Welcome home to easy, one-level living in this beautifully appointed residence nestled on a premium private lot. Located within a sought-after 55+ community just minutes from all of the conveniences like shopping and dining on Route 3. Enjoy peaceful wooded views from the backyard and added privacy thanks to adjacent HOA-owned open space, creating a serene setting that's hard to find. Designed for both comfort and convenience, this home offers 3 spacious bedrooms and 3 full bathrooms, along with a finished lower-level recreational room that provides flexible space for entertaining, hobbies, or additional storage. The thoughtfully designed outdoor living spaces extend your enjoyment beyond the interior, featuring a welcoming covered porch and a stamped concrete patio—perfect for morning coffee, evening relaxation, or gathering. Inside, you'll appreciate the upgraded finishes including open layout, granite countertops, a stylish kitchen backsplash, considerate accessibility features, and durable epoxy flooring in the garage. Combining low-maintenance living, quality upgrades, and exceptional privacy, this home offers the perfect blend of comfort, functionality, and lifestyle. Don't miss your opportunity to enjoy the best of active adult living in a setting that truly feels like a private retreat located in an amenity filled community. Schedule your appointment today!
Under contract
Price cut: $10K (7/2)
$519,999
7412 Brentford Ter, Fredericksburg, VA 22407
3beds
2,389sqft
Single Family Residence
Built in 2022
5,100 Square Feet Lot
$517,500 Zestimate®
$218/sqft
$250/mo HOA
What's special
Finished lower-level recreational roomOne-level livingPremium private lotOpen layoutGranite countertopsWelcoming covered porchConsiderate accessibility features
- 82 days |
- 130 |
- 1 |
Zillow last checked:
Listing updated:
Listed by:
Brittany Burns 501-554-9859,
Berkshire Hathaway HomeServices PenFed Realty 5403717653,
Co-Listing Agent: Jennifer M Cook 540-907-3415,
Berkshire Hathaway HomeServices PenFed Realty
Source: Bright MLS,MLS#: VASP2042610
Facts & features
Interior
Bedrooms & bathrooms
- Bedrooms: 3
- Bathrooms: 3
- Full bathrooms: 3
- Main level bathrooms: 2
- Main level bedrooms: 3
Basement
- Area: 1560
Heating
- Forced Air, Electric
Cooling
- Central Air, Electric
Appliances
- Included: Microwave, Dishwasher, Disposal, Dryer, Freezer, Refrigerator, Cooktop, Washer, Electric Water Heater
- Laundry: Main Level
Features
- Bathroom - Walk-In Shower, Ceiling Fan(s), Entry Level Bedroom, Family Room Off Kitchen, Open Floorplan, Kitchen Island, Pantry, Recessed Lighting, Walk-In Closet(s)
- Basement: Walk-Out Access
- Has fireplace: No
Interior area
- Total structure area: 3,120
- Total interior livable area: 2,389 sqft
- Finished area above ground: 1,560
- Finished area below ground: 829
Property
Parking
- Total spaces: 2
- Parking features: Garage Door Opener, Garage Faces Front, Concrete, Attached
- Attached garage spaces: 2
- Has uncovered spaces: Yes
Accessibility
- Accessibility features: Grip-Accessible Features
Features
- Levels: One
- Stories: 1
- Pool features: Community
- Has view: Yes
- View description: Trees/Woods
Lot
- Size: 5,100 Square Feet
- Features: Wooded
Details
- Additional structures: Above Grade, Below Grade
- Parcel number: 11L7128
- Zoning: P8
- Special conditions: Standard
Construction
Type & style
- Home type: SingleFamily
- Architectural style: Ranch/Rambler
- Property subtype: Single Family Residence
Materials
- Vinyl Siding
- Foundation: Concrete Perimeter
Condition
- New construction: No
- Year built: 2022
Utilities & green energy
- Sewer: Public Sewer
- Water: Public
- Utilities for property: Electricity Available
Community & HOA
Community
- Senior community: Yes
- Subdivision: Regency At Chancellorsville North
HOA
- Has HOA: Yes
- Amenities included: Community Center, Common Grounds, Jogging Path, Party Room, Pool, Retirement Community
- Services included: Common Area Maintenance, Pool(s), Maintenance Grounds, Recreation Facility, Road Maintenance, Snow Removal
- HOA fee: $250 monthly
- HOA name: ELITE
Location
- Region: Fredericksburg
Financial & listing details
- Price per square foot: $218/sqft
- Tax assessed value: $436,900
- Annual tax amount: $3,221
- Date on market: 6/5/2026
- Listing agreement: Exclusive Right To Sell
- Listing terms: Cash,Conventional,VA Loan
- Inclusions: Freezer In Laundry Room, Humidifier In Unfinished Basement, Decorative Door On Basement Wall, Tv Mounts.
- Exclusions: Ring Doorbell.
- Ownership: Fee Simple
Estimated market value
$517,500
$492,000 - $543,000
$2,761/mo
Price history
| Date | Event | Price |
|---|---|---|
| 7/26/2026 | Contingent | $519,999$218/sqft |
Source:  Bright MLS #VASP2042610 Report a problem Bright MLS #VASP2042610 Report a problem | ||
| 7/2/2026 | Price change | $519,999-1.9%$218/sqft |
Source: Bright MLS #VASP2042610 Report a problem | ||
| 6/5/2026 | Listed for sale | $530,000+17.4%$222/sqft |
Source: Bright MLS #VASP2042610 Report a problem | ||
| 5/2/2022 | Sold | $451,415+235.6%$189/sqft |
Source: Public Record Report a problem | ||
| 1/24/2022 | Sold | $134,500$56/sqft |
Source: Public Record Report a problem | ||
Public tax history
| Year | Property taxes | Tax assessment |
|---|---|---|
| 2025 | $3,066 | $417,600 |
| 2024 | $3,066 +11.8% | $417,600 +17.5% |
| 2023 | $2,743 +223.4% | $355,500 +209.1% |
| 2022 | $848 | $115,000 |
Find assessor info on the county website
Monthly payment
Est. payment
Payment breakdown
Explore the cost of this home by adjusting the details. Changes won't be saved.Climate risks
Neighborhood: 22407
Nearby schools
GreatSchools rating
- 8/10Chancellor Elementary SchoolGrades: PK-5Distance: 0.6 mi
- 5/10Freedom Middle SchoolGrades: PK-8Distance: 3.3 mi
- 6/10Riverbend High SchoolGrades: 9-12Distance: 0.8 mi
Schools provided by the listing agent
- District: Spotsylvania County Public Schools
Source: Bright MLS. This data may not be complete. We recommend contacting the local school district to confirm school assignments for this home.
- $482,9003 bd2 ba1.5k sqft7410 Brentford Ter, Fredericksburg, VA 22407Off Market
- $537,8003 bd3 ba1.7k sqft7416 Brentford Ter, Fredericksburg, VA 22407Off Market
- $490,9003 bd2 ba1.7k sqft7408 Brentford Ter, Fredericksburg, VA 22407Off Market
- $449,9003 bd2 ba1.3k sqft7411 Brentford Ter, Fredericksburg, VA 22407Sold
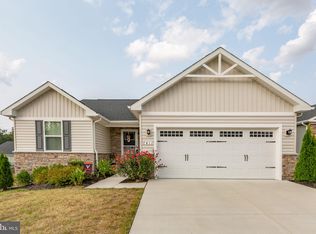
- $515,0003 bd2 ba1.5k sqft7418 Brentford Ter, Fredericksburg, VA 22407Sold
- $460,1003 bd2 ba1.4k sqft7406 Brentford Ter, Fredericksburg, VA 22407Off Market
- $495,9003 bd2 ba1.5k sqft7415 Brentford Ter, Fredericksburg, VA 22407Off Market
- $429,3002 bd2 ba1.1k sqft7409 Brentford Ter, Fredericksburg, VA 22407Off Market
A local agent can set up tours, give advice and negotiate with sellers.
Similar homes
- $479,9003 bd3 ba1.7k sqft12002 Arbor Glen Dr, Fredericksburg, VA 22407For Sale

 MLS ID #VASP2045176, Lisa Frensley, Berkshire Hathaway HomeServices PenFed Realty. Bright MLS
 - $490,0004 bd3 ba1.8k sqft11602 Bend Bow Dr, Fredericksburg, VA 22407For Sale
 MLS ID #VASP2045128, Vickie Clark-Jennings, Berkshire Hathaway HomeServices PenFed Realty. Bright MLS
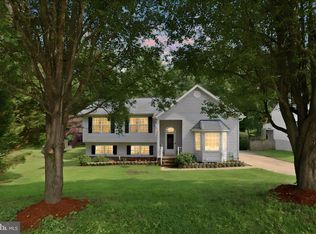
 - $515,0005 bd4 ba3.2k sqft7422 Laura Ln, Fredericksburg, VA 22407For Sale
 MLS ID #VASP2043124, Deb Pederson, Belcher Real Estate, LLC.. Bright MLS
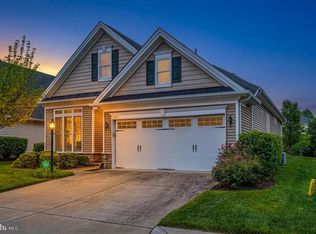
 - $479,9002 bd2 ba1.7k sqft12605 Burbank Ct, Fredericksburg, VA 22407For Sale
 MLS ID #VASP2043172, Lisa Wright, Samson Properties. Bright MLS
 - $495,0005 bd3 ba2.3k sqft12215 Stonehenge Dr, Fredericksburg, VA 22407For SaleMLS ID #VASP2042988, Ms. Darcy Dawson, NEXTHOME BLUE HERON REALTY GROUP. Bright MLS
- $619,0003 bd3 ba3.5k sqft7910 Burbank Ave, Fredericksburg, VA 22407For SaleMLS ID #VASP2041906, Lisa Wright, Samson Properties. Bright MLS
- $569,0004 bd4 ba2.6k sqft1504 Candlewood St, Fredericksburg, VA 22407For SaleMLS ID #VASP2042864, LeighAnn Moore, Keller Williams Capital Properties. Bright MLS
- $439,9003 bd3 ba1.6k sqft12001 Wales Dr, Fredericksburg, VA 22407For SaleMLS ID #VASP2043602, Mr. Benjamin Quann, Century 21 Redwood Realty. Bright MLS
- $500,0004 bd3 ba2.5k sqftBreezewood, Fredericksburg, VA 22407For SaleMLS ID #VASP2041214, Peggy Withers, Long & Foster Real Estate, Inc.. Bright MLS
- $549,9004 bd3 ba2.7k sqft6317 Cranston Ln, Fredericksburg, VA 22407For SaleMLS ID #VASP2042794, Donna Wolford, Redfin Corporation. Bright MLS
- $549,9003 bd3 ba2.2k sqft143 Denison St, Fredericksburg, VA 22406For SaleMLS ID #VAST2052784, Melissa Weaver, Berkshire Hathaway HomeServices PenFed Realty. Bright MLS
- $416,9003 bd3 ba1.5k sqft5300 Rachels Ct, Fredericksburg, VA 22407For SaleMLS ID #VASP2045362, Alex Belcher, Belcher Real Estate, LLC.. Bright MLS
- $534,9003 bd3 ba2k sqft138 Denison St, Fredericksburg, VA 22406For SaleMLS ID #VAST2052504, Scott Cleveland, RE/MAX Supercenter. Bright MLS
- $534,9004 bd3 ba2.4k sqftArgyle Hills, Fredericksburg, VA 22405For SaleMLS ID #VAST2052656, Christy Donaldson, Samson Properties. Bright MLS
- $545,0004 bd4 ba3.2k sqft11620 New Bond St, Fredericksburg, VA 22408For SaleMLS ID #VASP2044726, ChrisAnn Hendrie, Century 21 Redwood Realty. Bright MLS
- $555,0003 bd3 ba1.8k sqft603 Weedon St, Fredericksburg, VA 22401For SaleMLS ID #VAFB2010876, Elizabeth Jones, Nest Realty Fredericksburg. Bright MLS
- $499,9004 bd3 ba1.8k sqft498 Brooke Rd, Fredericksburg, VA 22405For SaleMLS ID #VAST2052696, Peter Tucker, Belcher Real Estate, LLC.. Bright MLS
- $545,0003 bd2 ba2k sqft11315 Mansfield Club Dr, Fredericksburg, VA 22408For SaleMLS ID #VASP2045062, Suzy Stone, Lando Massey Real Estate. Bright MLS
- $595,0003 bd3 ba3.3k sqft5809 E Carnifex Ferry Rd, Fredericksburg, VA 22407For SaleMLS ID #VASP2043008, Lisa Wright, Samson Properties. Bright MLS
- $425,0003 bd3 ba1.6k sqft5408 S Branch Rd, Fredericksburg, VA 22407For SaleMLS ID #VASP2044368, Stephanie Hiner, Berkshire Hathaway HomeServices PenFed Realty. Bright MLS
