REDUCED TO SALE!!! REDUCED TO SALE!!! Welcom to this wonderful Rambler with contemporary flair! Cute front porch, Tons of natural light throughout, bright, open concept layout. Lots of recess lights, Crown molding, chair railing, Picture boxes. Primary Room with tray ceiling and a ceiling fan. 3 Bedrooms PLUS an office and 3 baths. Elegant French doors for your office privacy , offering both functionality and charm. High ceiling - gives you the comfort of living in your own paradise. Built-in Bookcase! Loft area. Very spacious 3rd Bedroom and a full Bath for your guests, Check the large/ floored attic space Storage. New flooring, Sprinkler System. Professionally clean, freshly painted. New Tankless Hot water Heater. New Anderson patio door. Enjoy your afternoons at the comfort of you deck settings. Fenced yard. Solar Panels convey at no cost to new owner.
For sale
Price cut: $15.1K (7/24)
$509,900
6 Whaleback Ln, Fredericksburg, VA 22406
3beds
2,340sqft
:
Get pre-qualified$3,511/mo
Single Family Residence
Built in 2012
-- sqft lot
$-- Zestimate®
$218/sqft
$348/mo HOA
What's special
Loft areaFenced yardHigh ceilingBright open concept layoutSprinkler systemProfessionally clean freshly paintedNew flooring
- 101 days |
- 857 |
- 13 |
Zillow last checked:
Listing updated:
Listed by:
Elizabeth Manzano 540-809-1107,
Long & Foster Real Estate, Inc. 5403715220
Source: Bright MLS,MLS#: VAST2048294
Facts & features
Interior
Bedrooms & bathrooms
- Bedrooms: 3
- Bathrooms: 3
- Full bathrooms: 3
- Main level bathrooms: 2
- Main level bedrooms: 2
Rooms
- Room types: Dining Room, Bedroom 2, Kitchen, Family Room, Bedroom 1, Loft, Office, Bathroom 1, Bathroom 2
Bedroom 1
- Level: Main
Bedroom 1
- Level: Upper
Bedroom 2
- Level: Main
Bathroom 1
- Level: Main
Bathroom 1
- Level: Upper
Bathroom 2
- Level: Main
Dining room
- Features: Flooring - Engineered Wood
- Level: Main
Family room
- Features: Cathedral/Vaulted Ceiling, Ceiling Fan(s)
- Level: Main
Kitchen
- Features: Countertop(s) - Quartz, Kitchen - Gas Cooking, Breakfast Bar
- Level: Main
Loft
- Level: Upper
Office
- Level: Main
Heating
- Forced Air, Electric, Natural Gas
Cooling
- Central Air, Heat Pump, Electric
Appliances
- Included: Exhaust Fan, Microwave, Oven/Range - Gas, Dishwasher, Refrigerator, Gas Water Heater, Tankless Water Heater
- Laundry: Main Level
Features
- Ceiling Fan(s), Entry Level Bedroom, Family Room Off Kitchen, Open Floorplan, Formal/Separate Dining Room, Kitchen - Gourmet, Walk-In Closet(s), Other, Vaulted Ceiling(s)
- Flooring: Engineered Wood
- Doors: Sliding Glass
- Has basement: No
- Has fireplace: No
Interior area
- Total structure area: 2,340
- Total interior livable area: 2,340 sqft
- Finished area above ground: 2,340
- Finished area below ground: 0
Property
Parking
- Total spaces: 4
- Parking features: Garage Faces Front, Garage Door Opener, Concrete, Attached, Driveway, Off Street
- Attached garage spaces: 2
- Uncovered spaces: 2
- Details: Garage Sqft: 440
Accessibility
- Accessibility features: Other
Features
- Levels: One and One Half
- Stories: 1.5
- Pool features: Community
- Fencing: Other,Wrought Iron
Lot
- Features: Other
Details
- Additional structures: Above Grade, Below Grade
- Parcel number: 44CC 3A1 245
- Zoning: RBC
- Special conditions: Standard
Construction
Type & style
- Home type: SingleFamily
- Architectural style: Cape Cod
- Property subtype: Single Family Residence
Materials
- Vinyl Siding
- Foundation: Slab
- Roof: Architectural Shingle
Condition
- Excellent
- New construction: No
- Year built: 2012
- Major remodel year: 2025
Utilities & green energy
- Sewer: Public Sewer
- Water: Public
- Utilities for property: Water Available, Electricity Available, Cable Connected, Cable Available
Community & HOA
Community
- Senior community: Yes
- Subdivision: Celebrate Virginia North
HOA
- Has HOA: Yes
- Amenities included: Party Room, Indoor Pool, Retirement Community, Pool, Other, Fitness Center, Community Center
- Services included: Common Area Maintenance, Lawn Care Front, Lawn Care Rear, Maintenance Grounds, Management, Pool(s), Recreation Facility, Reserve Funds, Road Maintenance, Snow Removal, Trash, Other
- HOA fee: $348 monthly
- HOA name: CELEBRATE VA NORTH
Location
- Region: Fredericksburg
Financial & listing details
- Price per square foot: $218/sqft
- Tax assessed value: $445,400
- Annual tax amount: $4,172
- Date on market: 4/16/2026
- Listing agreement: Exclusive Right To Sell
- Listing terms: Cash,FHA,VA Loan,Other,Conventional
- Ownership: Fee Simple
Estimated market value
Not available
Estimated sales range
Not available
Not available
Price history
| Date | Event | Price |
|---|---|---|
| 7/24/2026 | Price change | $509,900-2.9%$218/sqft |
Source:  Bright MLS #VAST2048294 Report a problem Bright MLS #VAST2048294 Report a problem | ||
| 7/21/2026 | Price change | $525,000-1.9%$224/sqft |
Source: Bright MLS #VAST2048294 Report a problem | ||
| 7/10/2026 | Price change | $534,900-0.9%$229/sqft |
Source: Bright MLS #VAST2048294 Report a problem | ||
| 5/28/2026 | Price change | $539,900-1.8%$231/sqft |
Source: Bright MLS #VAST2048294 Report a problem | ||
| 4/16/2026 | Listed for sale | $549,900+12.5%$235/sqft |
Source: Bright MLS #VAST2048294 Report a problem | ||
| 4/9/2025 | Sold | $489,000$209/sqft |
Source: Bright MLS #VAST2034228 Report a problem | ||
| 2/22/2025 | Contingent | $489,000$209/sqft |
Source: Bright MLS #VAST2034228 Report a problem | ||
| 1/21/2025 | Price change | $489,000-1%$209/sqft |
Source: Bright MLS #VAST2034228 Report a problem | ||
| 11/23/2024 | Listed for sale | $494,000$211/sqft |
Source: Bright MLS #VAST2034228 Report a problem | ||
| 11/21/2024 | Pending sale | $494,000$211/sqft |
Source: Bright MLS #VAST2034228 Report a problem | ||
| 11/15/2024 | Listed for sale | $494,000+49.7%$211/sqft |
Source: Bright MLS #VAST2034228 Report a problem | ||
| 3/7/2017 | Sold | $329,900$141/sqft |
Source: EXIT Realty solds #-4562513965476085147 Report a problem | ||
| 1/21/2017 | Pending sale | $329,900$141/sqft |
Source: EXIT Elite Realty #ST9836695 Report a problem | ||
| 1/7/2017 | Listed for sale | $329,900$141/sqft |
Source: EXIT Elite Realty #ST9836695 Report a problem | ||
| 10/8/2016 | Listing removed | $329,900$141/sqft |
Source: RE/MAX Allegiance #ST9757639 Report a problem | ||
| 7/30/2016 | Price change | $329,900-4.4%$141/sqft |
Source: RE/MAX Allegiance #ST9757639 Report a problem | ||
| 6/10/2016 | Price change | $345,000-1.4%$147/sqft |
Source: RE/MAX Allegiance #ST9757639 Report a problem | ||
| 4/23/2016 | Price change | $350,000+0.6%$150/sqft |
Source: RE/MAX Allegiance #ST9757639 Report a problem | ||
| 4/12/2016 | Listed for sale | $347,750+23.2%$149/sqft |
Source: Owner #24061478 Report a problem | ||
| 3/13/2013 | Sold | $282,254$121/sqft |
Source: Public Record Report a problem | ||
Public tax history
| Year | Property taxes | Tax assessment |
|---|---|---|
| 2025 | $4,114 +3.4% | $445,400 |
| 2024 | $3,980 +12.8% | $445,400 +13.3% |
| 2023 | $3,529 +5.6% | $393,200 |
| 2022 | $3,342 +2.8% | $393,200 +17.3% |
| 2021 | $3,251 | $335,200 |
| 2020 | $3,251 +0.1% | $335,200 +4.2% |
| 2019 | $3,248 +2% | $321,600 |
| 2018 | $3,184 | $321,600 +2.9% |
| 2017 | $3,184 +2.9% | $312,500 |
| 2016 | $3,094 | $312,500 +10.6% |
| 2015 | -- | $282,500 |
| 2014 | -- | $282,500 +8.5% |
| 2013 | -- | $260,400 +247.2% |
| 2012 | -- | $75,000 |
Find assessor info on the county website
Monthly payment
Est. payment
Payment breakdown
Explore the cost of this home by adjusting the details. Changes won't be saved.Climate risks
Neighborhood: 22406
Nearby schools
GreatSchools rating
- 4/10Rocky Run Elementary SchoolGrades: K-5Distance: 2.3 mi
- 6/10T. Benton Gayle Middle SchoolGrades: 6-8Distance: 2.5 mi
- 4/10Stafford Sr. High SchoolGrades: 9-12Distance: 3.3 mi
Schools provided by the listing agent
- Elementary: Rocky Run
- Middle: T. Benton Gayle
- District: Stafford County Public Schools
Source: Bright MLS. This data may not be complete. We recommend contacting the local school district to confirm school assignments for this home.
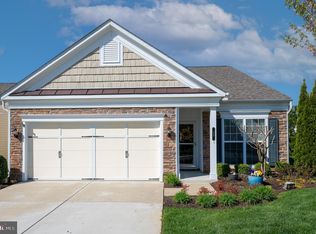
- $476,0002 bd2 ba1.6k sqft23 Table Bluff Dr, Fredericksburg, VA 22406Off Market
- $450,2002 bd2 ba1.5k sqft21 Table Bluff Dr, Fredericksburg, VA 22406Off Market
- $450,2002 bd2 ba1.4k sqft19 Table Bluff Dr, Fredericksburg, VA 22406Off Market

- $440,2002 bd2 ba1.3k sqft24 Cabrillo Way, Fredericksburg, VA 22406Off Market
- $542,2002 bd3 ba1.4k sqft11 Whaleback Ln, Fredericksburg, VA 22406Off Market
- $435,7002 bd2 ba1.4k sqft22 Cabrillo Way, Fredericksburg, VA 22406Off Market
- $544,1002 bd3 ba1.4k sqft15 Whaleback Ln, Fredericksburg, VA 22406Off Market
- $463,5002 bd2 ba1.6k sqft20 Cabrillo Way, Fredericksburg, VA 22406Off Market
A local agent can set up tours, give advice and negotiate with sellers.
Similar homes
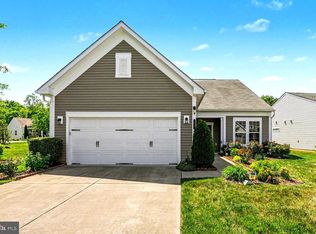
- $519,9003 bd3 ba2.4k sqft97 Battery Point Dr, Fredericksburg, VA 22406For Sale
 MLS ID #VAST2048614, Wade Caple, Long & Foster Real Estate, Inc.. Bright MLS
 - $615,0003 bd3 ba3k sqft35 Battery Point Dr, Fredericksburg, VA 22406For Sale
 MLS ID #VAST2052060, Danielle Carter, Redfin Corporation. Bright MLS
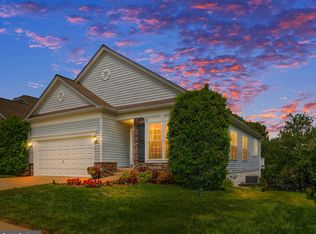
 - $488,8004 bd3 ba2.5k sqft22 Chantilly Pl, Fredericksburg, VA 22406For Sale
 MLS ID #VAST2052002, Pat McCord, Samson Properties. Bright MLS
 - $447,0002 bd2 ba1.5k sqft12 Pensacola St, Fredericksburg, VA 22406For Sale
 MLS ID #VAST2052168, Andrea Staples, Keller Williams Capital Properties. Bright MLS
 - $549,9004 bd3 ba2.5k sqft4 Granite Ct, Fredericksburg, VA 22406For SaleMLS ID #VAST2047916, Vickie Clark-Jennings, Berkshire Hathaway HomeServices PenFed Realty. Bright MLS
- $519,9003 bd4 ba2.5k sqft602 Galveston Rd, Fredericksburg, VA 22405For SaleMLS ID #VAST2050014, Jennifer Herbert, Redfin Corporation. Bright MLS
- $565,0004 bd3 ba2.1k sqft96 Holly Cir, Fredericksburg, VA 22405For SaleMLS ID #VAST2050738, Peggy Withers, Long & Foster Real Estate, Inc.. Bright MLS
- $500,0004 bd3 ba2.5k sqftBreezewood, Fredericksburg, VA 22407For SaleMLS ID #VASP2041214, Peggy Withers, Long & Foster Real Estate, Inc.. Bright MLS
- $475,0003 bd4 ba2.2k sqft5701 Spring Arbor Cir, Fredericksburg, VA 22407For SaleMLS ID #VASP2040734, Mollie Cramer, Samson Properties. Bright MLS
- $665,0004 bd3 ba2.4k sqft123 Hunton Dr, Fredericksburg, VA 22405For SaleMLS ID #VAST2051868, Bruce Campbell, Real Broker, LLC. Bright MLS
- $520,0005 bd4 ba3.2k sqft7422 Laura Ln, Fredericksburg, VA 22407For SaleMLS ID #VASP2043124, Deb Pederson, Belcher Real Estate, LLC.. Bright MLS
- $500,0004 bd4 ba3.4k sqft2123 Matthew Ln, Fredericksburg, VA 22405For SaleMLS ID #VAST2050994, Peggy Withers, Long & Foster Real Estate, Inc.. Bright MLS
- $405,0002 bd3 ba2.2k sqft506 Club House Rd, Fredericksburg, VA 22406For SaleMLS ID #VAST2051924, Ken Wright, Fairfax Realty Select. Bright MLS
- $479,0003 bd2 ba1.7k sqft11400 Wexwood Ct, Fredericksburg, VA 22407For SaleMLS ID #VASP2043486, Sheila Lanier, Samson Properties. Bright MLS
- $499,9005 bd3 ba2.3k sqft12215 Stonehenge Dr, Fredericksburg, VA 22407For SaleMLS ID #VASP2042988, Ms. Darcy Dawson, Porch & Stable Realty, LLC. Bright MLS
- $610,0004 bd4 ba2.9k sqft64 Charter Gate Dr, Fredericksburg, VA 22406For SaleMLS ID #VAST2050280, Nicole Canole, KW Metro Center. Bright MLS
- $510,0003 bd3 ba2.3k sqft14 Rocky Stone Dr, Stafford, VA 22556For SaleMLS ID #VAST2051860, Ginger Walker, Coldwell Banker Elite. Bright MLS
- $574,0004 bd4 ba2.6k sqft1504 Candlewood St, Fredericksburg, VA 22407For SaleMLS ID #VASP2042864, LeighAnn Moore, Keller Williams Capital Properties. Bright MLS
- $549,9005 bd4 ba3k sqft110 Chaps Ln, Fredericksburg, VA 22405For SaleMLS ID #VAST2051632, Chris Ognek, Q Real Estate, LLC. Bright MLS
- $445,0003 bd3 ba1.7k sqft9815 Fendale Ln, Fredericksburg, VA 22408For SaleMLS ID #VASP2043848, Anthony Jones JR., Real Broker, LLC. Bright MLS
