The main level of this well maintained rambler in Stafford's Beverly Forest community is built for everyday ease, with three bedrooms and two full bathrooms, including the primary bedroom on the main level. A true front porch welcomes you in, and the layout keeps daily living centered on this level. Once inside, the main level is built for everyday ease, with three bedrooms and two full bathrooms, including the primary bedroom on the main level with a renovated primary bathroom. Just off the kitchen, a sunroom has long been a favorite gathering spot in the home, adding a bright, versatile space for morning coffee or unwinding at the end of the day. The layout keeps daily living centered on this floor. Downstairs, a fully finished walkout basement extends the home's usable space well beyond the main floor and offers genuine multigenerational living potential. Side entrance access and windows throughout bring in natural light, and the lower level includes a not to code fourth bedroom with its own private bathroom, along with a second fireplace, ideal as a guest room, home office, or private retreat. Just outside the basement door, a private patio adds outdoor space to this level. Outdoor living continues to shine at the back of the property. A composite deck off the main level offers low maintenance space for everyday use, while the backyard features a huge patio and beautifully maintained, mature landscaping, ideal for entertaining or simply enjoying the outdoors. A spacious shed with its own AC unit rounds out the space, offering genuine workshop potential rather than basic storage. There is no HOA on this property, meaning no monthly dues, no architectural review board, and no restrictions on how the yard, driveway, or exterior space are used. Beyond the property line, this location leaves little to be desired. Garrisonville Road is close by, putting grocery stores, restaurants, and everyday retail within a short drive. Commuters gain quick access to I-95, shortening the drive toward Quantico, Fredericksburg, and the greater Washington DC metro area. The property is zoned for Stafford County Public Schools. This combination, a true front porch, main level primary living with a renovated bath, a finished lower level with multigenerational potential, a private backyard retreat, and a commuter friendly Stafford location, is not common at this price point. Showings begin July 24.
Under contract
$510,000
14 Rocky Stone Dr, Stafford, VA 22556
3beds
2,347sqft
:
Get pre-qualified$3,129/mo
Single Family Residence
Built in 1990
0.28 Acres Lot
$511,000 Zestimate®
$217/sqft
$-- HOA
What's special
Fully finished walkout basementBeautifully maintained mature landscapingTrue front porchSide entrance accessRenovated primary bathroom
- 15 days |
- 533 |
- 25 |
Likely to sell faster than
Zillow last checked:
Listing updated:
Listed by:
Ginger Walker 540-273-8787,
Coldwell Banker Elite 540-659-2141,
Listing Team: Give Back Team, LLC
Source: Bright MLS,MLS#: VAST2051860
Facts & features
Interior
Bedrooms & bathrooms
- Bedrooms: 3
- Bathrooms: 3
- Full bathrooms: 3
- Main level bathrooms: 2
- Main level bedrooms: 3
Basement
- Area: 1171
Heating
- Central, Electric
Cooling
- Central Air, Electric
Appliances
- Included: Electric Water Heater
Features
- Basement: Finished,Side Entrance,Walk-Out Access,Windows
- Number of fireplaces: 1
- Fireplace features: Other
Interior area
- Total structure area: 2,558
- Total interior livable area: 2,347 sqft
- Finished area above ground: 1,387
- Finished area below ground: 960
Video & virtual tour
Property
Parking
- Parking features: Driveway
- Has uncovered spaces: Yes
Accessibility
- Accessibility features: None
Features
- Levels: Two
- Stories: 2
- Pool features: None
Lot
- Size: 0.28 Acres
Details
- Additional structures: Above Grade, Below Grade
- Parcel number: 20U 18
- Zoning: R1
- Special conditions: Standard
Construction
Type & style
- Home type: SingleFamily
- Architectural style: Ranch/Rambler
- Property subtype: Single Family Residence
Materials
- Vinyl Siding
- Foundation: Concrete Perimeter
Condition
- New construction: No
- Year built: 1990
Utilities & green energy
- Sewer: Public Sewer
- Water: Public
Community & HOA
Community
- Subdivision: Beverly Forest
HOA
- Has HOA: No
Location
- Region: Stafford
Financial & listing details
- Price per square foot: $217/sqft
- Tax assessed value: $455,500
- Annual tax amount: $4,471
- Date on market: 7/24/2026
- Listing agreement: Exclusive Right To Sell
- Ownership: Fee Simple
Estimated market value
$511,000
$485,000 - $537,000
$2,889/mo
Price history
| Date | Event | Price |
|---|---|---|
| 7/28/2026 | Contingent | $510,000$217/sqft |
Source:  Bright MLS #VAST2051860 Report a problem Bright MLS #VAST2051860 Report a problem | ||
| 7/24/2026 | Listed for sale | $510,000+256.6%$217/sqft |
Source: Bright MLS #VAST2051860 Report a problem | ||
| 6/1/1999 | Sold | $143,000$61/sqft |
Source: Agent Provided Report a problem | ||
Public tax history
| Year | Property taxes | Tax assessment |
|---|---|---|
| 2025 | $4,255 +3.4% | $460,700 |
| 2024 | $4,117 +10.2% | $460,700 +10.7% |
| 2023 | $3,736 +5.6% | $416,300 |
| 2022 | $3,539 +17.9% | $416,300 +34.5% |
| 2021 | $3,002 | $309,500 |
| 2020 | $3,002 +0.6% | $309,500 +4.7% |
| 2019 | $2,985 +2% | $295,500 |
| 2018 | $2,925 | $295,500 +6.2% |
| 2017 | $2,925 +6.2% | $278,300 |
| 2016 | $2,755 | $278,300 +23.3% |
| 2015 | -- | $225,800 |
| 2014 | -- | $225,800 +3.6% |
| 2013 | -- | $217,900 |
| 2012 | -- | $217,900 +6.6% |
| 2011 | -- | $204,400 +4.5% |
| 2010 | -- | $195,600 -33.6% |
| 2009 | -- | $294,700 |
| 2008 | -- | $294,700 -3.2% |
| 2006 | -- | $304,300 |
| 2005 | -- | $304,300 +38.8% |
| 2004 | -- | $219,300 +43.1% |
| 2003 | -- | $153,200 |
| 2002 | -- | $153,200 +8% |
| 2001 | -- | $141,800 |
| 2000 | -- | $141,800 |
Find assessor info on the county website
Monthly payment
Est. payment
Payment breakdown
Explore the cost of this home by adjusting the details. Changes won't be saved.Climate risks
Neighborhood: 22556
Nearby schools
GreatSchools rating
- 4/10Kate Waller Barrett Elementary SchoolGrades: K-5Distance: 0.3 mi
- 4/10H.H. Poole Middle SchoolGrades: 6-8Distance: 2.2 mi
- 5/10North Stafford High SchoolGrades: 9-12Distance: 1.8 mi
Schools provided by the listing agent
- District: Stafford County Public Schools
Source: Bright MLS. This data may not be complete. We recommend contacting the local school district to confirm school assignments for this home.
- $454,8003 bd3 ba1.6k sqft12 Rocky Stone Dr, Stafford, VA 22556Off Market
- $381,7003 bd2 ba1.1k sqft16 Rocky Stone Dr, Stafford, VA 22556Off Market
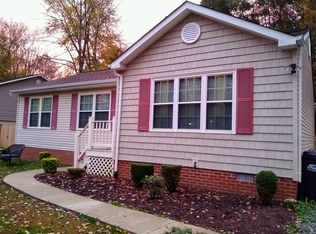
- $438,2003 bd3 ba1.1k sqft10 Rocky Stone Dr, Stafford, VA 22556Off Market
- $483,9004 bd3 ba1.1k sqft18 Rocky Stone Dr, Stafford, VA 22556Off Market

- $500,7005 bd3 ba2.4k sqft13 Rocky Stone Dr, Stafford, VA 22556Off Market
- $523,5004 bd4 ba2.2k sqft11 Rocky Stone Dr, Stafford, VA 22556Off Market
- $473,9004 bd2 ba1.6k sqft15 Rocky Stone Dr, Stafford, VA 22556Off Market
- $429,8003 bd2 ba1.1k sqft8 Rocky Stone Dr, Stafford, VA 22556Off Market
A local agent can set up tours, give advice and negotiate with sellers.
Similar homes
- $515,0003 bd3 ba2k sqft30 Ridgewood Dr, Stafford, VA 22556For Sale

 MLS ID #VAST2051590, Jennifer Miller, Pearson Smith Realty, LLC. Bright MLS
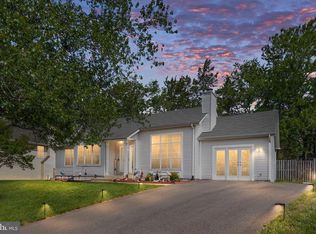
 - $540,0003 bd3 ba2.4k sqft14 Thornberry Ln, Stafford, VA 22556For Sale
 MLS ID #VAST2050396, Jessica Navarro, Berkshire Hathaway HomeServices PenFed Realty. Bright MLS
 - $497,9003 bd3 ba1.7k sqft8 B Vue Ave, Stafford, VA 22556For Sale
 MLS ID #VAST2050160, Claudia Moreno Toledo, Samson Properties. Bright MLS
 - $605,0005 bd3 ba2.6k sqft11 Tenbrooke Ct, Stafford, VA 22556For Sale
 MLS ID #VAST2052426, Jameel Scott, Coldwell Banker Realty. Bright MLS
 - $550,0004 bd3 ba2.2k sqft113 Stratford Pl, Stafford, VA 22556For SaleMLS ID #VAST2049152, Lara Rhoades, EXP Realty, LLC. Bright MLS
- $525,0004 bd4 ba1.9k sqft6 Greenhaven Ct, Stafford, VA 22554For SaleMLS ID #VAST2052114, Lindsey Harrington, Berkshire Hathaway HomeServices PenFed Realty. Bright MLS
- $499,9004 bd3 ba1.8k sqft498 Brooke Rd, Fredericksburg, VA 22405For SaleMLS ID #VAST2052696, Peter Tucker, Belcher Real Estate, LLC.. Bright MLS
- $574,9004 bd3 ba2.5k sqft2014 Schooner Dr, Stafford, VA 22554For SaleMLS ID #VAST2051306, Mike Unruh, Keller Williams Capital Properties. Bright MLS
- $674,9006 bd3 ba2.7k sqft1 Rolling Rd #A, Stafford, VA 22556For SaleMLS ID #VAST2052088, Crystal Harmon, CENTURY 21 New Millennium. Bright MLS
- $599,0004 bd4 ba3.1k sqft211 Bosun Cv, Stafford, VA 22554For SaleMLS ID #VAST2052348, Shanli Alikhani, TTR Sothebys International Realty. Bright MLS
- $549,9003 bd3 ba1.6k sqft515 Shelton Shop Rd, Stafford, VA 22554For SaleMLS ID #VAST2047974, Jesse Price, CENTURY 21 New Millennium. Bright MLS
- $500,0004 bd3 ba2k sqft223 Andrew Chapel Rd, Stafford, VA 22554For SaleMLS ID #VAST2051656, Brandy Glauner, CENTURY 21 New Millennium. Bright MLS
- $534,9004 bd3 ba2.4k sqftArgyle Hills, Fredericksburg, VA 22405For SaleMLS ID #VAST2052656, Christy Donaldson, Samson Properties. Bright MLS
- $565,0005 bd4 ba3.1k sqft10 Bridgeport Cir, Stafford, VA 22554For SaleMLS ID #VAST2046204, Kati Sweeney Bock, Berkshire Hathaway HomeServices PenFed Realty. Bright MLS
- $525,0003 bd2 ba2.4k sqftGraham Park, Triangle, VA 22172For SaleMLS ID #VAPW2126312, Jessie Binh Do Do, Pearson Smith Realty, LLC. Bright MLS
- $515,0004 bd4 ba2.6k sqft6106 Crown Grant Dr, Spotsylvania, VA 22553For SaleMLS ID #VASP2044404, Carolyn Young, Samson Properties. Bright MLS
- $514,9004 bd2 ba2k sqft14628 Ely Ct, Woodbridge, VA 22193For SaleMLS ID #VAPW2126888, Roberto Mejicano Varela, KW United. Bright MLS
- $599,0004 bd2 ba2.7k sqft45 Juniper Ln, Fredericksburg, VA 22405For SaleMLS ID #VAST2052624, Emma Stoddard, Hometown Realty Services, Inc.. Bright MLS
- $614,9003 bd4 ba2.3k sqft1014 Potomac Dr, Stafford, VA 22554For SaleMLS ID #VAST2050064, Mike Unruh, Keller Williams Capital Properties. Bright MLS
- $615,0004 bd4 ba2.8k sqft102 Richmond Cv, Stafford, VA 22554For SaleMLS ID #VAST2046392, Jackie Eul, Samson Properties. Bright MLS
