Step into the warmth and comfort of your new home nestled within the vibrant 55+ community of Celebrate Virginia North. This exquisite Abbeyville model, part of the esteemed Del Webb Premier Collection, greets you with its charming front porch and inviting curved archway leading to the gathering room. Set on a premium lot, this home enjoys the tranquility of open spaces and lush woods, offering a sanctuary of privacy and natural beauty. Inside, discover a haven of luxury and convenience. The meticulously maintained property boasts 3 bedrooms, 3 full bathrooms, and a fully finished walkout basement, providing ample space for relaxation and entertainment. The heart of the home is the well-appointed gourmet kitchen, featuring modern appliances, granite countertops, and elegant cabinetry. Bathed in natural light, the open-concept floor plan showcases a soaring 10-foot beam ceiling in the gathering room, complemented by stunning engineered hardwood floors throughout the first floor. One of the highlights of this home is the three-season sunroom, a tranquil retreat where you can savor panoramic views through custom glass windows with built-in screens. Whether you're entertaining guests or enjoying a quiet morning coffee, this serene space invites you to unwind and appreciate the beauty of every season. For added convenience, the garage features an elevator-style lift, ensuring easy access for all. The spacious primary en-suite offers a picturesque backdrop of open spaces and wooded vistas, complete with an enclosed walk-in shower, double sinks, and an oversized granite countertop. A large walk-in closet and organized laundry room further enhance the comfort and functionality of this en- suite retreat. The main floor also includes a second bedroom and full bathroom, providing flexibility and convenience for guests or family members. Descend to the fully finished walkout basement, where a sprawling rec room awaits, along with a third bedroom, third full bathroom, and an extra-large office space. Two storage rooms offer ample space for seasonal decorations and belongings. Discover the endless possibilities of this stunning property within the amenity-rich community of Celebrate Virginia North. We invite you to experience the lifestyle you deserve – welcome home.
Sold for $575,000
$575,000
104 Battery Point Dr, Fredericksburg, VA 22406
3beds
2,834sqft
Single Family Residence
Built in 2017
9,517 Square Feet Lot
$601,100 Zestimate®
$203/sqft
$2,979 Estimated rent
Home value
$601,100
$571,000 - $631,000
$2,979/mo
Zestimate® history
Owner options
List your home for rent
$2,979/mo
Rent Zestimate®
Find your next renter with Zillow Rental Manager. Plus, with online applications, you can quickly screen prospective tenants – for free.
$2,979/mo
Rent Zestimate®
Refinance and save
$3,748/mo
Est. payment
Refinancing to a lower rate could help reduce your monthly payments and save thousands over the life of the loan.
$3,748/mo
Est. payment
Explore your selling options
Work with a Zillow partner agent
Leverage their expertise and Zillow's premium Showcase listings to get your home seen by more buyers.
Get startedList with your own agent
Get your home in front of millions of buyers by listing it on Zillow.
Learn how to do itSell it yourself
Take full control of how buyers see your home on Zillow by listing For Sale by Owner (FSBO).
List your homeWhat's special
Gathering roomModern appliancesElevator - style liftLush woodsNatural beautyPremium lotSeasonal decorations
Zillow last checked:
Listing updated:
Listed by:
Danielle Carter 609-304-5495,
Redfin Corporation
Bought with:
Karen Brooks, 0223240745
Weichert, REALTORS
Source: Bright MLS,MLS#: VAST2026106
Facts & features
Interior
Bedrooms & bathrooms
- Bedrooms: 3
- Bathrooms: 3
- Full bathrooms: 3
- Main level bathrooms: 2
- Main level bedrooms: 2
Basement
- Area: 1166
Heating
- Heat Pump, Natural Gas
Cooling
- Heat Pump, Electric
Appliances
- Included: Microwave, Dryer, Washer, Cooktop, Dishwasher, Disposal, Refrigerator, Ice Maker, Oven, Electric Water Heater
Features
- Ceiling Fan(s)
- Flooring: Hardwood, Carpet, Tile/Brick
- Windows: Window Treatments
- Basement: Finished,Walk-Out Access
- Number of fireplaces: 1
- Fireplace features: Mantel(s), Insert, Screen
Interior area
- Total structure area: 2,834
- Total interior livable area: 2,834 sqft
- Finished area above ground: 1,668
- Finished area below ground: 1,166
Property
Parking
- Total spaces: 2
- Parking features: Garage Faces Front, Garage Door Opener, Attached
- Attached garage spaces: 2
Accessibility
- Accessibility features: None
Features
- Levels: Two
- Stories: 2
- Pool features: None
Lot
- Size: 9,517 Square Feet
Details
- Additional structures: Above Grade, Below Grade
- Parcel number: 44CC 3A2 51
- Zoning: RBC
- Special conditions: Standard
Construction
Type & style
- Home type: SingleFamily
- Architectural style: Bungalow,Other
- Property subtype: Single Family Residence
Materials
- Combination
- Foundation: Concrete Perimeter, Other
Condition
- New construction: No
- Year built: 2017
Utilities & green energy
- Sewer: Public Sewer
- Water: Public
Community & HOA
Community
- Senior community: Yes
- Subdivision: Celebrate Virginia North
HOA
- Has HOA: Yes
- Amenities included: Clubhouse, Fitness Center, Indoor Pool, Pool, Game Room, Billiard Room, Jogging Path, Tennis Court(s), Putting Green
- Services included: Snow Removal, Trash, Common Area Maintenance, Maintenance Grounds
- HOA fee: $299 monthly
- HOA name: CELEBRATE BY DEL WEBB COMMUNITY ASSOCIATION, INC.
Location
- Region: Fredericksburg
Financial & listing details
- Price per square foot: $203/sqft
- Tax assessed value: $491,000
- Annual tax amount: $4,174
- Date on market: 2/16/2024
- Listing agreement: Exclusive Right To Sell
- Inclusions: Elevator-style Electronic Lift In Garage, For Easy / Handicap Access To Home.
- Ownership: Fee Simple
Price history
| Date | Event | Price |
|---|---|---|
| 3/18/2024 | Sold | $575,000-1.7%$203/sqft |
Source:  Bright MLS #VAST2026106 Report a problem Bright MLS #VAST2026106 Report a problem | ||
| 2/22/2024 | Contingent | $585,000$206/sqft |
Source: Bright MLS #VAST2026106 Report a problem | ||
| 2/16/2024 | Listed for sale | $585,000+40.2%$206/sqft |
Source: Bright MLS #VAST2026106 Report a problem | ||
| 5/8/2017 | Sold | $417,245$147/sqft |
Source: Public Record Report a problem | ||
Public tax history
| Year | Property taxes | Tax assessment |
|---|---|---|
| 2025 | $4,745 +3.4% | $513,800 |
| 2024 | $4,591 +4.2% | $513,800 +4.6% |
| 2023 | $4,407 +5.6% | $491,000 |
| 2022 | $4,174 +13.9% | $491,000 +30% |
| 2021 | $3,665 | $377,800 |
| 2020 | $3,665 +0.3% | $377,800 +4.4% |
| 2019 | $3,654 +2% | $361,800 |
| 2018 | $3,582 | $361,800 +5.3% |
| 2017 | $3,582 +382.4% | $343,500 +358% |
| 2016 | $743 | $75,000 |
| 2015 | -- | $75,000 |
| 2014 | -- | -- |
Find assessor info on the county website
Neighborhood: 22406
Nearby homes
- $692,7003 bd3 ba1.9k sqft102 Battery Point Dr, Fredericksburg, VA 22406Off Market
- $564,2002 bd3 ba1.7k sqft106 Battery Point Dr, Fredericksburg, VA 22406Off Market
- $519,9003 bd3 ba2.4k sqft97 Battery Point Dr, Fredericksburg, VA 22406For Sale
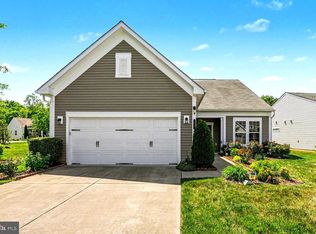
- $688,0003 bd3 ba2k sqft100 Battery Point Dr, Fredericksburg, VA 22406Off Market
- $671,1003 bd3 ba3.5k sqft108 Battery Point Dr, Fredericksburg, VA 22406Off Market
- $506,5002 bd2 ba1.6k sqft107 Battery Point Dr, Fredericksburg, VA 22406Off Market
- $640,0003 bd3 ba3.1k sqft110 Battery Point Dr, Fredericksburg, VA 22406Sold
- $702,5003 bd3 ba3.3k sqft96 Battery Point Dr, Fredericksburg, VA 22406Sold
Nearby schools
GreatSchools rating
- 4/10Rocky Run Elementary SchoolGrades: K-5Distance: 2.5 mi
- 6/10T. Benton Gayle Middle SchoolGrades: 6-8Distance: 2.7 mi
- 4/10Stafford Sr. High SchoolGrades: 9-12Distance: 3.4 mi
Schools provided by the listing agent
- Elementary: Rocky Run
- Middle: T. Benton Gayle
- High: Stafford
- District: Stafford County Public Schools
Source: Bright MLS. This data may not be complete. We recommend contacting the local school district to confirm school assignments for this home.
Get a cash offer in 3 minutes
Find out how much your home could sell for in as little as 3 minutes with a no-obligation cash offer.
Estimated market value
$601,100
Get a cash offer in 3 minutes
Find out how much your home could sell for in as little as 3 minutes with a no-obligation cash offer.
Estimated market value
$601,100
- Virginia
- Stafford County
- Fredericksburg
- 22406
- 104 Battery Point Dr
Nearby cities
Nearby neighborhoods
Nearby zip codes
Other Fredericksburg Topics
