Welcome to your dream home in Fredricksburg City, VA! This meticulously maintained three-level residence offers a perfect blend of elegance and comfort. As you step inside, you'll be greeted by an inviting open floor plan, seamlessly connecting the spacious living areas with great windows to allow the sunshine inside. The eye can't help but be captured by the many personal touches added to this beautiful home! The upgraded white kitchen is a chef's delight, boasting modern amenities including a gas stove, a large island perfect for culinary adventures and entertaining guests. The 42" cabinets are white and adorned with gold hardware. This kitchen connects to a back mud-room where you'll find the powder room, pantry, cubby/hanging addition and garage entry. Take the wooden stairs up to four bedrooms, two full baths and the designer laundry room. The primary suite offers ample space for relaxation and rejuvenation. Each room is thoughtfully designed to offer comfort and tranquility, ensuring a peaceful retreat after a long day. The finished lower level offers a grand recreation room, full bath and storage room fit for a great work out space. City View is situated just two miles from the VRE station and parking garage. The proximity to City dining ensures you're never far from delicious culinary experiences plus the many shopping options in Downtown Fredericksburg. Additionally, being close to the Rappahannock River provides endless opportunities for outdoor adventures and recreation. Don't miss the chance to make this stunning home yours. Schedule a showing today and experience the epitome of City living with a touch of nature's serenity!
Sold for $650,000
$650,000
1104 City View Ln, Fredericksburg, VA 22401
4beds
4,241sqft
Single Family Residence
Built in 2021
3 Square Feet Lot
$676,800 Zestimate®
$153/sqft
$4,061 Estimated rent
Home value
$676,800
$643,000 - $711,000
$4,061/mo
Zestimate® history
Owner options
List your home for rent
$4,061/mo
Rent Zestimate®
Find your next renter with Zillow Rental Manager. Plus, with online applications, you can quickly screen prospective tenants – for free.
$4,061/mo
Rent Zestimate®
Refinance and save
$3,927/mo
Est. payment
Refinancing to a lower rate could help reduce your monthly payments and save thousands over the life of the loan.
$3,927/mo
Est. payment
Explore your selling options
Work with a Zillow partner agent
Leverage their expertise and Zillow's premium Showcase listings to get your home seen by more buyers.
Get startedList with your own agent
Get your home in front of millions of buyers by listing it on Zillow.
Learn how to do itSell it yourself
Take full control of how buyers see your home on Zillow by listing For Sale by Owner (FSBO).
List your homeWhat's special
Garage entryStorage roomBack mud - roomGrand recreation roomOpen floor planParking garageGold hardware
Zillow last checked:
Listing updated:
Listed by:
Michelle Nicely 540-604-6864,
INK Homes and Lifestyle, LLC.
Bought with:
Kaitlyn Falstad, SP40003676
KW Metro Center
Source: Bright MLS,MLS#: VAFB2005628
Facts & features
Interior
Bedrooms & bathrooms
- Bedrooms: 4
- Bathrooms: 4
- Full bathrooms: 3
- 1/2 bathrooms: 1
- Main level bathrooms: 1
Rooms
- Room types: Living Room, Kitchen, Laundry, Recreation Room
Basement
- Area: 1277
Heating
- Active Solar, Heat Pump, Natural Gas
Cooling
- Ceiling Fan(s), Central Air, Electric
Appliances
- Included: Microwave, Dishwasher, Disposal, Exhaust Fan, Ice Maker, Oven/Range - Gas, Range Hood, Refrigerator, Gas Water Heater
- Laundry: Has Laundry, Upper Level, Laundry Room
Features
- Breakfast Area, Built-in Features, Ceiling Fan(s), Combination Kitchen/Dining, Family Room Off Kitchen, Open Floorplan, Eat-in Kitchen, Kitchen Island, Kitchen - Table Space, Store/Office, Walk-In Closet(s), Other
- Flooring: Carpet, Ceramic Tile, Hardwood, Luxury Vinyl, Concrete, Other, Wood
- Doors: Six Panel
- Windows: Double Hung, Screens
- Basement: Full,Finished,Improved,Windows,Other
- Number of fireplaces: 1
- Fireplace features: Electric, Mantel(s), Other
Interior area
- Total structure area: 4,416
- Total interior livable area: 4,241 sqft
- Finished area above ground: 3,139
- Finished area below ground: 1,102
Property
Parking
- Total spaces: 4
- Parking features: Garage Faces Front, Attached, Other, Driveway
- Attached garage spaces: 2
- Uncovered spaces: 2
Accessibility
- Accessibility features: None
Features
- Levels: Three
- Stories: 3
- Patio & porch: Deck, Porch
- Exterior features: Other
- Pool features: None
Lot
- Size: 3 Square Feet
- Features: Backs to Trees
Details
- Additional structures: Above Grade, Below Grade
- Parcel number: 7778599019
- Zoning: RESIDENTIAL
- Special conditions: Standard
Construction
Type & style
- Home type: SingleFamily
- Architectural style: Colonial
- Property subtype: Single Family Residence
Materials
- Vinyl Siding, Other
- Foundation: Concrete Perimeter
Condition
- Excellent
- New construction: No
- Year built: 2021
Utilities & green energy
- Sewer: Public Sewer
- Water: Public
Green energy
- Energy generation: PV Solar Array(s) Owned, PV Solar Array(s) Leased
Community & HOA
Community
- Subdivision: Fredericksburg
HOA
- Has HOA: Yes
- Amenities included: Common Grounds
- Services included: Common Area Maintenance, Snow Removal, Trash
- HOA fee: $75 monthly
- HOA name: SENTRY MANAGEMENT COMPANY
Location
- Region: Fredericksburg
Financial & listing details
- Price per square foot: $153/sqft
- Tax assessed value: $492,400
- Annual tax amount: $4,087
- Date on market: 3/21/2024
- Listing agreement: Exclusive Right To Sell
- Listing terms: Cash,Conventional,VA Loan,Other
- Ownership: Fee Simple
Price history
| Date | Event | Price |
|---|---|---|
| 5/23/2024 | Sold | $650,000+4%$153/sqft |
Source:  Bright MLS #VAFB2005628 Report a problem Bright MLS #VAFB2005628 Report a problem | ||
| 3/24/2024 | Contingent | $625,000$147/sqft |
Source: Bright MLS #VAFB2005628 Report a problem | ||
| 3/21/2024 | Listed for sale | $625,000+27%$147/sqft |
Source: Bright MLS #VAFB2005628 Report a problem | ||
| 3/8/2021 | Sold | $492,090$116/sqft |
Source: Public Record Report a problem | ||
Public tax history
| Year | Property taxes | Tax assessment |
|---|---|---|
| 2025 | $4,615 +5.2% | $569,800 |
| 2024 | $4,387 +0.1% | $569,800 +15.7% |
| 2023 | $4,382 +3.5% | $492,400 |
| 2022 | $4,235 +3.6% | $492,400 |
| 2021 | $4,087 +612.3% | $492,400 +629.5% |
| 2020 | $574 +107.7% | $67,500 +107.7% |
| 2019 | $276 | $32,500 |
Find assessor info on the county website
Neighborhood: 22401
Nearby homes
- $609,9004 bd3 ba2.4k sqft1102 City View Ln, Fredericksburg, VA 22401Off Market
- $596,0005 bd3 ba2.4k sqft1100 City View Ln, Fredericksburg, VA 22401Off Market
- $615,0004 bd3 ba2.4k sqft1103 City View Ln, Fredericksburg, VA 22401Pending
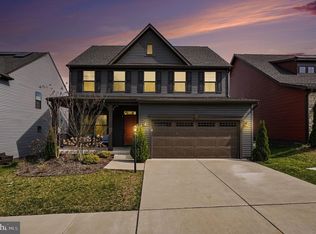
- $579,8004 bd3 ba1.6k sqft1101 City View Ln, Fredericksburg, VA 22401Off Market
- $601,9004 bd2 ba2.4k sqft1106 City View Ln, Fredericksburg, VA 22401Off Market
- $571,8004 bd3 ba2.1k sqft1004 City View Ln, Fredericksburg, VA 22401Off Market
- $661,8004 bd4 ba3.9k sqft1005 City View Ln, Fredericksburg, VA 22401Off Market
- $643,0004 bd3 ba2.7k sqft1105 City View Ln, Fredericksburg, VA 22401Off Market
Nearby schools
GreatSchools rating
- 2/10Lafayette Upper Elementary SchoolGrades: K-5Distance: 1 mi
- 3/10Walker-Grant Middle SchoolGrades: 6-8Distance: 1.4 mi
- 2/10James Monroe High SchoolGrades: 9-12Distance: 1.7 mi
Schools provided by the listing agent
- District: Fredericksburg City Public Schools
Source: Bright MLS. This data may not be complete. We recommend contacting the local school district to confirm school assignments for this home.
Get a cash offer in 3 minutes
Find out how much your home could sell for in as little as 3 minutes with a no-obligation cash offer.
Estimated market value
$676,800
Get a cash offer in 3 minutes
Find out how much your home could sell for in as little as 3 minutes with a no-obligation cash offer.
Estimated market value
$676,800
- Virginia
- Fredericksburg City
- Fredericksburg
- 22401
- 1104 City View Ln
Nearby cities
Nearby neighborhoods
Nearby zip codes
Other Fredericksburg Topics
