Welcome to 313 Charles St, at 2354 sq. ft. of living space, this beautifully maintained 3-level attached row home in the heart of downtown Fredericksburg offering modern finishes, everyday convenience, and an unbeatable walkable location. Built in 2022, this home features an open main living area with LVP flooring, a comfortable family room with gas fireplace, and a bright gourmet kitchen designed for both function and gathering. The kitchen includes stunning quartz countertops, white cabinetry, stainless steel GE Profile appliances, gas cooking, an island, table space, backsplash, pantry, and a sliding glass door leading to the composite deck. The upper level offers three bedrooms, including the owner’s suite with a private bath featuring heated floors, double sinks, and a full tiled walk-in shower. Two additional bedrooms share a Jack-and-Jill bath with double sinks and a tub/shower combination. The entry level adds valuable flexibility with a recreation room that can also serve as a home office or optional 4th bedroom NTC, plus a convenient half bath. Additional highlights include Pella windows, Hardi-plank siding, a 30-year roof, poured concrete ground-level walls, upper-level laundry with washer and dryer conveying, and an attached 2-car garage—an incredible feature for downtown living. Enjoy a prime location just minutes from downtown Fredericksburg shops, restaurants, and the VRE, with residential parking permit availability for additional downtown parking convenience. This home offers the perfect blend of like new construction, low-maintenance living, and walkable city access. Some photos have been virtually staged to help illustrate the potential use and layout of the spaces
For sale
Price cut: $15K (6/15)
$600,000
313 Charles St, Fredericksburg, VA 22401
3beds
2,354sqft
:
Get pre-qualified$3,720/mo
Townhouse
Built in 2022
17 Square Feet Lot
$-- Zestimate®
$255/sqft
$-- HOA
What's special
Hardi-plank sidingStunning quartz countertopsComposite deckLvp flooringGas cookingPella windowsBright gourmet kitchen
- 48 days |
- 302 |
- 12 |
Zillow last checked:
Listing updated:
Listed by:
Michael Gillies 540-300-1578,
EXP Realty, LLC 8668257169,
Co-Listing Agent: Karen Natoli 571-356-1696,
EXP Realty, LLC
Source: Bright MLS,MLS#: VAFB2010446
Facts & features
Interior
Bedrooms & bathrooms
- Bedrooms: 3
- Bathrooms: 3
- Full bathrooms: 2
- 1/2 bathrooms: 1
- Main level bathrooms: 1
Rooms
- Room types: Dining Room, Primary Bedroom, Bedroom 2, Bedroom 3, Kitchen, Family Room, Laundry, Office, Recreation Room, Primary Bathroom, Full Bath, Half Bath
Primary bedroom
- Features: Flooring - Luxury Vinyl Plank, Ceiling Fan(s), Lighting - Ceiling
- Level: Upper
Bedroom 2
- Features: Flooring - Luxury Vinyl Plank, Ceiling Fan(s), Lighting - Ceiling
- Level: Upper
Bedroom 3
- Features: Flooring - Luxury Vinyl Plank, Ceiling Fan(s), Lighting - Ceiling
- Level: Upper
Primary bathroom
- Features: Bathroom - Walk-In Shower, Double Sink, Flooring - Heated, Flooring - Ceramic Tile
- Level: Upper
Dining room
- Features: Flooring - Luxury Vinyl Plank, Balcony Access
- Level: Upper
Family room
- Features: Flooring - Luxury Vinyl Plank, Fireplace - Gas, Ceiling Fan(s), Lighting - Ceiling
- Level: Upper
Other
- Features: Jack and Jill Bathroom, Bathroom - Tub Shower, Double Sink, Flooring - Ceramic Tile
- Level: Upper
Half bath
- Features: Flooring - Vinyl
- Level: Main
Kitchen
- Features: Flooring - Luxury Vinyl Plank, Countertop(s) - Quartz, Kitchen Island, Kitchen - Gas Cooking, Pantry, Recessed Lighting, Balcony Access
- Level: Upper
Laundry
- Level: Upper
Office
- Features: Flooring - Luxury Vinyl Plank
- Level: Main
Recreation room
- Features: Flooring - Luxury Vinyl Plank, Recessed Lighting
- Level: Main
Heating
- Heat Pump, Electric
Cooling
- Central Air, Ceiling Fan(s), Electric
Appliances
- Included: Microwave, Dishwasher, Disposal, Oven/Range - Gas, Refrigerator, Ice Maker, Stainless Steel Appliance(s), Washer, Dryer, Air Cleaner, Gas Water Heater, Tankless Water Heater
- Laundry: Has Laundry, Upper Level, Washer In Unit, Dryer In Unit, Laundry Room
Features
- Ceiling Fan(s), Kitchen Island, Kitchen - Table Space, Pantry, Recessed Lighting, Bathroom - Walk-In Shower, Bathroom - Tub Shower, Dining Area, Family Room Off Kitchen, Primary Bath(s), Dry Wall
- Flooring: Luxury Vinyl, Ceramic Tile, Vinyl, Heated
- Doors: Sliding Glass
- Has basement: No
- Number of fireplaces: 1
- Fireplace features: Gas/Propane, Mantel(s)
Interior area
- Total structure area: 2,354
- Total interior livable area: 2,354 sqft
- Finished area above ground: 2,354
- Finished area below ground: 0
Property
Parking
- Total spaces: 2
- Parking features: Garage Faces Rear, Inside Entrance, Garage Door Opener, Attached
- Attached garage spaces: 2
Accessibility
- Accessibility features: None
Features
- Levels: Three
- Stories: 3
- Exterior features: Rain Gutters, Sidewalks
- Pool features: None
Lot
- Size: 17 Square Feet
- Features: Level, Corner Lot, Downtown
Details
- Additional structures: Above Grade, Below Grade
- Parcel number: 7789220891
- Zoning: CD
- Special conditions: Standard
Construction
Type & style
- Home type: Townhouse
- Architectural style: Contemporary
- Property subtype: Townhouse
Materials
- Brick, HardiPlank Type
- Foundation: Concrete Perimeter
- Roof: Pitched
Condition
- Excellent
- New construction: No
- Year built: 2022
Utilities & green energy
- Sewer: Public Sewer
- Water: Public
- Utilities for property: Cable, Fiber Optic
Community & HOA
Community
- Subdivision: Darbytown
HOA
- Has HOA: No
Location
- Region: Fredericksburg
Financial & listing details
- Price per square foot: $255/sqft
- Tax assessed value: $653,700
- Annual tax amount: $5,295
- Date on market: 6/6/2026
- Listing agreement: Exclusive Right To Sell
- Ownership: Fee Simple
- Road surface type: Paved
Estimated market value
Not available
Estimated sales range
Not available
Not available
Price history
| Date | Event | Price |
|---|---|---|
| 6/15/2026 | Price change | $600,000-2.4%$255/sqft |
Source:  Bright MLS #VAFB2010446 Report a problem Bright MLS #VAFB2010446 Report a problem | ||
| 6/6/2026 | Listed for sale | $615,000-4.7%$261/sqft |
Source: Bright MLS #VAFB2010446 Report a problem | ||
| 5/21/2026 | Listing removed | $645,000$274/sqft |
Source: Bright MLS #VAFB2009766 Report a problem | ||
| 3/9/2026 | Price change | $645,000-4.4%$274/sqft |
Source: Bright MLS #VAFB2009588 Report a problem | ||
| 2/10/2026 | Listed for sale | $675,000+3.8%$287/sqft |
Source: Bright MLS #VAFB2009588 Report a problem | ||
| 4/15/2022 | Sold | $650,000+0%$276/sqft |
Source: Bright MLS #VAFB2001488 Report a problem | ||
| 3/21/2022 | Pending sale | $649,900$276/sqft |
Source: Bright MLS #VAFB2001488 Report a problem | ||
| 3/7/2022 | Price change | $649,900-4.4%$276/sqft |
Source: Bright MLS #VAFB2001488 Report a problem | ||
| 2/24/2022 | Listed for sale | $679,900$289/sqft |
Source: Bright MLS #VAFB2001488 Report a problem | ||
Public tax history
| Year | Property taxes | Tax assessment |
|---|---|---|
| 2025 | $5,295 +5.2% | $653,700 |
| 2024 | $5,033 -9.5% | $653,700 +4.6% |
| 2023 | $5,560 +3.5% | $624,700 |
| 2022 | $5,372 +699.1% | $624,700 +671.2% |
| 2021 | $672 -2.4% | $81,000 |
| 2020 | $689 | $81,000 |
| 2019 | $689 -48.3% | $81,000 -51.4% |
| 2018 | $1,333 +3.9% | $166,600 |
| 2017 | $1,283 | $166,600 |
Find assessor info on the county website
Monthly payment
Est. payment
Payment breakdown
Explore the cost of this home by adjusting the details. Changes won't be saved.Climate risks
Neighborhood: Darbytown
Nearby schools
GreatSchools rating
- 1/10Hugh Mercer Elementary SchoolGrades: K-5Distance: 1.6 mi
- 3/10Walker-Grant Middle SchoolGrades: 6-8Distance: 2.7 mi
- 2/10James Monroe High SchoolGrades: 9-12Distance: 1.4 mi
Schools provided by the listing agent
- Elementary: Lafayette Upper
- Middle: Walker Grant
- High: James Monroe
- District: Fredericksburg City Public Schools
Source: Bright MLS. This data may not be complete. We recommend contacting the local school district to confirm school assignments for this home.
- $126,0003 bd3 ba2.2k sqft311 Charles St, Fredericksburg, VA 22401Off Market

- $607,6003 bd2 ba2.1k sqft311 Charles St, Fredericksburg, VA 22401Off Market
- $606,3003 bd2 ba2.1k sqft309 Charles St, Fredericksburg, VA 22401Off Market
- $201,3001 bd1 ba640 sqft317 Charles St, Fredericksburg, VA 22401Off Market
- $3,5003 bd3 ba2.2k sqft307 Charles St, Fredericksburg, VA 22401For Rent
- $---- bd-- ba-- sqft310 Frederick St, Fredericksburg, VA 22401Off Market
- $607,8002 bd2 ba1.1k sqft310 Frederick St #204, Fredericksburg, VA 22401Off Market
- $989,2002 bd2 ba1.5k sqft310 Frederick St #405, Fredericksburg, VA 22401Off Market
A local agent can set up tours, give advice and negotiate with sellers.
Similar homes
- $625,0002 bd2 ba1.2k sqft310 Frederick St #205, Fredericksburg, VA 22401For Sale
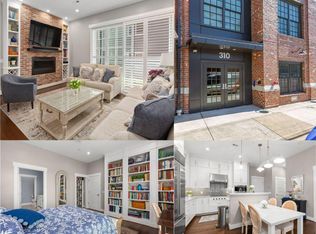
 MLS ID #VAFB2010184, Patti Murphy, Long & Foster Real Estate, Inc.. Bright MLS
 - $549,9904 bd3 ba2.2k sqft4 Falling Water Ct, Fredericksburg, VA 22405For Sale
 MLS ID #VAST2052164, Antonieta Henriquez, Premiere Realty LLC. Bright MLS
 - $490,0004 bd4 ba2.3k sqft2300 Emerson Ln, Fredericksburg, VA 22401For Sale
 MLS ID #VAFB2010666, Kelli K Love-Smith, Real Broker, LLC. Bright MLS
 - $625,0004 bd4 ba3.1k sqft1008 Headquarters Way, Fredericksburg, VA 22401For Sale
 MLS ID #VAFB2010528, Megan Ray, EXP Realty, LLC. Bright MLS
 - $669,5004 bd3 ba2.5k sqft1329 Brent St, Fredericksburg, VA 22401For SaleMLS ID #VAFB2010686, Tim Webb, Lando Massey Real Estate. Bright MLS
- $485,9994 bd4 ba2.3k sqft1118 Dovetail Cir, Fredericksburg, VA 22401For SaleMLS ID #VAFB2010476, Mr. Crews, Keller Williams Capital Properties. Bright MLS
- $549,8004 bd3 ba1.9k sqft203 Jett Dr, Fredericksburg, VA 22405New ConstructionMLS ID #VAST2051932, Micah Dianda, Samson Properties. Bright MLS
- $524,9904 bd4 ba1.9k sqft430 Germania St, Fredericksburg, VA 22401New ConstructionBright MLS
- $659,9004 bd3 ba2.5k sqft165 Butler, Fredericksburg, VA 22405New ConstructionMLS ID #VAST2051836, Emily Schroeder, MacDoc Property Mangement LLC. Bright MLS
- $599,9004 bd4 ba3.3k sqft32 Virginia Ave, Fredericksburg, VA 22405New ConstructionMLS ID #VAST2052056, Emily Schroeder, MacDoc Property Mangement LLC. Bright MLS
- $699,9004 bd3 ba3k sqft111 Huntington Hills Ln, Fredericksburg, VA 22401New ConstructionMLS ID #VAFB2010550, Alex Belcher, Belcher Real Estate, LLC.. Bright MLS
- $649,9995 bd3 ba2.9k sqft301 Ingleside Dr, Fredericksburg, VA 22405For SaleMLS ID #VAST2046914, Ikram Chatha, NBI Realty, LLC. Bright MLS
- $789,0003 bd3 ba2.5k sqft1606 Charles St, Fredericksburg, VA 22401For SaleMLS ID #VAFB2009494, Charlotte Rouse, Coldwell Banker Elite. Bright MLS
- $610,0004 bd4 ba2.9k sqft64 Charter Gate Dr, Fredericksburg, VA 22406For SaleMLS ID #VAST2050280, Nicole Canole, KW Metro Center. Bright MLS
- $567,9004 bd4 ba2.7k sqft96 Sandy Ridge Rd, Fredericksburg, VA 22405For SaleMLS ID #VAST2045310, Diego Ferrando, Samson Properties. Bright MLS
- $649,0003 bd2 ba2.2k sqft626 Long Meadow Dr, Fredericksburg, VA 22406For SaleMLS ID #VAST2050184, Zabrine Stair, Compass. Bright MLS
- $470,0004 bd2 ba1.5k sqft147 Longstreet Ave, Fredericksburg, VA 22401New ConstructionMLS ID #VAFB2010798, Micah Dianda, Samson Properties. Bright MLS
- $500,0004 bd4 ba2.7k sqft6520 Wild Orchid Ct, Fredericksburg, VA 22407For SaleMLS ID #VASP2043610, Melissa Rose, Pearson Smith Realty, LLC. Bright MLS
- $519,9005 bd3 ba2.6k sqft7607 Nyland Rd, Fredericksburg, VA 22408For SaleMLS ID #VASP2042760, Audrina Cotter, Spring Hill Real Estate, LLC.. Bright MLS
- $470,0003 bd4 ba2.2k sqft427 Snowberry Ln, Fredericksburg, VA 22405For SaleMLS ID #VAST2049536, Cody J. Kaila, EXIT Elite Realty. Bright MLS
