Experience the best of downtown living in this exceptional Fredericksburg residence, where convenience, charm, and modern luxury come together seamlessly. Ideally located just steps from the commuter rail, the scenic Rappahannock River, and the vibrant shops, dining, and cultural attractions of this historic downtown, this home offers an unmatched lifestyle in the heart of it all. Private terrace that you will often have to yourself—an inviting outdoor retreat perfect for morning coffee or evening relaxation. Residents also enjoy access to grilling areas, ideal for entertaining and enjoying time outdoors. Inside, the home showcases high-end finishes and thoughtful design throughout. The kitchen and baths feature elegant quartz countertops, complemented by premium appliances including a Wolf 5-burner gas stove, oven, microwave, and a Sub-Zero refrigerator. Unique flooring, repurposed from historic downtown buildings, adds character and a distinctive sense of place. Windows that are practically floor to ceiling, grace the space with light but Hunter Douglas plantation shutters provide privacy if needed. Cozy up by the gas fireplace, or unwind in the primary bath with its luxurious heated floors. Additional highlights include a private parking garage, providing convenience and peace of mind in this sought-after downtown location. Don’t miss this rare opportunity to own a beautifully appointed home in one of Fredericksburg’s most desirable areas. Schedule your private showing today and discover everything this exceptional property has to offer!
For sale
Price cut: $22.5K (7/18)
$625,000
310 Frederick St #205, Fredericksburg, VA 22401
2beds
1,200sqft
:
Get pre-qualified$4,502/mo
Condominium
Built in 2021
-- sqft lot
$-- Zestimate®
$521/sqft
$587/mo HOA
What's special
- 93 days |
- 282 |
- 7 |
Zillow last checked:
Listing updated:
Listed by:
Patti Murphy 540-220-1607,
Long & Foster Real Estate, Inc. 5403715220
Source: Bright MLS,MLS#: VAFB2010184
Facts & features
Interior
Bedrooms & bathrooms
- Bedrooms: 2
- Bathrooms: 2
- Full bathrooms: 2
- Main level bathrooms: 2
- Main level bedrooms: 2
Basement
- Area: 0
Heating
- Heat Pump, Electric
Cooling
- Central Air, Electric
Appliances
- Included: Microwave, Cooktop, Dishwasher, Disposal, Dryer, Exhaust Fan, Ice Maker, Oven, Six Burner Stove, Stainless Steel Appliance(s), Washer, Electric Water Heater
- Laundry: Dryer In Unit, Washer In Unit, In Unit
Features
- Soaking Tub, Bathroom - Tub Shower, Bathroom - Walk-In Shower, Built-in Features, Ceiling Fan(s), Combination Kitchen/Living, Crown Molding, Dining Area, Elevator, Entry Level Bedroom, Open Floorplan, Kitchen - Gourmet, Kitchen Island, Primary Bath(s), Upgraded Countertops, Walk-In Closet(s)
- Has basement: No
- Number of fireplaces: 1
Interior area
- Total structure area: 1,200
- Total interior livable area: 1,200 sqft
- Finished area above ground: 1,200
- Finished area below ground: 0
Property
Parking
- Total spaces: 1
- Parking features: Other, Assigned, Lighted, Parking Space Conveys, Secured, Garage
- Garage spaces: 1
- Details: Assigned Parking
Accessibility
- Accessibility features: Doors - Lever Handle(s), Accessible Elevator Installed, 2+ Access Exits, Accessible Entrance, No Stairs
Features
- Levels: Four
- Stories: 4
- Patio & porch: Patio, Terrace, Roof Deck
- Exterior features: Barbecue, Lighting, Sidewalks, Street Lights, Balcony
- Pool features: None
Details
- Additional structures: Above Grade, Below Grade
- Parcel number: 7789221954205
- Zoning: CD
- Special conditions: Standard
Construction
Type & style
- Home type: Condo
- Architectural style: Traditional
- Property subtype: Condominium
- Attached to another structure: Yes
Materials
- Brick
Condition
- New construction: No
- Year built: 2021
Utilities & green energy
- Sewer: Public Sewer
- Water: Public
Community & HOA
Community
- Condo and coop fee: $587 monthly
- Subdivision: None Available
HOA
- Has HOA: No
- Amenities included: Common Grounds, Elevator(s), Meeting Room, Party Room, Reserved/Assigned Parking, Other
- Services included: Common Area Maintenance, Management, Snow Removal, Trash, Water, Parking Fee, Sewer
Location
- Region: Fredericksburg
Financial & listing details
- Price per square foot: $521/sqft
- Tax assessed value: $558,300
- Annual tax amount: $4,522
- Date on market: 5/4/2026
- Listing agreement: Exclusive Right To Sell
- Ownership: Condominium
Estimated market value
Not available
Estimated sales range
Not available
Not available
Price history
| Date | Event | Price |
|---|---|---|
| 7/18/2026 | Price change | $625,000-3.5%$521/sqft |
Source:  Bright MLS #VAFB2010184 Report a problem Bright MLS #VAFB2010184 Report a problem | ||
| 5/4/2026 | Listed for sale | $647,500+15.7%$540/sqft |
Source: Bright MLS #VAFB2010184 Report a problem | ||
| 5/7/2021 | Sold | $559,650$466/sqft |
Source: Public Record Report a problem | ||
Public tax history
| Year | Property taxes | Tax assessment |
|---|---|---|
| 2025 | $4,522 +5.2% | $558,300 |
| 2024 | $4,299 -12.7% | $558,300 +0.9% |
| 2023 | $4,923 | $553,100 |
| 2022 | -- | $553,100 |
| 2021 | -- | $553,100 |
Find assessor info on the county website
Monthly payment
Est. payment
Payment breakdown
Explore the cost of this home by adjusting the details. Changes won't be saved.Climate risks
Neighborhood: Darbytown
Nearby schools
GreatSchools rating
- 1/10Hugh Mercer Elementary SchoolGrades: K-5Distance: 1.6 mi
- 3/10Walker-Grant Middle SchoolGrades: 6-8Distance: 2.7 mi
- 2/10James Monroe High SchoolGrades: 9-12Distance: 1.4 mi
Schools provided by the listing agent
- District: Fredericksburg City Public Schools
Source: Bright MLS. This data may not be complete. We recommend contacting the local school district to confirm school assignments for this home.
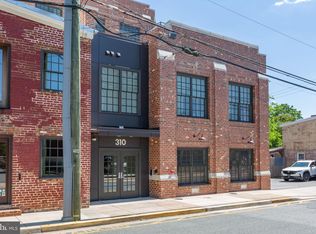
- $647,9002 bd2 ba1.1k sqft310 Frederick St UNIT 403, Fredericksburg, VA 22401For Sale
- $1,000,0003 bd4 ba1.8k sqft310 Frederick St UNIT 401, Fredericksburg, VA 22401Sold

- $360,0001 bd2 ba1k sqft314 Frederick St, Fredericksburg, VA 22401Sold
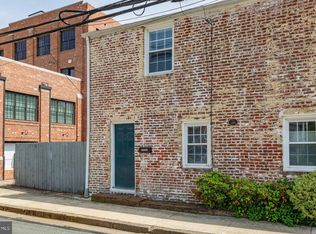
- $360,0002 bd1 ba1k sqft314 Frederick St, Fredericksburg, VA 22401Sold
- $---- bd-- ba-- sqft310 Frederick St, Fredericksburg, VA 22401Off Market
- $603,8002 bd2 ba1.1k sqft310 Frederick St #204, Fredericksburg, VA 22401Off Market
- $982,8002 bd2 ba1.5k sqft310 Frederick St #405, Fredericksburg, VA 22401Off Market
- $597,4001 bd2 ba1.3k sqft310 Frederick St UNIT 301, Fredericksburg, VA 22401Off Market
A local agent can set up tours, give advice and negotiate with sellers.
Similar homes
- $647,9002 bd2 ba1.1k sqft310 Frederick St Unit 403, Fredericksburg, VA 22401For Sale
 MLS ID #VAFB2010412, Anne Overington, Lando Massey Real Estate. Bright MLS
 - $660,0004 bd2 ba1.6k sqft710 Bunker Hill St, Fredericksburg, VA 22401For Sale
 MLS ID #VAFB2010688, Mona Banes, TTR Sothebys International Realty. Bright MLS
 - $364,4992 bd2 ba1.1k sqft701 Cobblestone Blvd Unit 308, Fredericksburg, VA 22401For Sale
 MLS ID #VAFB2010540, Alba Martinez, Epique Realty. Bright MLS
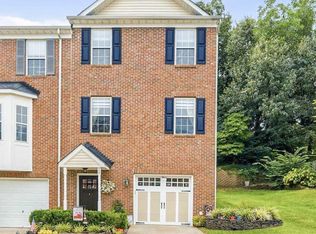
 - $439,9002 bd3 ba1.6k sqft211 Shaw Ct, Fredericksburg, VA 22405For Sale
 MLS ID #VAST2052584, Lillian Vavrick, Samson Properties. Bright MLS
 - $549,9004 bd2 ba1.6k sqft1321 Dandridge St, Fredericksburg, VA 22401For SaleMLS ID #VAFB2009826, Lisa Fanucci-Dario, Coldwell Banker Elite. Bright MLS
- $474,9003 bd2 ba1.6k sqft5 Huntington Dr, Fredericksburg, VA 22405For SaleMLS ID #VAST2052368, Maty Bradbury, Real Broker, LLC. Bright MLS
- $429,9003 bd2 ba1.2k sqft449 Hanson Ave, Fredericksburg, VA 22401For SaleMLS ID #VAFB2010530, homecoin.com Minerick, Homecoin.com. Bright MLS
- $429,9004 bd2 ba1.6k sqft225 Morningside Dr, Fredericksburg, VA 22401For SaleMLS ID #VAFB2010800, Amy Cherry Taylor, Porch & Stable Realty, LLC. Bright MLS
- $374,0003 bd4 ba1.8k sqft1609 Airport Ave, Fredericksburg, VA 22401For SaleMLS ID #VAFB2010744, Megan Boisvert, Samson Properties. Bright MLS
- $420,0003 bd2 ba1.2k sqft1210 Amherst Ave, Fredericksburg, VA 22405For SaleMLS ID #VAST2051888, Jennifer Herbert, Redfin Corporation. Bright MLS
- $465,8004 bd2 ba1.5k sqft147 Longstreet Ave, Fredericksburg, VA 22401New ConstructionMLS ID #VAFB2010798, Micah Dianda, Samson Properties. Bright MLS
- $445,0004 bd3 ba1.7k sqft10805 Allie Pl, Fredericksburg, VA 22408For SaleMLS ID #VASP2044728, Micah Dianda, Samson Properties. Bright MLS
- $447,0002 bd2 ba1.5k sqft12 Pensacola St, Fredericksburg, VA 22406For SaleMLS ID #VAST2052168, Andrea Staples, Keller Williams Capital Properties. Bright MLS
- $450,0004 bd3 ba864 sqft636 Holly Corner Rd, Fredericksburg, VA 22406For SaleMLS ID #VAST2052568, Micah Dianda, Samson Properties. Bright MLS
- $390,0002 bd2 ba1.3k sqft173 Hyannis Pl, Fredericksburg, VA 22406For SaleMLS ID #VAST2052096, Michael Gillies, EXP Realty, LLC. Bright MLS
- $449,9002 bd2 ba1.5k sqft212 Denison St, Fredericksburg, VA 22406For SaleMLS ID #VAST2051732, Janet Bahmer, Janet M Bahmer. Bright MLS
- $479,9002 bd2 ba1.7k sqft12605 Burbank Ct, Fredericksburg, VA 22407For SaleMLS ID #VASP2043172, Lisa Wright, Samson Properties. Bright MLS
- $539,9002 bd2 ba1.7k sqft5612 Cedar Mountain Ct, Fredericksburg, VA 22407For SaleMLS ID #VASP2042670, Denise Simmons, Century 21 Redwood Realty. Bright MLS
- $389,9003 bd2 ba1.2k sqft204 Pleasants Dr, Fredericksburg, VA 22407For SaleMLS ID #VASP2044850, Alex Belcher, Belcher Real Estate, LLC.. Bright MLS
- $575,0003 bd3 ba1.6k sqft515 Shelton Shop Rd, Stafford, VA 22554For SaleMLS ID #VAST2047974, Jesse Price, CENTURY 21 New Millennium. Bright MLS
