A hidden gem on a quiet a a cul-de-sac in Virginia Heritage at Lee's Parke. This home has it all...a gourmet kitchen that boasts Bosch stainless steel appliances (less than 2yrs old) new quartz counters, backsplash and a massive island makes entertaining & food prep easy. The open floor plan seamlessly connects kitchen, dining, living and screened in porch all on one level along with a gas fireplace. Attractive newly installed luxury vinyl plank floors & quartz countertops (2026) adds warmth and a contemporary touch. The screened in porch provides a peaceful & tranquil retreat surrounded by lush trees and garden. Adjacent to screened in porch is an area for grilling & more outdoor pleasure. The enormous primary suite has space & closets galore with one being a walk in. The attached primary bath has dual sinks, soaking tub and walk-in shower. The 2nd bedroom and den are also on the main level. Thoughtful interior details like recessed lighting, window treatments and a fresh coat of paint makes this home even more enjoyable to tour. The unfinished basements is perfect for storage, grandkids and another area to make downsizing a little easier. The basement bathroom is plumbed. An attached garage with ramp for easy accessibility. This 55+ community offers an array of high-end amenities, including indoor and outdoor pools, a fitness center, tennis courts and resident events. A well sought after & well regarded 55+ community. Experience the exclusive lifestyle that Virginia Heritage at Lee's Parke has to offer, where luxury meets comfort in a vibrant community designed for your enjoyment. Location is another bragging point for this home, it's centrally located near restaurants, shopping, grocery, medical, I-95 while still enjoying a country setting. This will a home you'll want to see.
Under contract
Price cut: $10K (6/18)
$539,900
5612 Cedar Mountain Ct, Fredericksburg, VA 22407
2beds
1,736sqft
Single Family Residence
Built in 2010
7,023 Square Feet Lot
$-- Zestimate®
$311/sqft
$290/mo HOA
What's special
Gas fireplaceMassive islandGourmet kitchenBosch stainless steel appliancesNew quartz counters
- 68 days |
- 256 |
- 7 |
Zillow last checked:
Listing updated:
Listed by:
Denise Simmons 540-919-1292,
Century 21 Redwood Realty 540-898-2900
Source: Bright MLS,MLS#: VASP2042670
Facts & features
Interior
Bedrooms & bathrooms
- Bedrooms: 2
- Bathrooms: 2
- Full bathrooms: 2
- Main level bathrooms: 2
- Main level bedrooms: 2
Rooms
- Room types: Living Room, Dining Room, Primary Bedroom, Bedroom 2, Kitchen, Den, Basement, Foyer, Laundry, Bathroom 2, Primary Bathroom
Primary bedroom
- Level: Main
Bedroom 2
- Level: Main
Primary bathroom
- Level: Main
Bathroom 2
- Level: Main
Basement
- Level: Lower
Den
- Level: Main
Dining room
- Level: Main
Foyer
- Level: Main
Kitchen
- Level: Main
Laundry
- Level: Main
Living room
- Level: Main
Screened porch
- Level: Main
Heating
- Forced Air, Electric
Cooling
- Central Air, Electric
Appliances
- Included: Microwave, Cooktop, Dishwasher, Disposal, Exhaust Fan, Oven, Refrigerator, Stainless Steel Appliance(s), Dryer, Washer, Electric Water Heater
- Laundry: Dryer In Unit, Has Laundry, Main Level, Washer In Unit, Laundry Room
Features
- Dining Area, Family Room Off Kitchen, Open Floorplan, Kitchen Island, Attic, Combination Dining/Living, Combination Kitchen/Dining, Entry Level Bedroom, Pantry, Primary Bath(s), Bathroom - Tub Shower, Bathroom - Walk-In Shower, Soaking Tub, Ceiling Fan(s), Recessed Lighting, Upgraded Countertops
- Flooring: Carpet, Ceramic Tile, Hardwood, Wood
- Windows: Window Treatments
- Basement: Full,Unfinished
- Number of fireplaces: 1
- Fireplace features: Gas/Propane, Mantel(s)
Interior area
- Total structure area: 3,472
- Total interior livable area: 1,736 sqft
- Finished area above ground: 1,736
- Finished area below ground: 0
Property
Parking
- Total spaces: 4
- Parking features: Garage Faces Front, Garage Door Opener, Inside Entrance, Attached, Driveway
- Attached garage spaces: 2
- Uncovered spaces: 2
Accessibility
- Accessibility features: Accessible Approach with Ramp, Accessible Electrical and Environmental Controls, Doors - Lever Handle(s)
Features
- Levels: Two
- Stories: 2
- Patio & porch: Deck, Patio, Screened, Screened Porch
- Exterior features: Sidewalks, Street Lights
- Pool features: Community
- Has view: Yes
- View description: Garden, Trees/Woods
Lot
- Size: 7,023 Square Feet
- Features: Front Yard, Landscaped, Rear Yard, Backs to Trees, No Thru Street, Wooded, Suburban
Details
- Additional structures: Above Grade, Below Grade
- Parcel number: 35M2215
- Zoning: P2
- Special conditions: Standard
Construction
Type & style
- Home type: SingleFamily
- Architectural style: Ranch/Rambler
- Property subtype: Single Family Residence
Materials
- Vinyl Siding
- Foundation: Other
Condition
- New construction: No
- Year built: 2010
Utilities & green energy
- Sewer: Public Septic, Public Sewer
- Water: Public
- Utilities for property: Fiber Optic
Community & HOA
Community
- Features: Pool
- Security: Security Gate, Smoke Detector(s)
- Senior community: Yes
- Subdivision: Virginia Heritage At Lee's Park
HOA
- Has HOA: Yes
- Amenities included: Billiard Room, Cable TV, Clubhouse, Common Grounds, Community Center, Fitness Center, Game Room, Gated, Meeting Room, Party Room, Indoor Pool, Pool, Recreation Facilities, Tennis Court(s)
- Services included: Fiber Optics Available, Pool(s), Recreation Facility, Road Maintenance, Security, Snow Removal, Trash, Common Area Maintenance, Fiber Optics at Dwelling, Internet, Management, Cable TV
- HOA fee: $290 monthly
- HOA name: VIRGINIA HERITAGE AT LEE'S PARKE
Location
- Region: Fredericksburg
Financial & listing details
- Price per square foot: $311/sqft
- Tax assessed value: $452,500
- Annual tax amount: $3,336
- Date on market: 6/8/2026
- Listing agreement: Exclusive Right To Sell
- Listing terms: Cash,Conventional,FHA,VA Loan
- Ownership: Fee Simple
Estimated market value
Not available
Estimated sales range
Not available
Not available
Price history
| Date | Event | Price |
|---|---|---|
| 8/6/2026 | Contingent | $539,900$311/sqft |
Source:  Bright MLS #VASP2042670 Report a problem Bright MLS #VASP2042670 Report a problem | ||
| 6/18/2026 | Price change | $539,900-1.8%$311/sqft |
Source: Bright MLS #VASP2042670 Report a problem | ||
| 6/8/2026 | Listed for sale | $549,900+6.8%$317/sqft |
Source: Bright MLS #VASP2042670 Report a problem | ||
| 9/30/2024 | Sold | $515,000-1.3%$297/sqft |
Source: Bright MLS #VASP2027278 Report a problem | ||
| 9/29/2024 | Pending sale | $522,000$301/sqft |
Source: Bright MLS #VASP2027278 Report a problem | ||
| 8/29/2024 | Contingent | $522,000$301/sqft |
Source: Bright MLS #VASP2027278 Report a problem | ||
| 8/23/2024 | Listed for sale | $522,000+89.8%$301/sqft |
Source: Bright MLS #VASP2027278 Report a problem | ||
| 1/4/2011 | Sold | $275,090$158/sqft |
Source: Public Record Report a problem | ||
Public tax history
| Year | Property taxes | Tax assessment |
|---|---|---|
| 2025 | $3,030 | $412,600 |
| 2024 | $3,030 +9% | $412,600 +14.5% |
| 2023 | $2,780 +4.6% | $360,300 |
| 2022 | $2,658 +1.8% | $360,300 +11.7% |
| 2021 | $2,612 | $322,700 |
| 2020 | $2,612 +4.2% | $322,700 +9.1% |
| 2019 | $2,506 +1.7% | $295,700 |
| 2018 | $2,463 +1.4% | $295,700 +3.4% |
| 2017 | $2,430 | $285,900 |
| 2016 | -- | $285,900 +7.7% |
| 2015 | -- | $265,500 |
| 2014 | -- | $265,500 +11.3% |
| 2013 | -- | $238,500 |
| 2012 | -- | $238,500 |
Find assessor info on the county website
Monthly payment
Est. payment
Payment breakdown
Explore the cost of this home by adjusting the details. Changes won't be saved.Climate risks
Neighborhood: 22407
Nearby schools
GreatSchools rating
- 4/10Parkside Elementary SchoolGrades: PK-5Distance: 1.6 mi
- 4/10Spotsylvania Middle SchoolGrades: 6-8Distance: 3.9 mi
- 4/10Courtland High SchoolGrades: 9-12Distance: 3 mi
Schools provided by the listing agent
- District: Spotsylvania County Public Schools
Source: Bright MLS. This data may not be complete. We recommend contacting the local school district to confirm school assignments for this home.
- $578,6003 bd2 ba4.1k sqft5610 Cedar Mountain Ct, Fredericksburg, VA 22407Off Market
- $451,3002 bd2 ba1.7k sqft5614 Cedar Mountain Ct, Fredericksburg, VA 22407Off Market
- $506,8002 bd2 ba1.7k sqft5608 Cedar Mountain Ct, Fredericksburg, VA 22407Off Market
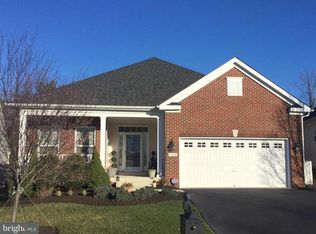
- $487,5003 bd2 ba2k sqft5616 Cedar Mountain Ct, Fredericksburg, VA 22407Off Market

- $560,0002 bd3 ba2.5k sqft5606 Cedar Mountain Ct, Fredericksburg, VA 22407Sold
- $495,0003 bd2 ba2k sqft5618 Cedar Mountain Ct, Fredericksburg, VA 22407Sold
- $525,0003 bd2 ba2k sqft5607 Cedar Mountain Ct, Fredericksburg, VA 22407Sold
- $511,0002 bd2 ba1.7k sqft5604 Cedar Mountain Ct, Fredericksburg, VA 22407Off Market
A local agent can set up tours, give advice and negotiate with sellers.
Similar homes
- $567,0004 bd3 ba2.5k sqftVirginia Heritage, Fredericksburg, VA 22407For Sale

 MLS ID #VASP2040510, Tonya Szakelyhidi, Lorac Realty & Property Management. Bright MLS
 - $515,0004 bd3 ba2.2k sqftBreezewood, Fredericksburg, VA 22407For Sale
 MLS ID #VASP2043558, Bernadette Talty, Coldwell Banker Elite. Bright MLS
 - $500,0004 bd3 ba2.5k sqftBreezewood, Fredericksburg, VA 22407For Sale
 MLS ID #VASP2041214, Peggy Withers, Long & Foster Real Estate, Inc.. Bright MLS
 - $515,0004 bd3 ba2.4k sqft11728 Hoover Ln, Fredericksburg, VA 22407For Sale
 MLS ID #VASP2044068, Debbie Kindig, CENTURY 21 New Millennium. Bright MLS
 - $465,0003 bd2 ba1.9k sqft6603 Golden Pheasant Run, Fredericksburg, VA 22407For SaleMLS ID #VASP2044292, Kathleen Hayden, Long & Foster Real Estate, Inc.. Bright MLS
- $419,4003 bd3 ba1.5k sqft5300 Rachels Ct, Fredericksburg, VA 22407For SaleMLS ID #VASP2041954, Alex Belcher, Belcher Real Estate, LLC.. Bright MLS
- $495,0004 bd2 ba2.1k sqft7730 Stockwell Dr, Fredericksburg, VA 22407For SaleMLS ID #VASP2043450, Jenny Farnsworth, Berkshire Hathaway HomeServices PenFed Realty. Bright MLS
- $367,5002 bd2 ba1.5k sqftSummerlake, Fredericksburg, VA 22407For SaleMLS ID #VASP2044908, Mark Worrilow, Fathom Realty. Bright MLS
- $460,0003 bd3 ba1.8k sqft800 Shamrock Dr, Fredericksburg, VA 22407For SaleMLS ID #VASP2043100, DONNA YOUNG, Samson Properties. Bright MLS
- $479,9002 bd2 ba1.7k sqft12605 Burbank Ct, Fredericksburg, VA 22407For SaleMLS ID #VASP2043172, Lisa Wright, Samson Properties. Bright MLS
- $534,9004 bd3 ba2.4k sqftArgyle Hills, Fredericksburg, VA 22405For SaleMLS ID #VAST2052656, Christy Donaldson, Samson Properties. Bright MLS
- $534,9003 bd3 ba2k sqft138 Denison St, Fredericksburg, VA 22406For SaleMLS ID #VAST2052504, Scott Cleveland, RE/MAX Supercenter. Bright MLS
- $495,0005 bd3 ba2.3k sqft12215 Stonehenge Dr, Fredericksburg, VA 22407For SaleMLS ID #VASP2042988, Ms. Darcy Dawson, NEXTHOME BLUE HERON REALTY GROUP. Bright MLS
- $442,0003 bd3 ba1.6k sqft12001 Wales Dr, Fredericksburg, VA 22407For SaleMLS ID #VASP2043602, Mr. Benjamin Quann, Century 21 Redwood Realty. Bright MLS
- $540,0003 bd2 ba1.9k sqft10325 Mill Pond Rd, Spotsylvania, VA 22551For SaleMLS ID #VASP2043584, Kim Guilder, Century 21 Redwood Realty. Bright MLS
- $429,0004 bd2 ba1.6k sqft5 Sumner Ct, Fredericksburg, VA 22407For SaleMLS ID #VASP2042910, John Myers, RE/MAX Supercenter. Bright MLS
- $380,0003 bd3 ba1.9k sqft11469 Charleston Ct, Fredericksburg, VA 22407For SaleMLS ID #VASP2044802, Herbert Carter, Long & Foster Real Estate, Inc.. Bright MLS
- $524,0003 bd2 ba2.4k sqft4210 Stonehaven Way, Fredericksburg, VA 22408For SaleMLS ID #VASP2043768, Ruby Brabo, Coldwell Banker Elite. Bright MLS
- $565,0004 bd3 ba2.3k sqft2527 Cornell Dr, Fredericksburg, VA 22408For SaleMLS ID #VASP2041480, Jason Adams, Innovate Real Estate Inc. Bright MLS
- $529,9904 bd3 ba2.2k sqft4 Falling Water Ct, Fredericksburg, VA 22405For SaleMLS ID #VAST2052164, Antonieta Henriquez, Premiere Realty LLC. Bright MLS
