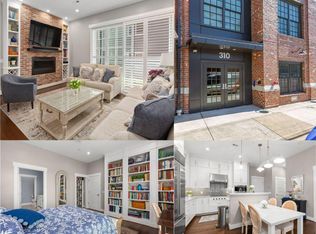
Experience elevated downtown living in this exceptional penthouse residence at The Lofts at Frederick Street, one of Historic Downtown Fredericksburg's most sought-after luxury condominium communities. With just 17 residences in the entire building, this exclusive top-floor home offers the perfect blend of upscale finishes, modern convenience, and walkable city living. Built in 2021 and meticulously maintained by its original owner, this 2-bedroom, 2-bath condominium features 1,182 square feet of beautifully appointed single-level living space, plus 181 square feet of private outdoor space across two balconies. The spacious main balcony is accessible from both the living room and primary suite, while the second bedroom enjoys direct access to its own private balcony. Inside, you'll find 9-foot ceilings, reclaimed hardwood flooring crafted from repurposed materials sourced from historic downtown buildings, custom trim work, solid-core doors, and a striking gas fireplace set within a brick accent wall and topped with a wood beam mantel. Natural light fills the open-concept living spaces, creating a warm and inviting atmosphere throughout. The gourmet kitchen is designed to impress, featuring quartz countertops, beautiful cabinetry, under-cabinet lighting, and a premier appliance package including a Sub-Zero refrigerator, Wolf built-in oven, Wolf microwave, Wolf gas cooktop with vent hood, Cove dishwasher, and Kohler fixtures. Retreat to the luxurious primary suite, complete with balcony access and a spa-inspired bath featuring heated tile floors, a soaking tub, separate walk-in shower, quartz countertops, and premium finishes. The secondary bedroom offers flexibility for guests, a home office, or both. Constructed with quality and efficiency in mind, the building features Pella windows and doors, upgraded insulation, a high-efficiency 16 SEER HVAC system, controlled building access, two elevators, and secure covered parking. One reserved parking space conveys with the unit. For those looking for extra parking and storage, an optional garage unit is available for purchase for $75,000.00. Photos of the dedicated garage are included in the property photos and more information can be provided to those interested. The monthly condominium fee includes water, sewer, secure covered parking, and access to outstanding community amenities, including a resident community room with lounge seating, television, refrigerator, and dishwasher, as well as a rooftop terrace featuring grilling stations, tables, and seating areas perfect for entertaining or enjoying Fredericksburg's vibrant downtown atmosphere. Ideally located just steps from restaurants, boutiques, the Farmers Market, VRE, parks, the Rappahannock River, and the riverfront trail system, this rare penthouse offers a truly walkable, low-maintenance, lock-and-leave lifestyle in the heart of Historic Downtown Fredericksburg.
For sale
Price cut: $77.1K (7/13)
$647,900
310 Frederick St Unit 403, Fredericksburg, VA 22401
2beds
1,182sqft
:
Get pre-qualified$4,691/mo
Condominium
Built in 2021
-- sqft lot
$637,700 Zestimate®
$548/sqft
$587/mo HOA
What's special
Custom trim workSecure covered parkingBeautiful cabinetrySolid-core doorsUnder-cabinet lightingPella windows and doors
- 48 days |
- 362 |
- 11 |
Zillow last checked:
Listing updated:
Listed by:
Anne Overington 540-207-0526,
Lando Massey Real Estate 540-368-1234,
Listing Team: The Overington Team, Co-Listing Team: The Overington Team,Co-Listing Agent: Elizabeth Stanislawski 540-207-0523,
Lando Massey Real Estate
Source: Bright MLS,MLS#: VAFB2010412
Facts & features
Interior
Bedrooms & bathrooms
- Bedrooms: 2
- Bathrooms: 2
- Full bathrooms: 2
- Main level bathrooms: 2
- Main level bedrooms: 2
Rooms
- Room types: Living Room, Primary Bedroom, Bedroom 2, Kitchen, Laundry, Bathroom 2, Primary Bathroom
Primary bedroom
- Features: Walk-In Closet(s), Balcony Access, Flooring - HardWood, Attached Bathroom
- Level: Main
- Area: 195 Square Feet
- Dimensions: 13 X 15
Bedroom 2
- Features: Attached Bathroom, Balcony Access, Flooring - HardWood
- Level: Main
- Area: 182 Square Feet
- Dimensions: 13 X 14
Primary bathroom
- Features: Countertop(s) - Quartz, Soaking Tub, Bathroom - Walk-In Shower, Flooring - Ceramic Tile, Flooring - Heated
- Level: Main
- Area: 108 Square Feet
- Dimensions: 9 X 12
Bathroom 2
- Features: Countertop(s) - Quartz, Bathroom - Tub Shower, Flooring - Ceramic Tile
- Level: Main
- Area: 45 Square Feet
- Dimensions: 5 X 9
Kitchen
- Features: Countertop(s) - Quartz, Double Sink, Flooring - HardWood, Kitchen - Gas Cooking, Kitchen Island
- Level: Main
- Area: 154 Square Feet
- Dimensions: 11 X 14
Laundry
- Level: Main
Living room
- Features: Fireplace - Gas, Balcony Access, Flooring - HardWood
- Level: Main
- Area: 225 Square Feet
- Dimensions: 15 X 15
Heating
- Heat Pump, Electric
Cooling
- Central Air, Electric
Appliances
- Included: Microwave, Cooktop, Dishwasher, Disposal, Dryer, Exhaust Fan, Ice Maker, Oven, Range Hood, Refrigerator, Stainless Steel Appliance(s), Six Burner Stove, Washer, Washer/Dryer Stacked, Water Heater, Electric Water Heater
- Laundry: Dryer In Unit, Washer In Unit, Laundry Room, In Unit
Features
- Soaking Tub, Bathroom - Walk-In Shower, Family Room Off Kitchen, Open Floorplan, Kitchen - Gourmet, Kitchen Island, Primary Bath(s), Recessed Lighting, Upgraded Countertops, Walk-In Closet(s), 9'+ Ceilings
- Flooring: Hardwood, Ceramic Tile, Heated, Wood
- Doors: French Doors, Sliding Glass
- Windows: Double Hung, Screens, Double Pane Windows
- Has basement: No
- Number of fireplaces: 1
- Fireplace features: Brick, Gas/Propane, Mantel(s)
Interior area
- Total structure area: 1,182
- Total interior livable area: 1,182 sqft
- Finished area above ground: 1,182
- Finished area below ground: 0
Property
Parking
- Total spaces: 1
- Parking features: Covered, Assigned, Lighted, Parking Space Conveys, Secured, Garage
- Garage spaces: 1
- Details: Assigned Parking, Assigned Space #: 403
Accessibility
- Accessibility features: Accessible Hallway(s), 2+ Access Exits, Accessible Elevator Installed, Accessible Entrance, No Stairs, Vehicle Transfer Area
Features
- Levels: One
- Stories: 1
- Patio & porch: Terrace
- Exterior features: Barbecue, Balcony
- Pool features: None
- Has view: Yes
- View description: City
Lot
- Features: Downtown
Details
- Additional structures: Above Grade, Below Grade
- Parcel number: 7789221954403
- Zoning: CD
- Special conditions: Standard
Construction
Type & style
- Home type: Condo
- Property subtype: Condominium
- Attached to another structure: Yes
Materials
- Brick, Masonry, Stone
Condition
- New construction: No
- Year built: 2021
Utilities & green energy
- Electric: 200+ Amp Service
- Sewer: Public Sewer
- Water: Public
Community & HOA
Community
- Security: Electric Alarm, Exterior Cameras, Fire Alarm, Main Entrance Lock, Security System, Smoke Detector(s)
- Condo and coop fee: $587 monthly
- Subdivision: City Of Fredericksburg
HOA
- Has HOA: No
- Amenities included: Common Grounds, Elevator(s), Meeting Room, Party Room, Reserved/Assigned Parking
- Services included: Common Area Maintenance, Management, Sewer, Snow Removal, Water
- HOA name: Uoa Of The Lofts At Frederick Street
Location
- Region: Fredericksburg
Financial & listing details
- Price per square foot: $548/sqft
- Tax assessed value: $610,200
- Annual tax amount: $4,943
- Date on market: 6/6/2026
- Listing agreement: Exclusive Right To Sell
- Listing terms: Cash,Conventional,VA Loan,FHA,Other
- Ownership: Condominium
Estimated market value
$637,700
$606,000 - $670,000
$2,342/mo
Price history
| Date | Event | Price |
|---|---|---|
| 7/13/2026 | Price change | $647,900-10.6%$548/sqft |
Source:  Bright MLS #VAFB2010412 Report a problem Bright MLS #VAFB2010412 Report a problem | ||
| 6/6/2026 | Listed for sale | $725,000$613/sqft |
Source: Bright MLS #VAFB2010412 Report a problem | ||
Public tax history
| Year | Property taxes | Tax assessment |
|---|---|---|
| 2025 | $4,943 +5.2% | $610,200 |
| 2024 | $4,699 -13.2% | $610,200 +0.3% |
| 2023 | $5,413 | $608,200 |
| 2022 | -- | $608,200 |
| 2021 | -- | $608,200 |
Find assessor info on the county website
Monthly payment
Est. payment
Payment breakdown
Explore the cost of this home by adjusting the details. Changes won't be saved.Climate risks
Neighborhood: Darbytown
Nearby schools
GreatSchools rating
- 1/10Hugh Mercer Elementary SchoolGrades: K-5Distance: 1.6 mi
- 3/10Walker-Grant Middle SchoolGrades: 6-8Distance: 2.7 mi
- 2/10James Monroe High SchoolGrades: 9-12Distance: 1.4 mi
Schools provided by the listing agent
- Elementary: Hugh Mercer
- Middle: Walker-grant
- High: James Monroe
- District: Fredericksburg City Public Schools
Source: Bright MLS. This data may not be complete. We recommend contacting the local school district to confirm school assignments for this home.
- $1,000,0003 bd4 ba1.8k sqft310 Frederick St UNIT 401, Fredericksburg, VA 22401Sold

- $---- bd-- ba-- sqft310 Frederick St, Fredericksburg, VA 22401Off Market
- $607,8002 bd2 ba1.1k sqft310 Frederick St #204, Fredericksburg, VA 22401Off Market
- $989,2002 bd2 ba1.5k sqft310 Frederick St #405, Fredericksburg, VA 22401Off Market
- $598,1001 bd2 ba1.3k sqft310 Frederick St UNIT 301, Fredericksburg, VA 22401Off Market
- $703,9002 bd2 ba1.2k sqft310 Frederick St #404, Fredericksburg, VA 22401Off Market
- $627,9002 bd2 ba1.2k sqft310 Frederick St #207, Fredericksburg, VA 22401Off Market
- $573,5001 bd2 ba1.1k sqft310 Frederick St #302, Fredericksburg, VA 22401Off Market
A local agent can set up tours, give advice and negotiate with sellers.
Similar homes
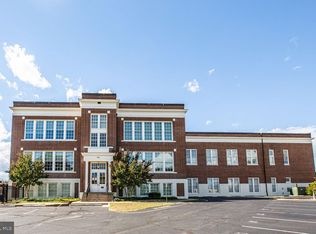
- $625,0002 bd2 ba1.2k sqft310 Frederick St #205, Fredericksburg, VA 22401For Sale
 MLS ID #VAFB2010184, Patti Murphy, Long & Foster Real Estate, Inc.. Bright MLS
 - $550,0002 bd2 ba1.3k sqftMaury Commons, Fredericksburg, VA 22401For Sale
 MLS ID #VAFB2010580, Nicole Canole, KW Metro Center. Bright MLS
 - $660,0004 bd2 ba1.6k sqft710 Bunker Hill St, Fredericksburg, VA 22401For Sale
 MLS ID #VAFB2010688, Mona Banes, TTR Sothebys International Realty. Bright MLS
 - $364,4992 bd2 ba1.1k sqft701 Cobblestone Blvd Unit 308, Fredericksburg, VA 22401For Sale
 MLS ID #VAFB2010540, Alba Martinez, Epique Realty. Bright MLS
 - $518,0003 bd3 ba1.3k sqft1002 Stafford Ave, Fredericksburg, VA 22401For SaleMLS ID #VAFB2010712, Suzy Stone, Lando Massey Real Estate. Bright MLS
- $489,9902 bd3 ba1.6k sqft807 College Ave, Fredericksburg, VA 22401For SaleMLS ID #VAFB2010494, Glen Michael, GEM Realty Group, LLC. Bright MLS
- $549,9004 bd2 ba1.6k sqft1321 Dandridge St, Fredericksburg, VA 22401For SaleMLS ID #VAFB2009826, Lisa Fanucci-Dario, Coldwell Banker Elite. Bright MLS
- $447,0002 bd2 ba1.5k sqft12 Pensacola St, Fredericksburg, VA 22406For SaleMLS ID #VAST2052168, Andrea Staples, Keller Williams Capital Properties. Bright MLS
- $429,9003 bd2 ba1.2k sqft449 Hanson Ave, Fredericksburg, VA 22401For SaleMLS ID #VAFB2010530, homecoin.com Minerick, Homecoin.com. Bright MLS
- $425,0003 bd2 ba1.2k sqft1210 Amherst Ave, Fredericksburg, VA 22405For SaleMLS ID #VAST2051888, Jennifer Herbert, Redfin Corporation. Bright MLS
- $468,8004 bd2 ba1.5k sqft147 Longstreet Ave, Fredericksburg, VA 22401New ConstructionMLS ID #VAFB2010798, Micah Dianda, Samson Properties. Bright MLS
- $415,0003 bd2 ba1k sqft313 Green Arbor Dr, Fredericksburg, VA 22407For SaleMLS ID #VASP2044342, Tom Muldoon, KW Metro Center. Bright MLS
- $449,9003 bd2 ba1.6k sqft1415 Franklin St, Fredericksburg, VA 22401For SaleMLS ID #VAFB2009436, Suzy Stone, Lando Massey Real Estate. Bright MLS
- $442,0003 bd3 ba1.6k sqft12001 Wales Dr, Fredericksburg, VA 22407For SaleMLS ID #VASP2043602, Mr. Benjamin Quann, Century 21 Redwood Realty. Bright MLS
- $349,9003 bd2 ba1.3k sqft10107 Leavells Rd, Fredericksburg, VA 22407For SaleMLS ID #VASP2042966, Megan Sullins, CENTURY 21 New Millennium. Bright MLS
- $430,0003 bd2 ba1.4k sqft919 Eastern View Dr, Fredericksburg, VA 22405For SaleMLS ID #VAST2049686, Carolyn Liddell, Sun Realty Of Fredericksburg. Bright MLS
- from $476,0843 bd2 ba1.6k sqftPleasantview A Plan, Fredericksburg, VA: Build On Your Lot, Fredericksburg, VA 22401New ConstructionAmericas Home Place
- $435,0003 bd3 ba1.4k sqft36 Plumosa Dr, Fredericksburg, VA 22405For SaleMLS ID #VAST2050998, Darcy McMahon-Wine, Century 21 Redwood Realty. Bright MLS
- $449,9002 bd2 ba1.4k sqft76 Denison St, Fredericksburg, VA 22406For SaleMLS ID #VAST2051660, Kimberly Bice, Blueline Realty, LLC.. Bright MLS
- $599,9004 bd2 ba1.7k sqft10827 Catharpin Rd, Spotsylvania, VA 22553For SaleMLS ID #VASP2042314, Amy Cherry Taylor, Porch & Stable Realty, LLC. Bright MLS
