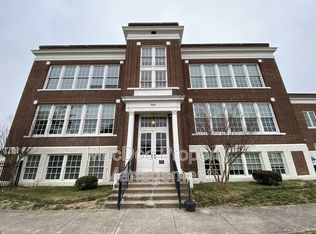
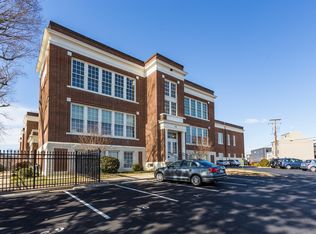
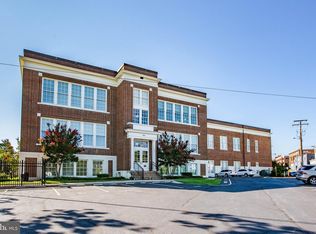
An opportunity to own a remarkable piece of Fredericksburg history in one of the most unique buildings in the city. Located within the iconic Maury Commons building, this exceptional 2-bedroom, 2-bath condo residence occupies the former James Monroe High School library, offering an unmatched blend of historic charm, character, architectural significance, and modern luxury. Originally constructed as James Monroe High School in 1937, Maury Commons was thoughtfully transformed into luxury condominiums while preserving many of its original details. This rare unit showcases soaring 14-foot ceilings, expansive walls of windows in every room, and beautifully preserved original hardwood floors, creating a dramatic and inviting living space unlike anything else on the market. Positioned directly behind the 50-yard line, the home overlooks the school’s original football field, which remains in use today. Enjoy a truly unique perspective with front-row views of games and events from your living room, bedrooms all while taking in sweeping views of downtown Fredericksburg. The kitchen, spacious walk-in closets, and in-unit washer and dryer provide modern convenience without sacrificing the building’s historic charm. Residents enjoy secure 24-hour keyless entry, assigned parking, basement storage, a fitness area, a study, two community grilling stations, a landscaped courtyard, and a rooftop terrace with panoramic views of the city. Ideally located within walking distance of the VRE, downtown shopping, restaurants, parks, and entertainment, this is far more than a condominium—it’s an opportunity to own a piece of Fredericksburg’s history. Homes with this level of character, provenance, and architectural significance rarely become available, making this a truly exceptional offering in the heart of downtown Fredericksburg.
For sale
$550,000
900 Barton St Unit 307, Fredericksburg, VA 22401
2beds
1,300sqft
:
Get pre-qualifiedN/A
Condominium
Built in 1929
-- sqft lot
$-- Zestimate®
$423/sqft
$341/mo HOA
What's special
Two community grilling stationsIconic maury commons buildingLandscaped courtyardSpacious walk-in closetsIn-unit washer and dryer
- 32 days |
- 667 |
- 17 |
Zillow last checked:
Listing updated:
Listed by:
Nicole Canole 703-640-8707,
KW Metro Center 7032246000,
Listing Team: East + Ivy, Co-Listing Agent: William Lawrence Iii 571-620-8394,
KW Metro Center
Source: Bright MLS,MLS#: VAFB2010580
Facts & features
Interior
Bedrooms & bathrooms
- Bedrooms: 2
- Bathrooms: 2
- Full bathrooms: 2
- Main level bathrooms: 2
- Main level bedrooms: 2
Rooms
- Room types: Primary Bedroom, Kitchen, Family Room, Laundry, Bathroom 1, Primary Bathroom
Primary bedroom
- Level: Main
Primary bathroom
- Level: Main
Bathroom 1
- Level: Main
Family room
- Level: Main
Kitchen
- Level: Main
Laundry
- Level: Main
Heating
- Forced Air, Natural Gas
Cooling
- Central Air, Electric
Appliances
- Included: Microwave, Dishwasher, Disposal, Exhaust Fan, Refrigerator, Cooktop, Washer/Dryer Stacked, Gas Water Heater
- Laundry: Dryer In Unit, Washer In Unit, Laundry Room, In Unit
Features
- Ceiling Fan(s), Entry Level Bedroom, Family Room Off Kitchen, Open Floorplan, Kitchen - Gourmet, Primary Bath(s), Pantry, Recessed Lighting, Upgraded Countertops, Walk-In Closet(s), 9'+ Ceilings
- Flooring: Hardwood, Wood
- Has basement: No
- Has fireplace: No
- Common walls with other units/homes: 2+ Common Walls
Interior area
- Total structure area: 1,300
- Total interior livable area: 1,300 sqft
- Finished area above ground: 1,300
- Finished area below ground: 0
Property
Parking
- Total spaces: 1
- Parking features: Assigned, Parking Lot
- Details: Assigned Parking, Assigned Space #: 48
Accessibility
- Accessibility features: None
Features
- Levels: One
- Stories: 1
- Patio & porch: Roof Deck
- Exterior features: Lighting
- Pool features: None
- Has view: Yes
- View description: City, Other
Lot
- Features: Downtown
Details
- Additional structures: Above Grade, Below Grade
- Parcel number: 7789040118307
- Zoning: CD
- Special conditions: Standard
Construction
Type & style
- Home type: Condo
- Architectural style: Colonial
- Property subtype: Condominium
- Attached to another structure: Yes
Materials
- Masonry
Condition
- Very Good
- New construction: No
- Year built: 1929
Utilities & green energy
- Sewer: Public Sewer
- Water: Public
Community & HOA
Community
- Security: 24 Hour Security, Main Entrance Lock
- Condo and coop fee: $341 monthly
- Subdivision: Maury Commons
HOA
- Has HOA: No
- Amenities included: Common Grounds, Elevator(s), Security, Fitness Center, Storage
- Services included: Common Area Maintenance, Custodial Services Maintenance, Maintenance Structure, Management, Snow Removal, Trash, Water
- HOA name: Maury Commons
Location
- Region: Fredericksburg
Financial & listing details
- Price per square foot: $423/sqft
- Tax assessed value: $372,000
- Annual tax amount: $3,013
- Date on market: 7/4/2026
- Listing agreement: Exclusive Right To Sell
- Ownership: Condominium
Estimated market value
Not available
Estimated sales range
Not available
Not available
Price history
| Date | Event | Price |
|---|---|---|
| 7/4/2026 | Listed for sale | $550,000$423/sqft |
Source:  Bright MLS #VAFB2010580 Report a problem Bright MLS #VAFB2010580 Report a problem | ||
| 7/19/2024 | Listing removed | -- |
Source: Bright MLS #VAFB2006190 Report a problem | ||
| 7/1/2024 | Listed for rent | $2,300+4.5%$2/sqft |
Source: Bright MLS #VAFB2006190 Report a problem | ||
| 8/7/2023 | Listing removed | -- |
Source: Bright MLS #VAFB2004036 Report a problem | ||
| 7/21/2023 | Price change | $2,200-4.3%$2/sqft |
Source: Bright MLS #VAFB2004036 Report a problem | ||
| 6/6/2023 | Price change | $2,300-4.2%$2/sqft |
Source: Bright MLS #VAFB2004036 Report a problem | ||
| 5/22/2023 | Listed for rent | $2,400+37.1%$2/sqft |
Source: Bright MLS #VAFB2004036 Report a problem | ||
| 1/11/2021 | Listing removed | -- |
Source: Zillow Rental Manager Report a problem | ||
| 12/20/2020 | Listed for rent | $1,750+9.4%$1/sqft |
Source: Owner Report a problem | ||
| 8/14/2015 | Listing removed | $1,600$1/sqft |
Source: Long and Foster REALTORS #FB8684368 Report a problem | ||
| 7/3/2015 | Listed for rent | $1,600$1/sqft |
Source: Long and Foster REALTORS #FB8684368 Report a problem | ||
| 10/3/2014 | Listing removed | $1,600$1/sqft |
Source: Fredericksburg Sales #FB8386763 Report a problem | ||
| 8/21/2014 | Price change | $1,600-8.6%$1/sqft |
Source: Long & Foster Real Estate, Inc. #FB8386763 Report a problem | ||
| 8/9/2014 | Price change | $1,750-5.4%$1/sqft |
Source: Long & Foster Real Estate, Inc. #FB8386763 Report a problem | ||
| 6/25/2014 | Listed for rent | $1,850$1/sqft |
Source: Long & Foster Real Estate, Inc. #FB8386763 Report a problem | ||
Public tax history
| Year | Property taxes | Tax assessment |
|---|---|---|
| 2025 | $3,013 +5.2% | $372,000 |
| 2024 | $2,864 -1.9% | $372,000 +13.4% |
| 2023 | $2,920 | $328,100 |
| 2022 | -- | $328,100 |
| 2021 | -- | $328,100 +33.5% |
| 2020 | $2,089 | $245,800 |
| 2019 | $2,089 +6.3% | $245,800 |
| 2018 | $1,966 +3.9% | $245,800 |
| 2017 | $1,893 | $245,800 +24.7% |
| 2012 | -- | $197,100 -16.7% |
| 2011 | -- | $236,500 |
| 2010 | -- | $236,500 |
| 2009 | -- | $236,500 -4.7% |
| 2008 | -- | $248,200 |
| 2007 | -- | $248,200 |
Find assessor info on the county website
Monthly payment
Est. payment
Payment breakdown
Explore the cost of this home by adjusting the details. Changes won't be saved.Climate risks
Neighborhood: 22401
Nearby schools
GreatSchools rating
- 1/10Hugh Mercer Elementary SchoolGrades: K-5Distance: 1.2 mi
- 3/10Walker-Grant Middle SchoolGrades: 6-8Distance: 2.4 mi
- 2/10James Monroe High SchoolGrades: 9-12Distance: 0.9 mi
Schools provided by the listing agent
- Elementary: Lafayette Upper
- Middle: Walker-grant
- High: James Monroe
- District: Fredericksburg City Public Schools
Source: Bright MLS. This data may not be complete. We recommend contacting the local school district to confirm school assignments for this home.
- $588,7002 bd2 ba1.6k sqft900 Barton St UNIT 102, Fredericksburg, VA 22401Off Market
- $425,1001 bd2 ba1k sqft900 Barton St UNIT 301, Fredericksburg, VA 22401Off Market
- $199,000-- bd-- ba-- sqft901A Barton St, Fredericksburg, VA 22401Sold
- $375,0001 bd2 ba1k sqft900 Barton St UNIT 304, Fredericksburg, VA 22401Sold
- $522,1001 bd2 ba938 sqft900 Barton St UNIT 303, Fredericksburg, VA 22401Off Market
- $497,4001 bd1 ba1k sqft900 Barton St UNIT 105, Fredericksburg, VA 22401Off Market
- $392,5001 bd1 ba1.1k sqft900 Barton St UNIT 104, Fredericksburg, VA 22401Off Market
- $468,2002 bd2 ba1.2k sqft900 Barton St UNIT 205, Fredericksburg, VA 22401Off Market
A local agent can set up tours, give advice and negotiate with sellers.
Similar homes
- $549,5004 bd4 ba1.9k sqft815 College Ave, Fredericksburg, VA 22401For Sale
 MLS ID #VAFB2010644, Danielle Carter, Redfin Corporation. Bright MLS
 - $518,0003 bd3 ba1.3k sqft1002 Stafford Ave, Fredericksburg, VA 22401For Sale
 MLS ID #VAFB2010712, Suzy Stone, Lando Massey Real Estate. Bright MLS
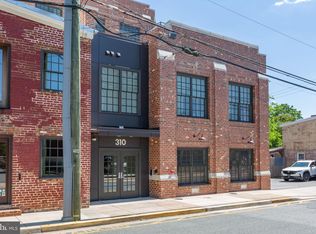
 - $647,9002 bd2 ba1.1k sqft310 Frederick St Unit 403, Fredericksburg, VA 22401For Sale
 MLS ID #VAFB2010412, Anne Overington, Lando Massey Real Estate. Bright MLS
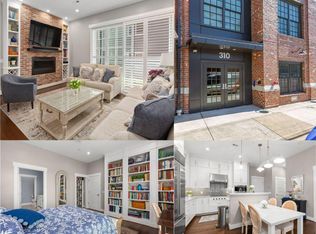
 - $625,0002 bd2 ba1.2k sqft310 Frederick St #205, Fredericksburg, VA 22401For Sale
 MLS ID #VAFB2010184, Patti Murphy, Long & Foster Real Estate, Inc.. Bright MLS
 - $447,0003 bd2 ba1.6k sqft1415 Franklin St, Fredericksburg, VA 22401For SaleMLS ID #VAFB2010836, Suzy Stone, Lando Massey Real Estate. Bright MLS
- $364,4992 bd2 ba1.1k sqft701 Cobblestone Blvd Unit 308, Fredericksburg, VA 22401For SaleMLS ID #VAFB2010540, Alba Martinez, Epique Realty. Bright MLS
- $524,0003 bd2 ba1.9k sqft1213 Stafford Ave, Fredericksburg, VA 22401For SaleMLS ID #VAFB2009654, Charlotte Rouse, Coldwell Banker Elite. Bright MLS
- $439,9002 bd3 ba1.6k sqft211 Shaw Ct, Fredericksburg, VA 22405For SaleMLS ID #VAST2052584, Lillian Vavrick, Samson Properties. Bright MLS
- $499,9904 bd4 ba1.9k sqft424 Germania St, Fredericksburg, VA 22401New ConstructionBright MLS
- $429,9004 bd2 ba1.6k sqft225 Morningside Dr, Fredericksburg, VA 22401For SaleMLS ID #VAFB2010800, Amy Cherry Taylor, Porch & Stable Realty, LLC. Bright MLS
- $450,0004 bd3 ba864 sqft636 Holly Corner Rd, Fredericksburg, VA 22406For SaleMLS ID #VAST2052568, Micah Dianda, Samson Properties. Bright MLS
- $359,9902 bd2 ba1.1k sqft409 Pratt St, Fredericksburg, VA 22405For SaleMLS ID #VAST2050746, Karen Zink, Berkshire Hathaway HomeServices PenFed Realty. Bright MLS
- $459,0004 bd4 ba1.9k sqft1108 Hampton St, Fredericksburg, VA 22401For SaleMLS ID #VAFB2010692, Patti Murphy, Long & Foster Real Estate, Inc.. Bright MLS
- $430,0004 bd3 ba1.9k sqft281 Truslow Rd, Fredericksburg, VA 22405For SaleMLS ID #VAST2051790, Sarah Stelmok, Nest Realty Fredericksburg. Bright MLS
- $490,0004 bd2 ba1.8k sqft6023 Massaponax Dr, Fredericksburg, VA 22407For SaleMLS ID #VASP2044734, Asif Virk, Samson Properties. Bright MLS
- $479,0003 bd2 ba1.7k sqft11400 Wexwood Ct, Fredericksburg, VA 22407For SaleMLS ID #VASP2043486, Sheila Lanier, Samson Properties. Bright MLS
- $374,0003 bd4 ba1.8k sqft1609 Airport Ave, Fredericksburg, VA 22401For SaleMLS ID #VAFB2010744, Megan Boisvert, Samson Properties. Bright MLS
- $445,0004 bd3 ba1.7k sqft10805 Allie Pl, Fredericksburg, VA 22408For SaleMLS ID #VASP2044728, Micah Dianda, Samson Properties. Bright MLS
- $390,0002 bd2 ba1.3k sqft173 Hyannis Pl, Fredericksburg, VA 22406For SaleMLS ID #VAST2052096, Michael Gillies, EXP Realty, LLC. Bright MLS
- $539,9002 bd2 ba1.7k sqft5612 Cedar Mountain Ct, Fredericksburg, VA 22407For SaleMLS ID #VASP2042670, Denise Simmons, Century 21 Redwood Realty. Bright MLS
