Beautifully updated brick townhouse in the heart of downtown Fredericksburg, Virginia! This property features four full levels with 2 bedrooms, 2.5 bathrooms, a formal dining room with custom built-in dry bar and crystal chandelier, two gas fireplaces, an office or family room with custom built-in cabinets and wine refrigerator, and a beautifully updated kitchen with quartz countertops, marble backsplash, and stainless-steel pot filler. Additional highlights include heated tile flooring in the primary bathroom, new carpeting and padding throughout, a professionally painted interior, matching quartz countertops throughout the home, spacious built-in cabinetry in the dining room and kitchen, crown molding and chair railing on the main level, hardwood floors with railway nails throughout the main level and family room, brick flooring in the kitchen, adjustable recessed lighting, and wooden shutters on interior windows. The fenced brick patio and trellis, complete with a mature grapevine, offer a charming space for entertaining in this highly sought-after location. Enjoy convenient access to downtown dining, the University of Mary Washington, Kenmore Park, the Canal Path, Central Park, I-95, and the VRE.
Under contract
Price cut: $5K (7/6)
$489,990
807 College Ave, Fredericksburg, VA 22401
2beds
1,666sqft
:
Get pre-qualified$3,237/mo
Townhouse
Built in 1984
871 Square Feet Lot
$482,600 Zestimate®
$294/sqft
$200/mo HOA
What's special
- 56 days |
- 338 |
- 10 |
Zillow last checked:
Listing updated:
Listed by:
Glen Michael 540-903-9647,
GEM Realty Group, LLC 5409406440,
Co-Listing Agent: Stephanie Dawn Michael 540-903-9590,
GEM Realty Group, LLC
Source: Bright MLS,MLS#: VAFB2010494
Facts & features
Interior
Bedrooms & bathrooms
- Bedrooms: 2
- Bathrooms: 3
- Full bathrooms: 2
- 1/2 bathrooms: 1
- Main level bathrooms: 1
Rooms
- Room types: Living Room, Dining Room, Kitchen, Bonus Room
Bonus room
- Level: Lower
Dining room
- Level: Main
Kitchen
- Level: Lower
Living room
- Level: Main
Heating
- Heat Pump, Electric
Cooling
- Heat Pump, Electric
Appliances
- Included: Microwave, Central Vacuum, Cooktop, Dishwasher, Disposal, Dryer, Exhaust Fan, Ice Maker, Intercom, Oven, Oven/Range - Electric, Refrigerator, Washer, Water Heater, Electric Water Heater
Features
- Attic, Built-in Features, Ceiling Fan(s), Central Vacuum, Chair Railings, Crown Molding, Floor Plan - Traditional, Formal/Separate Dining Room, Eat-in Kitchen, Kitchen - Gourmet, Pantry, Primary Bath(s), Recessed Lighting, Wine Storage, Other
- Flooring: Carpet, Hardwood, Tile/Brick, Wood
- Windows: Skylight(s), Window Treatments
- Basement: Walk-Out Access,Rear Entrance,Windows,Finished
- Number of fireplaces: 2
Interior area
- Total structure area: 1,666
- Total interior livable area: 1,666 sqft
- Finished area above ground: 1,190
- Finished area below ground: 476
Property
Parking
- Total spaces: 2
- Parking features: Assigned, Parking Lot, On Street
- Has uncovered spaces: Yes
- Details: Assigned Parking, Assigned Space #: 312
Accessibility
- Accessibility features: None
Features
- Levels: Four
- Stories: 4
- Patio & porch: Patio
- Exterior features: Chimney Cap(s), Lighting, Rain Gutters, Extensive Hardscape, Sidewalks, Street Lights
- Pool features: None
- Fencing: Wood
- Has view: Yes
- View description: Trees/Woods
Lot
- Size: 871 Square Feet
- Features: Downtown
Details
- Additional structures: Above Grade, Below Grade
- Parcel number: 7779727889
- Zoning: R16
- Special conditions: Standard
- Other equipment: Intercom
Construction
Type & style
- Home type: Townhouse
- Architectural style: Colonial
- Property subtype: Townhouse
Materials
- Brick
- Foundation: Slab
- Roof: Metal
Condition
- Excellent
- New construction: No
- Year built: 1984
- Major remodel year: 2021
Utilities & green energy
- Sewer: Public Sewer
- Water: Public
- Utilities for property: Cable, Fiber Optic
Community & HOA
Community
- Subdivision: College Hill Townhomes
HOA
- Has HOA: Yes
- HOA fee: $200 monthly
- HOA name: COLLEGE HILL HOA
Location
- Region: Fredericksburg
Financial & listing details
- Price per square foot: $294/sqft
- Tax assessed value: $433,500
- Annual tax amount: $433,500
- Date on market: 6/9/2026
- Listing agreement: Exclusive Right To Sell
- Listing terms: Conventional,Cash,FHA,Private Financing Available,USDA Loan,VA Loan
- Ownership: Fee Simple
Estimated market value
$482,600
$458,000 - $507,000
$2,456/mo
Price history
| Date | Event | Price |
|---|---|---|
| 7/25/2026 | Contingent | $489,990$294/sqft |
Source:  Bright MLS #VAFB2010494 Report a problem Bright MLS #VAFB2010494 Report a problem | ||
| 7/6/2026 | Price change | $489,990-1%$294/sqft |
Source: Bright MLS #VAFB2010494 Report a problem | ||
| 6/10/2026 | Listed for sale | $495,000+15.1%$297/sqft |
Source: Bright MLS #VAFB2010494 Report a problem | ||
| 5/27/2022 | Sold | $430,000$258/sqft |
Source: Bright MLS #VAFB2001810 Report a problem | ||
| 4/25/2022 | Pending sale | $430,000$258/sqft |
Source: Bright MLS #VAFB2001810 Report a problem | ||
| 4/22/2022 | Listed for sale | $430,000+38.8%$258/sqft |
Source: Bright MLS #VAFB2001810 Report a problem | ||
| 1/29/2019 | Sold | $309,900$186/sqft |
Source: Public Record Report a problem | ||
| 1/7/2019 | Pending sale | $309,900$186/sqft |
Source: Coldwell Banker Elite #VAFB108554 Report a problem | ||
| 12/26/2018 | Listed for sale | $309,900$186/sqft |
Source: Coldwell Banker Elite #VAFB108554 Report a problem | ||
Public tax history
| Year | Property taxes | Tax assessment |
|---|---|---|
| 2025 | $3,511 +5.2% | $433,500 |
| 2024 | $3,338 +19.3% | $433,500 +37.8% |
| 2023 | $2,799 +3.5% | $314,500 |
| 2022 | $2,705 +3.6% | $314,500 |
| 2021 | $2,610 +20.2% | $314,500 +23.1% |
| 2020 | $2,171 | $255,400 |
| 2019 | $2,171 +6.2% | $255,400 |
| 2018 | $2,043 +3.9% | $255,400 |
| 2017 | $1,967 | $255,400 -10.9% |
| 2012 | -- | $286,600 |
| 2011 | -- | $286,600 |
| 2010 | -- | $286,600 |
| 2009 | -- | $286,600 -24.1% |
| 2008 | -- | $377,500 |
| 2007 | -- | $377,500 |
| 2006 | -- | $377,500 +84.7% |
| 2005 | -- | $204,400 |
| 2004 | -- | $204,400 |
| 2003 | -- | $204,400 +51.6% |
| 2002 | -- | $134,800 |
| 2001 | $1,523 | $134,800 |
| 2000 | $1,523 | $134,800 |
Find assessor info on the county website
Monthly payment
Est. payment
Payment breakdown
Explore the cost of this home by adjusting the details. Changes won't be saved.Climate risks
Neighborhood: 22401
Nearby schools
GreatSchools rating
- 1/10Hugh Mercer Elementary SchoolGrades: K-5Distance: 0.9 mi
- 3/10Walker-Grant Middle SchoolGrades: 6-8Distance: 1.9 mi
- 2/10James Monroe High SchoolGrades: 9-12Distance: 1 mi
Schools provided by the listing agent
- Elementary: Hugh Mercer
- Middle: Walker-grant
- High: James Monroe
- District: Fredericksburg City Public Schools
Source: Bright MLS. This data may not be complete. We recommend contacting the local school district to confirm school assignments for this home.
- $608,8004 bd5 ba1.9k sqft809 College Ave, Fredericksburg, VA 22401Off Market
- $618,4003 bd4 ba1.8k sqft805 College Ave, Fredericksburg, VA 22401Off Market
- $468,8003 bd4 ba1.6k sqft803 College Ave, Fredericksburg, VA 22401Off Market

- $549,9003 bd4 ba1.5k sqft811 College Ave, Fredericksburg, VA 22401Sold
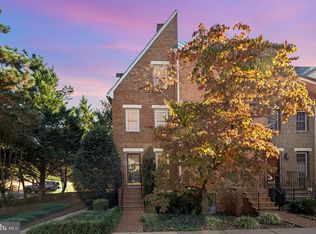
- $537,1004 bd3 ba1.6k sqft801 College Ave, Fredericksburg, VA 22401Off Market
- $517,0003 bd2 ba1.6k sqft812 College Ave, Fredericksburg, VA 22401Off Market
- $527,6004 bd3 ba1.9k sqft819 College Ave, Fredericksburg, VA 22401Off Market
- $606,2003 bd3 ba1.8k sqft821 College Ave, Fredericksburg, VA 22401Off Market
A local agent can set up tours, give advice and negotiate with sellers.
Similar homes
- $549,5004 bd4 ba1.9k sqft815 College Ave, Fredericksburg, VA 22401For Sale
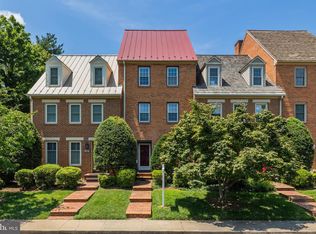
 MLS ID #VAFB2010644, Danielle Carter, Redfin Corporation. Bright MLS
 - $595,0004 bd3 ba2k sqft1730 Greenway Dr, Fredericksburg, VA 22401For Sale
 MLS ID #VAFB2010524, Sharon Shade, RE/MAX Allegiance. Bright MLS
 - $599,9993 bd4 ba2k sqft1306 Kenmore Ave #4, Fredericksburg, VA 22401For Sale
 MLS ID #VAFB2010598, Michelle Wilson, CENTURY 21 New Millennium. Bright MLS
 - $447,0003 bd2 ba1.6k sqft1415 Franklin St, Fredericksburg, VA 22401For Sale
 MLS ID #VAFB2010836, Suzy Stone, Lando Massey Real Estate. Bright MLS
 - $460,0003 bd3 ba1.9k sqft64 Sebastian Rd S, Fredericksburg, VA 22405For SaleMLS ID #VAST2052294, Karen Crowe, Coldwell Banker Realty. Bright MLS
- $549,0004 bd3 ba2.1k sqft1712 Washington Ave, Fredericksburg, VA 22401For SaleMLS ID #VAFB2010756, Crystal Scott, Keller Williams Capital Properties. Bright MLS
- $484,9004 bd3 ba1.7k sqft400 Collingwood Dr, Fredericksburg, VA 22405For SaleMLS ID #VAST2051242, Ashley Nicole Brooks, Berkshire Hathaway HomeServices PenFed Realty. Bright MLS
- $430,0003 bd4 ba1.9k sqft108 Shaw Ct, Fredericksburg, VA 22405For SaleMLS ID #VAST2051350, Linda Partyke, Century 21 Redwood Realty. Bright MLS
- $395,0003 bd3 ba1.2k sqft103 Barrows Ct, Fredericksburg, VA 22406For SaleMLS ID #VAST2052526, AJ Lall, Berkshire Hathaway HomeServices PenFed Realty. Bright MLS
- $479,0003 bd2 ba1.7k sqft11400 Wexwood Ct, Fredericksburg, VA 22407For SaleMLS ID #VASP2043486, Sheila Lanier, Samson Properties. Bright MLS
- $460,0003 bd3 ba1.8k sqft800 Shamrock Dr, Fredericksburg, VA 22407For SaleMLS ID #VASP2043100, DONNA YOUNG, Samson Properties. Bright MLS
- $445,0003 bd3 ba1.7k sqft9815 Fendale Ln, Fredericksburg, VA 22408For SaleMLS ID #VASP2043848, Anthony Jones JR., Real Broker, LLC. Bright MLS
- $430,0004 bd3 ba1.9k sqft281 Truslow Rd, Fredericksburg, VA 22405For SaleMLS ID #VAST2051790, Sarah Stelmok, Nest Realty Fredericksburg. Bright MLS
- $499,0004 bd3 ba2.4k sqft4305 Wickham Ct, Fredericksburg, VA 22408For SaleMLS ID #VASP2043378, Trey Brown, Pearson Smith Realty, LLC. Bright MLS
- $484,9994 bd3 ba1.7k sqft28 Galilean Dr, Fredericksburg, VA 22406For SaleMLS ID #VAST2050318, Ruben Arcila, District Pro Realty. Bright MLS
- $464,9004 bd3 ba1.2k sqft14 Myrtle Rd, Fredericksburg, VA 22405For SaleMLS ID #VAST2049444, Stephanie Young, CENTURY 21 New Millennium. Bright MLS
- $565,0004 bd3 ba2.1k sqft96 Holly Cir, Fredericksburg, VA 22405For SaleMLS ID #VAST2050738, Peggy Withers, Long & Foster Real Estate, Inc.. Bright MLS
- $405,0002 bd3 ba2.2k sqft506 Club House Rd, Fredericksburg, VA 22406For SaleMLS ID #VAST2051924, Ken Wright, Fairfax Realty Select. Bright MLS
- $445,0004 bd3 ba1.9k sqft6922 Ridge Way Dr, Fredericksburg, VA 22407For SaleMLS ID #VASP2043560, Megan Boisvert, Samson Properties. Bright MLS
- $495,0005 bd3 ba2.3k sqft12215 Stonehenge Dr, Fredericksburg, VA 22407For SaleMLS ID #VASP2042988, Ms. Darcy Dawson, Porch & Stable Realty, LLC. Bright MLS
