🚨 The Best Financial Opportunity in Cherryview Landing! 🚨 Why pay more every month for a similar home? Welcome to 429 Snowberry Lane, where exceptional value meets modern living in one of Stafford County's most desirable communities. This isn't just another nearly new townhome—it's a home designed to save you money month after month. The seller is paying off the approximately $34,000 solar loan in full at closing, giving the new owner a premium solar system FREE AND CLEAR. Enjoy lower monthly electric bills plus additional passive income through transferable Virginia Solar Renewable Energy Credits (SRECs), currently generating approximately $27 per month. Even better, qualified VA buyers may have the opportunity to assume the seller's 5.25% fixed-rate VA loan, potentially saving more than $320 per month in interest compared to today's market rates.* That's real savings you can enjoy every single month. Inside, you'll find one of the community's most desirable floor plans with 4 bedrooms and 3.5 bathrooms—a rare layout that stands out among many of the surrounding homes. The lower level offers a private bedroom and full bathroom, making it perfect for guests, multi-generational living, or a quiet home office. The bright, open main level features luxury vinyl plank flooring, a spacious living room, and a beautifully appointed kitchen with granite countertops, a large center island, gas cooking, stainless steel appliances, recessed lighting, and pantry storage. Upstairs, you'll find a spacious primary suite with a walk-in closet and private bath, along with two additional bedrooms, another full bath, and the convenience of upper-level laundry. Located just minutes from I-95, Route 17, Quantico, Fort Belvoir, downtown Fredericksburg, shopping, dining, and commuter routes, this home offers the perfect balance of convenience, comfort, and long-term value. Before you buy another townhome in Cherryview Landing, compare the monthly cost of ownership—not just the purchase price. While several similar homes are available in the neighborhood, few offer this combination of a rare 4-bedroom floor plan, a fully paid-off solar system, transferable SRECs, and the opportunity to assume a 5.25% VA loan for qualified buyers. This home could save you hundreds of dollars every month while providing one of the community's most desirable layouts. Don't just compare list prices—compare long-term value. Schedule your private showing today and discover why 429 Snowberry Lane may be the smartest purchase in Cherryview Landing. *Savings based on current loan terms and prevailing market interest rates. VA loan assumption is subject to lender approval, buyer qualification, and VA eligibility. SREC income is based on current production and market values and is not guaranteed.
Pending
Price cut: $7.1K (7/6)
$479,900
429 Snowberry Ln, Fredericksburg, VA 22405
4beds
1,760sqft
:
Get pre-qualified$3,051/mo
Townhouse
Built in 2023
2,178 Square Feet Lot
$479,100 Zestimate®
$273/sqft
$110/mo HOA
What's special
Bright open main levelLuxury vinyl plank flooringRecessed lightingLarge center islandGas cookingPantry storageUpper-level laundry
- 78 days |
- 227 |
- 10 |
Zillow last checked:
Listing updated:
Listed by:
Jenn Armknecht 540-388-9519,
Century 21 Redwood Realty 540-898-2900
Source: Bright MLS,MLS#: VAST2048666
Facts & features
Interior
Bedrooms & bathrooms
- Bedrooms: 4
- Bathrooms: 4
- Full bathrooms: 3
- 1/2 bathrooms: 1
- Main level bathrooms: 1
Rooms
- Room types: Living Room, Dining Room, Primary Bedroom, Bedroom 2, Bedroom 3, Bedroom 4, Kitchen, Foyer, Laundry, Utility Room, Bathroom 1, Bathroom 2, Bathroom 3, Primary Bathroom
Primary bedroom
- Features: Flooring - Carpet, Attached Bathroom, Lighting - LED, Walk-In Closet(s)
- Level: Upper
- Area: 182 Square Feet
- Dimensions: 14 X 13
Bedroom 2
- Features: Flooring - Carpet
- Level: Upper
- Area: 132 Square Feet
- Dimensions: 12 X 11
Bedroom 3
- Features: Flooring - Carpet, Built-in Features
- Level: Upper
- Area: 120 Square Feet
- Dimensions: 12 X 10
Bedroom 4
- Features: Attached Bathroom, Flooring - Carpet
- Level: Lower
- Area: 108 Square Feet
- Dimensions: 9 X 12
Primary bathroom
- Features: Lighting - Pendants, Flooring - Ceramic Tile
- Level: Upper
- Area: 45 Square Feet
- Dimensions: 5 X 9
Bathroom 1
- Features: Flooring - Luxury Vinyl Plank, Lighting - LED
- Level: Main
- Area: 25 Square Feet
- Dimensions: 5 X 5
Bathroom 2
- Features: Bathroom - Tub Shower, Flooring - Ceramic Tile
- Level: Upper
- Area: 45 Square Feet
- Dimensions: 5 X 9
Bathroom 3
- Features: Bathroom - Stall Shower
- Level: Lower
- Area: 40 Square Feet
- Dimensions: 8 X 5
Dining room
- Features: Living/Dining Room Combo, Lighting - Ceiling, Flooring - Luxury Vinyl Plank
- Level: Main
- Area: 88 Square Feet
- Dimensions: 11 X 8
Foyer
- Level: Lower
- Area: 18 Square Feet
- Dimensions: 6 X 3
Kitchen
- Features: Granite Counters, Dining Area, Eat-in Kitchen, Kitchen Island, Kitchen - Gas Cooking, Pantry, Recessed Lighting, Flooring - Luxury Vinyl Plank
- Level: Main
- Area: 88 Square Feet
- Dimensions: 11 X 8
Laundry
- Level: Upper
- Area: 21 Square Feet
- Dimensions: 7 X 3
Living room
- Features: Flooring - Luxury Vinyl Plank, Recessed Lighting
- Level: Main
- Area: 238 Square Feet
- Dimensions: 17 X 14
Utility room
- Features: Flooring - Concrete
- Level: Lower
- Area: 48 Square Feet
- Dimensions: 8 X 6
Heating
- Forced Air, Electric
Cooling
- Central Air, Electric
Appliances
- Included: Microwave, Dishwasher, Disposal, Dryer, Refrigerator, Washer, Electric Water Heater
- Laundry: Upper Level, Laundry Room
Features
- Combination Dining/Living, Combination Kitchen/Dining, Combination Kitchen/Living, Floor Plan - Traditional, Eat-in Kitchen, Primary Bath(s), Pantry, Walk-In Closet(s)
- Flooring: Carpet
- Doors: Sliding Glass
- Basement: Full
- Has fireplace: No
Interior area
- Total structure area: 1,760
- Total interior livable area: 1,760 sqft
- Finished area above ground: 1,760
Video & virtual tour
Property
Parking
- Total spaces: 2
- Parking features: Garage Faces Front, Concrete, Attached
- Attached garage spaces: 2
- Has uncovered spaces: Yes
Accessibility
- Accessibility features: None
Features
- Levels: Three
- Stories: 3
- Exterior features: Balcony
- Pool features: None
- Fencing: Privacy,Wood
- Has view: Yes
- View description: Street
Lot
- Size: 2,178 Square Feet
Details
- Additional structures: Above Grade
- Parcel number: 45AB 30
- Zoning: R3
- Special conditions: Standard
Construction
Type & style
- Home type: Townhouse
- Architectural style: Traditional
- Property subtype: Townhouse
Materials
- Combination, Concrete, Vinyl Siding
- Foundation: Concrete Perimeter
- Roof: Architectural Shingle
Condition
- Excellent
- New construction: No
- Year built: 2023
Utilities & green energy
- Sewer: Public Sewer
- Water: Public
Community & HOA
Community
- Subdivision: Cherryview Landing
HOA
- Has HOA: Yes
- HOA fee: $110 monthly
- HOA name: CHERRYVIEW LANDING
Location
- Region: Fredericksburg
Financial & listing details
- Price per square foot: $273/sqft
- Tax assessed value: $418,100
- Annual tax amount: $3,916
- Date on market: 5/22/2026
- Listing agreement: Exclusive Right To Sell
- Ownership: Fee Simple
Estimated market value
$479,100
$455,000 - $503,000
$2,671/mo
Price history
| Date | Event | Price |
|---|---|---|
| 7/26/2026 | Pending sale | $479,900$273/sqft |
Source:  Bright MLS #VAST2048666 Report a problem Bright MLS #VAST2048666 Report a problem | ||
| 7/6/2026 | Price change | $479,900-1.5%$273/sqft |
Source: Bright MLS #VAST2048666 Report a problem | ||
| 6/19/2026 | Price change | $487,000-1.2%$277/sqft |
Source: Bright MLS #VAST2048666 Report a problem | ||
| 6/4/2026 | Price change | $493,000-1.4%$280/sqft |
Source: Bright MLS #VAST2048666 Report a problem | ||
| 5/29/2026 | Price change | $499,999-1.9%$284/sqft |
Source: Bright MLS #VAST2048666 Report a problem | ||
| 5/22/2026 | Listed for sale | $509,900+19.8%$290/sqft |
Source: Bright MLS #VAST2048666 Report a problem | ||
| 5/18/2023 | Sold | $425,550$242/sqft |
Source: Public Record Report a problem | ||
Public tax history
| Year | Property taxes | Tax assessment |
|---|---|---|
| 2025 | $3,862 +3.4% | $418,100 |
| 2024 | $3,736 +362.5% | $418,100 +17.9% |
| 2023 | $808 +5.6% | $354,600 +294% |
| 2022 | $765 | $90,000 |
Find assessor info on the county website
Monthly payment
Est. payment
Payment breakdown
Explore the cost of this home by adjusting the details. Changes won't be saved.Climate risks
Neighborhood: 22405
Nearby schools
GreatSchools rating
- 6/10Conway Elementary SchoolGrades: K-5Distance: 3.2 mi
- 4/10Edward E. Drew Jr. Middle SchoolGrades: 6-8Distance: 2.2 mi
- 4/10Stafford Sr. High SchoolGrades: 9-12Distance: 2.7 mi
Schools provided by the listing agent
- Elementary: Conway
- Middle: Drew
- High: Stafford
- District: Stafford County Public Schools
Source: Bright MLS. This data may not be complete. We recommend contacting the local school district to confirm school assignments for this home.
- $470,0004 bd4 ba2.3k sqft430 Snowberry Ln, Fredericksburg, VA 22405Sold
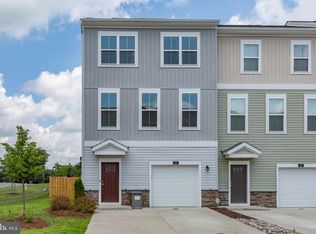
- $485,0004 bd4 ba1.7k sqft431 Snowberry Ln, Fredericksburg, VA 22405For Sale
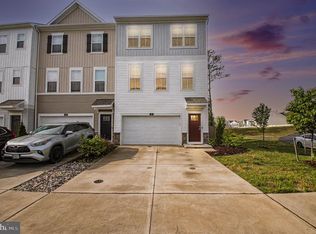
- $465,0003 bd4 ba2.2k sqft427 Snowberry Ln, Fredericksburg, VA 22405For Sale

- $493,0004 bd4 ba2.2k sqft425 Snowberry Ln, Fredericksburg, VA 22405Sold
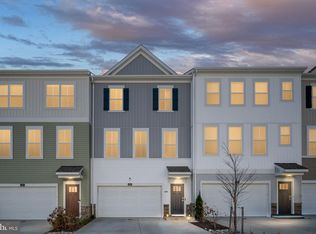
- $452,0004 bd4 ba2.3k sqft423 Snowberry Ln, Fredericksburg, VA 22405Sold
- $468,3003 bd3 ba1.7k sqft421 Snowberry Ln, Fredericksburg, VA 22405Off Market
- $437,7003 bd3 ba1.5k sqft428 Snowberry Ln, Fredericksburg, VA 22405Off Market
- $438,9003 bd3 ba1.5k sqft426 Snowberry Ln, Fredericksburg, VA 22405Off Market
A local agent can set up tours, give advice and negotiate with sellers.
Similar homes
- $484,9003 bd4 ba1.8k sqft710 Rolling Valley Dr, Fredericksburg, VA 22405For Sale

 MLS ID #VAST2052024, Samantha Davenport, Real Broker, LLC. Bright MLS
 - $485,0004 bd4 ba1.7k sqft431 Snowberry Ln, Fredericksburg, VA 22405For SaleMLS ID #VAST2048380, Kevin Torres, Pearson Smith Realty, LLC. Bright MLS
- $474,8883 bd3 ba1.5k sqft406 Honeyberry Ln, Fredericksburg, VA 22405For Sale
 MLS ID #VAST2048056, Guillermo Barbosa, Samson Properties. Bright MLS
 - $462,9003 bd4 ba2.2k sqft206 Landing Dr, Fredericksburg, VA 22405For Sale
 MLS ID #VAST2050374, Donna Wolford, Redfin Corporation. Bright MLS
 - $465,0003 bd4 ba2.2k sqft427 Snowberry Ln, Fredericksburg, VA 22405For SaleMLS ID #VAST2049536, Cody J. Kaila, EXIT Elite Realty. Bright MLS
- $410,0003 bd3 ba1.7k sqft533 View Point Way, Fredericksburg, VA 22405For SaleMLS ID #VAST2052224, Sheila Lanier, Samson Properties. Bright MLS
- $410,0003 bd3 ba1.6k sqft618 Streamview Dr, Fredericksburg, VA 22405For SaleMLS ID #VAST2051304, Andrew Powers, EXP Realty, LLC. Bright MLS
- $405,0003 bd4 ba1.7k sqft514 River Crest Way, Fredericksburg, VA 22405For SaleMLS ID #VAST2047932, Melina Campbell, LPT Realty, LLC. Bright MLS
- $374,9002 bd3 ba1.9k sqft207 Streamview Dr, Fredericksburg, VA 22405For SaleMLS ID #VAST2050112, Teniele Graham, CENTURY 21 New Millennium. Bright MLS
- $489,9004 bd4 ba2.5k sqft1194 Holly St, Fredericksburg, VA 22405New ConstructionMLS ID #VAST2052712, Emily Schroeder, MacDoc Property Mangement LLC. Bright MLS
- $534,9003 bd3 ba2k sqft138 Denison St, Fredericksburg, VA 22406For SaleMLS ID #VAST2052504, Scott Cleveland, RE/MAX Supercenter. Bright MLS
- $490,0004 bd4 ba2.3k sqft2300 Emerson Ln, Fredericksburg, VA 22401For SaleMLS ID #VAFB2010666, Kelli K Love-Smith, Real Broker, LLC. Bright MLS
- $539,9904 bd3 ba2.2k sqft4 Falling Water Ct, Fredericksburg, VA 22405For SaleMLS ID #VAST2052164, Antonieta Henriquez, Premiere Realty LLC. Bright MLS
- $485,9994 bd4 ba2.3k sqft1118 Dovetail Cir, Fredericksburg, VA 22401For SaleMLS ID #VAFB2010476, Mr. Crews, Keller Williams Capital Properties. Bright MLS
- $420,0003 bd4 ba1.9k sqft108 Shaw Ct, Fredericksburg, VA 22405For SaleMLS ID #VAST2051350, Linda Partyke, Century 21 Redwood Realty. Bright MLS
- $529,9004 bd3 ba1.9k sqft203 Jett Dr, Fredericksburg, VA 22405New ConstructionMLS ID #VAST2052546, Micah Dianda, Samson Properties. Bright MLS
- $435,0003 bd3 ba1.4k sqft36 Plumosa Dr, Fredericksburg, VA 22405For SaleMLS ID #VAST2050998, Darcy McMahon-Wine, Century 21 Redwood Realty. Bright MLS
- $469,5003 bd4 ba2.1k sqft4539 Briarhaven Dr, Fredericksburg, VA 22408For SaleMLS ID #VASP2043758, Claudia Nelson, EXP Realty, LLC. Bright MLS
- $539,0004 bd3 ba2.2k sqft9804 Elm St, Fredericksburg, VA 22407For SaleMLS ID #VASP2044998, Greg Kolandjian, Samson Properties. Bright MLS
- $465,7004 bd2 ba1.5k sqft147 Longstreet Ave, Fredericksburg, VA 22401New ConstructionMLS ID #VAFB2010798, Micah Dianda, Samson Properties. Bright MLS
