BRAND NEW CONSTRUCTION | FINISHED LOWER LEVEL | PRIVATE IN LAW SUITE | KITCHENETTE | 2 BACK DECKS | PUBLIC WATER & SEWER | AVAILABLE NOW. Meet the HARDY, by Foundation Homes, a beautifully designed Colonial blending timeless architecture with modern craftsman finishes and exceptional versatility for today’s lifestyle. Offering three finished levels plus a walk in crawl space for abundant storage, this home is ideal for multigenerational living, extended family, older children seeking independence, long term guests, or added privacy for flexible living arrangements. The main level features luxury vinyl plank flooring throughout an open concept living and dining space, centered around a stunning kitchen with white dovetail soft close cabinetry, stainless steel appliances, and quartz countertops. Upstairs, retreat to the spacious primary suite with ensuite bath and walk in closet, plus two additional generously sized bedrooms and convenient upper level laundry. The fully finished lower level creates a private secondary living space complete with its own living room, bedroom, full bath, and kitchenette, offering incredible flexibility and separation from the main home. Enjoy two rear decks for added outdoor living and entertaining. Perfectly located in Stafford’s sought after Falmouth area with quick access to I-95, Route 1, Downtown Fredericksburg, Central Park, Fredericksburg Train Station, and Leeland Road VRE. This home is in an incredible location at an unbeatable price. Photos are examples of a similar home. Please see Documents for selected finishes.
New construction
Price cut: $10K (8/5)
$489,900
1194 Holly St, Fredericksburg, VA 22405
4beds
2,565sqft
:
Get pre-qualified$3,003/mo
Single Family Residence
Built in 2026
7,500 Square Feet Lot
$490,000 Zestimate®
$191/sqft
$-- HOA
What's special
- 1 day |
- 130 |
- 2 |
Zillow last checked:
Listing updated:
Listed by:
Emily Schroeder 540-288-7005,
MacDoc Property Mangement LLC 5402262991
Source: Bright MLS,MLS#: VAST2052712
Facts & features
Interior
Bedrooms & bathrooms
- Bedrooms: 4
- Bathrooms: 4
- Full bathrooms: 3
- 1/2 bathrooms: 1
- Main level bathrooms: 1
Rooms
- Room types: Dining Room, Primary Bedroom, Bedroom 2, Bedroom 3, Bedroom 4, Kitchen, Family Room, Great Room, Laundry, Storage Room, Bathroom 2, Bathroom 3, Primary Bathroom, Half Bath
Primary bedroom
- Level: Upper
Bedroom 2
- Level: Upper
Bedroom 3
- Level: Upper
Bedroom 4
- Level: Lower
Primary bathroom
- Level: Upper
Bathroom 2
- Level: Upper
Bathroom 3
- Level: Lower
Dining room
- Level: Main
Family room
- Level: Lower
Great room
- Level: Main
Half bath
- Level: Main
Kitchen
- Level: Main
Kitchen
- Level: Lower
Laundry
- Level: Upper
Storage room
- Level: Main
Storage room
- Level: Lower
Heating
- Heat Pump, Electric
Cooling
- Central Air, Electric
Appliances
- Included: Water Heater, Cooktop, Microwave, Refrigerator, Stainless Steel Appliance(s), Electric Water Heater
- Laundry: Hookup, Upper Level, Washer/Dryer Hookups Only, Laundry Room
Features
- Ceiling Fan(s), Combination Dining/Living, Combination Kitchen/Dining, Combination Kitchen/Living, Open Floorplan, Kitchenette, Primary Bath(s), Pantry, Recessed Lighting, Bathroom - Stall Shower, Bathroom - Tub Shower, Upgraded Countertops, Walk-In Closet(s), Dining Area, Kitchen Island, Dry Wall
- Flooring: Carpet, Luxury Vinyl
- Basement: Connecting Stairway,Finished,Exterior Entry,Heated,Improved,Interior Entry,Windows
- Has fireplace: No
Interior area
- Total structure area: 2,565
- Total interior livable area: 2,565 sqft
- Finished area above ground: 1,710
- Finished area below ground: 855
Video & virtual tour
Property
Parking
- Total spaces: 2
- Parking features: Driveway
- Uncovered spaces: 2
Accessibility
- Accessibility features: None
Features
- Levels: Three
- Stories: 3
- Pool features: None
Lot
- Size: 7,500 Square Feet
Details
- Additional structures: Above Grade, Below Grade
- Parcel number: 54D 5E 15
- Zoning: R1
- Special conditions: Standard
Construction
Type & style
- Home type: SingleFamily
- Architectural style: Colonial
- Property subtype: Single Family Residence
Materials
- Stick Built, Vinyl Siding, Frame
- Foundation: Concrete Perimeter
- Roof: Architectural Shingle
Condition
- Excellent
- New construction: Yes
- Year built: 2026
Details
- Builder model: Hardy
- Builder name: Foundation Homes
Utilities & green energy
- Sewer: Public Sewer
- Water: Public
- Utilities for property: Broadband
Community & HOA
Community
- Subdivision: None Available
HOA
- Has HOA: No
Location
- Region: Fredericksburg
Financial & listing details
- Price per square foot: $191/sqft
- Tax assessed value: $10,000
- Annual tax amount: $98
- Date on market: 8/5/2026
- Listing agreement: Exclusive Right To Sell
- Listing terms: Conventional,Cash,FHA,VA Loan
- Ownership: Fee Simple
Estimated market value
$490,000
$466,000 - $515,000
$3,212/mo
Price history
| Date | Event | Price |
|---|---|---|
| 8/5/2026 | Price change | $489,900-2%$191/sqft |
Source:  Bright MLS #VAST2052712 Report a problem Bright MLS #VAST2052712 Report a problem | ||
| 7/15/2026 | Price change | $499,900-2.9%$195/sqft |
Source: Bright MLS #VAST2052050 Report a problem | ||
| 7/1/2026 | Price change | $514,900-1.9%$201/sqft |
Source: Bright MLS #VAST2051636 Report a problem | ||
| 5/27/2026 | Price change | $524,900-2.8%$205/sqft |
Source: Bright MLS #VAST2049926 Report a problem | ||
| 3/25/2026 | Listed for sale | $539,900+1587.2%$210/sqft |
Source: Bright MLS #VAST2047298 Report a problem | ||
| 5/7/2024 | Sold | $32,000-83.2%$12/sqft |
Source: Public Record Report a problem | ||
| 3/9/2007 | Sold | $190,000$74/sqft |
Source: Public Record Report a problem | ||
Public tax history
| Year | Property taxes | Tax assessment |
|---|---|---|
| 2025 | $92 +3.4% | $10,000 |
| 2024 | $89 -0.4% | $10,000 |
| 2023 | $90 -83.8% | $10,000 -84.6% |
| 2022 | $553 -12.4% | $65,000 |
| 2021 | $631 | $65,000 |
| 2020 | $631 -4% | $65,000 |
| 2019 | $657 +2% | $65,000 |
| 2018 | $644 | $65,000 |
| 2017 | $644 | $65,000 |
| 2016 | $644 | $65,000 |
| 2015 | -- | $65,000 |
| 2014 | -- | $65,000 |
Find assessor info on the county website
Monthly payment
Est. payment
Payment breakdown
Explore the cost of this home by adjusting the details. Changes won't be saved.Climate risks
Neighborhood: 22405
Nearby schools
GreatSchools rating
- 6/10Ferry Farm Elementary SchoolGrades: PK-5Distance: 1 mi
- 6/10Donald B. Dixon-Lyle R. Smith Middle SchoolGrades: 6-8Distance: 2.1 mi
- 4/10Stafford Sr. High SchoolGrades: 9-12Distance: 4 mi
Schools provided by the listing agent
- Elementary: Conway
- Middle: Dixon-smith
- High: Stafford
- District: Stafford County Public Schools
Source: Bright MLS. This data may not be complete. We recommend contacting the local school district to confirm school assignments for this home.
- $459,9003 bd2 ba1.4k sqft1196 Holly St, Fredericksburg, VA 22405Off Market
- $466,9003 bd3 ba1.4k sqft1200 Holly St, Fredericksburg, VA 22405Off Market
- $481,7003 bd3 ba2k sqft1200 Holly, Fredericksburg, VA 22405Off Market
- $600,3004 bd3 ba2.3k sqft334 Phillips St, Fredericksburg, VA 22405Off Market

- $419,5003 bd2 ba1.4k sqft1204 Holly St, Fredericksburg, VA 22405Off Market
- $561,2004 bd3 ba2.4k sqft332 Phillips St, Fredericksburg, VA 22405Off Market
- $443,3003 bd2 ba3.2k sqft1201 Holly St, Fredericksburg, VA 22405Off Market
- $441,5003 bd2 ba1.9k sqft1203 Holly St, Fredericksburg, VA 22405Off Market
A local agent can set up tours, give advice and negotiate with sellers.
Similar homes
- $473,9994 bd3 ba2.2k sqft43 Cherry Laurel Dr, Fredericksburg, VA 22405For Sale
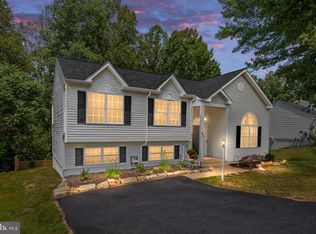
 MLS ID #VAST2051260, Mr. Crews, Keller Williams Capital Properties. Bright MLS
 - $430,0004 bd3 ba1.9k sqft281 Truslow Rd, Fredericksburg, VA 22405For Sale
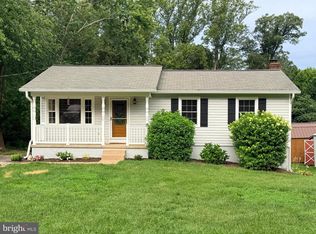 MLS ID #VAST2051790, Sarah Stelmok, Nest Realty Fredericksburg. Bright MLS
 - $575,0005 bd4 ba3k sqft121 Forbes St, Fredericksburg, VA 22405For Sale
 MLS ID #VAST2050392, Ron Chronister, Real Broker, LLC. Bright MLS
 - $510,0003 bd3 ba2.1k sqft10307 Napoleon St, Fredericksburg, VA 22408For Sale
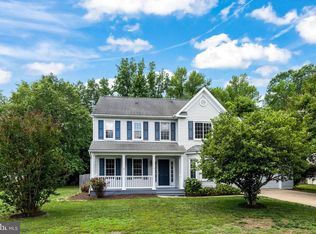 MLS ID #VASP2044530, Lindsay Summa, Century 21 Redwood Realty. Bright MLS
 - $499,9004 bd3 ba2.2k sqft4001 Mossy Bank Ln, Fredericksburg, VA 22408For SaleMLS ID #VASP2043384, homecoin.com Minerick, Homecoin.com. Bright MLS
- $525,0004 bd4 ba2.1k sqft5207 Calvert Ct, Fredericksburg, VA 22407For SaleMLS ID #VASP2043460, AJ Johnson, 1st Choice Better Homes & Land, LC. Bright MLS
- $479,9004 bd2 ba1.8k sqft6023 Massaponax Dr, Fredericksburg, VA 22407For SaleMLS ID #VASP2044734, Asif Virk, Samson Properties. Bright MLS
- $549,0004 bd3 ba2.1k sqft1712 Washington Ave, Fredericksburg, VA 22401For SaleMLS ID #VAFB2010756, Crystal Scott, Keller Williams Capital Properties. Bright MLS
- $429,9003 bd2 ba1.4k sqft701 Halleck Ct, Fredericksburg, VA 22407For SaleMLS ID #VASP2044550, Robin Gaita, Samson Properties. Bright MLS
- $519,9004 bd3 ba2.2k sqft12400 Salient Ln, Spotsylvania, VA 22551New ConstructionMLS ID #VASP2044924, Emily Schroeder, MacDoc Property Mangement LLC. Bright MLS
- $430,0003 bd4 ba1.9k sqft108 Shaw Ct, Fredericksburg, VA 22405For SaleMLS ID #VAST2051350, Linda Partyke, Century 21 Redwood Realty. Bright MLS
- $499,9904 bd4 ba1.9k sqft424 Germania St, Fredericksburg, VA 22401New ConstructionBright MLS
- $659,9004 bd3 ba2.5k sqft165 Butler, Fredericksburg, VA 22405New ConstructionMLS ID #VAST2051836, Emily Schroeder, MacDoc Property Mangement LLC. Bright MLS
- $518,0003 bd3 ba1.3k sqft1002 Stafford Ave, Fredericksburg, VA 22401For SaleMLS ID #VAFB2010712, Suzy Stone, Lando Massey Real Estate. Bright MLS
- $496,5023 bd4 ba2.5k sqft4 Jefferson St, Fredericksburg, VA 22405New ConstructionMLS ID #VAKG2007684, Jamie Brissey, RMG Realty. Bright MLS
- $519,9004 bd3 ba2.8k sqft114 Crystal Ct, Locust Grove, VA 22508New ConstructionBright MLS
- $424,9003 bd3 ba1.7k sqft533 View Point Way, Fredericksburg, VA 22405For SaleMLS ID #VAST2052224, Sheila Lanier, Samson Properties. Bright MLS
- $520,0005 bd4 ba3.2k sqft33 Jade Dr, Fredericksburg, VA 22406For SaleMLS ID #VAST2051800, REESE SHOPTAW, Real Broker, LLC. Bright MLS
- $485,9994 bd4 ba2.3k sqft1118 Dovetail Cir, Fredericksburg, VA 22401For SaleMLS ID #VAFB2010476, Mr. Crews, Keller Williams Capital Properties. Bright MLS
- $485,0004 bd4 ba1.7k sqft431 Snowberry Ln, Fredericksburg, VA 22405For SaleMLS ID #VAST2048380, Kevin Torres, Pearson Smith Realty, LLC. Bright MLS
