Tucked into the sought-after Stafford Lakes Village community, this beautifully maintained five-bedroom Fredericksburg home offers over 3,200 square feet of comfort, style, and everyday functionality. From the moment you step inside, a bright and open layout welcomes you — thoughtfully designed to support both relaxed daily living and easy entertaining. At the center of the home is the updated kitchen, showcasing sleek quartz countertops, stainless steel appliances, and generous cabinet storage — a beautiful backdrop for weeknight meals and weekend gatherings alike. The living spaces flow effortlessly from room to room, while five well-sized bedrooms provide restful retreats at the end of the day. The primary suite stands out as a private haven with plenty of room to unwind and recharge. Outside, a well-kept yard invites you to relax, host guests, or simply enjoy the charm of the neighborhood. Perfectly positioned just minutes from I-95, shopping, dining, and major commuter routes, this move-in ready home strikes the ideal balance between peaceful living and everyday convenience.
For sale
$520,000
33 Jade Dr, Fredericksburg, VA 22406
5beds
3,240sqft
:
Get pre-qualified$3,266/mo
Single Family Residence
Built in 1998
8,477 Square Feet Lot
$-- Zestimate®
$160/sqft
$77/mo HOA
What's special
Sleek quartz countertopsBright and open layoutFive well-sized bedroomsGenerous cabinet storageWell-kept yardUpdated kitchenStainless steel appliances
- 26 days |
- 1,675 |
- 123 |
Likely to sell faster than
Zillow last checked:
Listing updated:
Listed by:
REESE SHOPTAW 202-779-2603,
Real Broker, LLC 8504500442,
Co-Listing Agent: Omer Muktar Reshid 443-955-8400,
Real Broker, LLC - Gaithersburg
Source: Bright MLS,MLS#: VAST2051800
Facts & features
Interior
Bedrooms & bathrooms
- Bedrooms: 5
- Bathrooms: 4
- Full bathrooms: 3
- 1/2 bathrooms: 1
- Main level bathrooms: 1
Rooms
- Room types: Living Room, Dining Room, Primary Bedroom, Bedroom 2, Bedroom 3, Bedroom 5, Kitchen, Game Room, Family Room, Breakfast Room, Bedroom 1, Sun/Florida Room, Exercise Room, Great Room, Other
Primary bedroom
- Features: Flooring - Carpet
- Level: Upper
Bedroom 1
- Features: Flooring - Carpet
- Level: Upper
Bedroom 2
- Features: Flooring - Carpet
- Level: Upper
Bedroom 3
- Features: Flooring - Carpet
- Level: Upper
Bedroom 5
- Level: Lower
Breakfast room
- Level: Main
Dining room
- Features: Flooring - Carpet
- Level: Main
Exercise room
- Level: Lower
Family room
- Features: Flooring - Carpet, Fireplace - Wood Burning
- Level: Main
Game room
- Level: Lower
Great room
- Level: Unspecified
Kitchen
- Level: Main
Living room
- Level: Main
Other
- Level: Lower
Other
- Level: Main
Heating
- Forced Air, Central, Natural Gas
Cooling
- Central Air, Electric
Appliances
- Included: Dishwasher, Disposal, Dryer, Oven/Range - Electric, Stainless Steel Appliance(s), Washer, Gas Water Heater
- Laundry: In Basement, Dryer In Unit, Washer In Unit
Features
- Dining Area, Kitchen Island
- Flooring: Luxury Vinyl, Carpet
- Basement: Rear Entrance,Connecting Stairway,Finished,Partial,Full,Exterior Entry
- Number of fireplaces: 1
Interior area
- Total structure area: 3,240
- Total interior livable area: 3,240 sqft
- Finished area above ground: 2,104
- Finished area below ground: 1,136
Property
Parking
- Total spaces: 2
- Parking features: Garage Faces Front, Garage Door Opener, Asphalt, Driveway, Attached
- Attached garage spaces: 2
- Has uncovered spaces: Yes
Accessibility
- Accessibility features: None
Features
- Levels: Three
- Stories: 3
- Pool features: Community
Lot
- Size: 8,477 Square Feet
Details
- Additional structures: Above Grade, Below Grade
- Parcel number: 44R 1A 137
- Zoning: R3
- Special conditions: Standard
Construction
Type & style
- Home type: SingleFamily
- Architectural style: Colonial
- Property subtype: Single Family Residence
Materials
- Vinyl Siding
- Foundation: Slab
- Roof: Composition
Condition
- New construction: No
- Year built: 1998
Utilities & green energy
- Sewer: Public Sewer
- Water: Public
- Utilities for property: Cable Available, Electricity Available, Natural Gas Available
Community & HOA
Community
- Subdivision: Stafford Lakes Village
HOA
- Has HOA: Yes
- HOA fee: $230 quarterly
- HOA name: STAFFORD LAKES VILLAGE
Location
- Region: Fredericksburg
Financial & listing details
- Price per square foot: $160/sqft
- Tax assessed value: $466,100
- Annual tax amount: $4,003
- Date on market: 7/13/2026
- Listing agreement: Exclusive Right To Sell
- Listing terms: Cash,Conventional,VA Loan
- Ownership: Fee Simple
Estimated market value
Not available
Estimated sales range
Not available
Not available
Price history
| Date | Event | Price |
|---|---|---|
| 7/13/2026 | Listed for sale | $520,000+18.2%$160/sqft |
Source:  Bright MLS #VAST2051800 Report a problem Bright MLS #VAST2051800 Report a problem | ||
| 6/30/2026 | Sold | $440,000-18.5%$136/sqft |
Source: Public Record Report a problem | ||
| 5/27/2026 | Pending sale | $539,900$167/sqft |
Source: Bright MLS #VAST2049314 Report a problem | ||
| 5/16/2026 | Listed for sale | $539,900+71.4%$167/sqft |
Source: Bright MLS #VAST2049314 Report a problem | ||
| 3/19/2015 | Listing removed | $315,000$97/sqft |
Source: Coldwell Banker Elite #ST8461573 Report a problem | ||
| 3/8/2015 | Listed for sale | $315,000+5%$97/sqft |
Source: Coldwell Banker Elite #ST8461573 Report a problem | ||
| 2/23/2015 | Sold | $300,000-4.8%$93/sqft |
Source: Public Record Report a problem | ||
| 11/4/2014 | Price change | $315,000-8.7%$97/sqft |
Source: Coldwell Banker Elite #ST8461573 Report a problem | ||
| 9/20/2014 | Listed for sale | $345,000+11.3%$106/sqft |
Source: Coldwell Banker Elite #ST8461573 Report a problem | ||
| 7/7/2014 | Listing removed | $1,850$1/sqft |
Source: Coldwell Banker Elite Report a problem | ||
| 5/29/2014 | Price change | $1,850-5.1%$1/sqft |
Source: Coldwell Banker Elite #ST8342489 Report a problem | ||
| 5/9/2014 | Listed for rent | $1,950-11.4%$1/sqft |
Source: Coldwell Banker Elite Report a problem | ||
| 1/5/2013 | Listing removed | $310,000$96/sqft |
Source: Coldwell Banker Elite #ST7766558 Report a problem | ||
| 8/2/2012 | Price change | $310,000+15400%$96/sqft |
Source: Coldwell Banker Elite #ST7766558 Report a problem | ||
| 3/28/2012 | Price change | $2,000-99.4%$1/sqft |
Source: Coldwell Banker Elite Report a problem | ||
| 3/25/2012 | Price change | $310,000+15400%$96/sqft |
Source: Coldwell Banker Elite Report a problem | ||
| 3/20/2012 | Price change | $2,000-99.4%$1/sqft |
Source: Coldwell Banker Elite Report a problem | ||
| 3/7/2012 | Price change | $310,000+15400%$96/sqft |
Source: Coldwell Banker Elite Report a problem | ||
| 3/5/2012 | Price change | $2,000-99.4%$1/sqft |
Source: Coldwell Banker Elite Report a problem | ||
| 3/1/2012 | Price change | $310,000-13.9%$96/sqft |
Source: Coldwell Banker Elite Report a problem | ||
| 2/22/2012 | Price change | $360,000+16263.6%$111/sqft |
Source: Coldwell Banker Elite Report a problem | ||
| 2/17/2012 | Price change | $2,200-99.4%$1/sqft |
Source: Coldwell Banker Elite Report a problem | ||
| 2/11/2012 | Listing removed | $2,200$1/sqft |
Source: Coldwell Banker Elite #ST7766514 Report a problem | ||
| 2/11/2012 | Listed for sale | $360,000+15.4%$111/sqft |
Source: Coldwell Banker Elite Report a problem | ||
| 2/4/2012 | Listed for rent | $2,200$1/sqft |
Source: Coldwell Banker Elite #ST7766514 Report a problem | ||
| 10/22/2007 | Sold | $312,000-27.4%$96/sqft |
Source: Public Record Report a problem | ||
| 7/18/2005 | Sold | $430,000+138.8%$133/sqft |
Source: Public Record Report a problem | ||
| 3/3/1998 | Sold | $180,090$56/sqft |
Source: Public Record Report a problem | ||
Public tax history
| Year | Property taxes | Tax assessment |
|---|---|---|
| 2025 | $3,947 +3.4% | $427,400 |
| 2024 | $3,819 +11.8% | $427,400 +12.3% |
| 2023 | $3,415 +5.6% | $380,500 |
| 2022 | $3,234 +8.5% | $380,500 +23.9% |
| 2021 | $2,980 | $307,200 |
| 2020 | $2,980 +1.4% | $307,200 +5.5% |
| 2019 | $2,940 +2% | $291,100 |
| 2018 | $2,882 | $291,100 +4% |
| 2017 | $2,882 +4% | $279,900 |
| 2016 | $2,771 | $279,900 +1.8% |
| 2015 | -- | $274,900 |
| 2014 | -- | $274,900 +10% |
| 2013 | -- | $249,900 |
| 2012 | -- | $249,900 -2% |
| 2011 | -- | $255,100 |
| 2010 | -- | $255,100 -26% |
| 2009 | -- | $344,500 |
| 2008 | -- | $344,500 -10.5% |
| 2006 | -- | $384,800 |
| 2005 | -- | $384,800 +47.9% |
| 2004 | -- | $260,100 +33.3% |
| 2003 | -- | $195,100 |
| 2002 | -- | $195,100 |
Find assessor info on the county website
Monthly payment
Est. payment
Payment breakdown
Explore the cost of this home by adjusting the details. Changes won't be saved.Climate risks
Neighborhood: 22406
Nearby schools
GreatSchools rating
- 4/10Rocky Run Elementary SchoolGrades: K-5Distance: 0.5 mi
- 6/10T. Benton Gayle Middle SchoolGrades: 6-8Distance: 2.2 mi
- 5/10Colonial Forge High SchoolGrades: 9-12Distance: 6.5 mi
Schools provided by the listing agent
- Elementary: Rocky Run
- Middle: T. Benton Gayle
- High: Colonial Forge
- District: Stafford County Public Schools
Source: Bright MLS. This data may not be complete. We recommend contacting the local school district to confirm school assignments for this home.
- $438,9003 bd2 ba1.4k sqft35 Jade Dr, Fredericksburg, VA 22406Off Market
- $440,5003 bd2 ba1.5k sqft31 Jade Dr, Fredericksburg, VA 22406Off Market
- $509,0005 bd3 ba1.9k sqft6 Zinc Dr, Fredericksburg, VA 22406Off Market

- $510,0003 bd4 ba2.1k sqft8 Zinc Dr, Fredericksburg, VA 22406Off Market
- $541,9004 bd2 ba2.2k sqft4 Zinc Dr, Fredericksburg, VA 22406Off Market
- $486,6003 bd3 ba2.1k sqft4 Emerald Dr, Fredericksburg, VA 22406Off Market
- $521,8004 bd2 ba1.9k sqft32 Jade Dr, Fredericksburg, VA 22406Off Market
- $475,0003 bd3 ba1.6k sqft6 Emerald Dr, Fredericksburg, VA 22406Sold
A local agent can set up tours, give advice and negotiate with sellers.
Similar homes
- $589,9005 bd3 ba2.9k sqft2 Basalt Dr, Fredericksburg, VA 22406For Sale

 MLS ID #VAST2052730, Muhammad mir, First American Real Estate. Bright MLS
 - $554,9004 bd3 ba3.1k sqft5 Oliver Ct, Fredericksburg, VA 22406For Sale
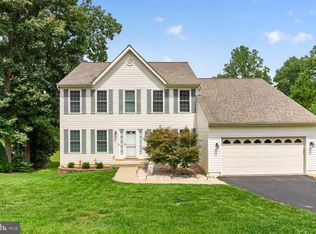 MLS ID #VAST2051222, Jay Portlance, TTR Sotheby's International Realty. Bright MLS
 - $625,0005 bd4 ba3.1k sqft41 Baldwin Dr, Fredericksburg, VA 22406For Sale
 MLS ID #VAST2050706, Marc Harbour, Samson Properties. Bright MLS
 - $449,9005 bd3 ba2.5k sqft28 Cherry Laurel Dr, Fredericksburg, VA 22405For Sale
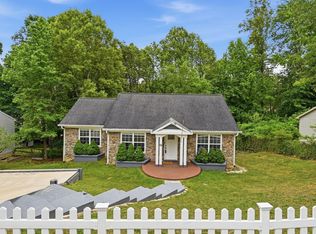 MLS ID #VAST2051802, Cheantae Lewis, Century 21 Redwood Realty. Bright MLS
 - $574,9004 bd3 ba2k sqft4 Cannon Knolls Dr, Fredericksburg, VA 22406For SaleMLS ID #VAST2051716, Cindy Locke, Samson Properties. Bright MLS
- $467,5004 bd3 ba2.1k sqft11803 Gordon Rd, Fredericksburg, VA 22407For SaleMLS ID #VASP2044750, Chelsey Hugh, Real Property Management Pros. Bright MLS
- $525,0004 bd4 ba2.1k sqft5207 Calvert Ct, Fredericksburg, VA 22407For SaleMLS ID #VASP2043460, AJ Johnson, 1st Choice Better Homes & Land, LC. Bright MLS
- $459,0003 bd3 ba1.7k sqft5812 Glen Eagles Dr, Fredericksburg, VA 22407For SaleMLS ID #VASP2044942, Kim Jewell, Reform Realty. Bright MLS
- $549,9994 bd4 ba3.3k sqft14 Regiment Ln, Fredericksburg, VA 22405For SaleMLS ID #VAST2049692, Brittney M. R. Draghia, EXP Realty, LLC. Bright MLS
- $519,9003 bd4 ba2.5k sqft602 Galveston Rd, Fredericksburg, VA 22405For SaleMLS ID #VAST2050014, Jennifer Herbert, Redfin Corporation. Bright MLS
- $549,9004 bd4 ba3.4k sqft10205 N Hampton Ln, Fredericksburg, VA 22408For SaleMLS ID #VASP2043414, Robin Marine, Coldwell Banker Elite. Bright MLS
- $510,0003 bd3 ba2.1k sqft10307 Napoleon St, Fredericksburg, VA 22408For SaleMLS ID #VASP2044530, Lindsay Summa, Century 21 Redwood Realty. Bright MLS
- $575,0005 bd4 ba3.9k sqft11703 Legacy Woods Dr, Fredericksburg, VA 22407For SaleMLS ID #VASP2042798, Eddie Windsor, Century 21 Redwood Realty. Bright MLS
- $765,0004 bd3 ba2k sqft320 Timber Mill Ln, Fredericksburg, VA 22406For SaleMLS ID #VAST2050228, Michelle Doherty, RLAH @properties. Bright MLS
- $525,0005 bd4 ba3.4k sqft35338 Pheasant Ridge Rd, Locust Grove, VA 22508For SaleMLS ID #VAOR2014470, Grace Richards, Century 21 Redwood Realty. Bright MLS
- $499,9004 bd3 ba2.2k sqft4001 Mossy Bank Ln, Fredericksburg, VA 22408For SaleMLS ID #VASP2043384, homecoin.com Minerick, Homecoin.com. Bright MLS
- $589,0004 bd4 ba3.4k sqft10000 Betsy St, Fredericksburg, VA 22408For SaleMLS ID #VASP2043850, ALISON LEMON, Berkshire Hathaway HomeServices PenFed Realty. Bright MLS
- $550,0004 bd3 ba2.2k sqft113 Stratford Pl, Stafford, VA 22556For SaleMLS ID #VAST2049152, Lara Rhoades, EXP Realty, LLC. Bright MLS
- $479,9004 bd2 ba1.8k sqft6023 Massaponax Dr, Fredericksburg, VA 22407For SaleMLS ID #VASP2044734, Asif Virk, Samson Properties. Bright MLS
- $515,0003 bd3 ba2k sqft30 Ridgewood Dr, Stafford, VA 22556For SaleMLS ID #VAST2051590, Jennifer Miller, Pearson Smith Realty, LLC. Bright MLS
