Welcome to 35338 Pheasant Ridge Road in Locust Grove, VA—a spacious and beautifully updated 5-bedroom, 3.5-bath home offering the perfect blend of comfort, functionality, and peace of mind. Major system updates have already been completed, including a roof, siding, HVAC system, and water heater, all replaced within the last 3 years. Inside, you'll find new luxury vinyl plank flooring throughout the upper level, creating a fresh, modern feel and low-maintenance living. The thoughtfully designed floor plan provides ample space for both everyday living and entertaining, with generous bedrooms and multiple gathering areas throughout the home. The recently refinished basement adds valuable living space and versatility, making it ideal for a recreation room, home office, gym, media room, or guest accommodations. With 5 bedrooms and 3.5 baths, there's plenty of room for family, guests, and flexible living arrangements. Located in the desirable Locust Grove area, this move-in-ready home combines substantial recent upgrades with spacious living, making it an exceptional opportunity for today's buyers. Schedule your private showing today and discover all that this beautifully maintained property has to offer.
For sale
Price cut: $10K (8/3)
$525,000
35338 Pheasant Ridge Rd, Locust Grove, VA 22508
5beds
3,429sqft
Single Family Residence
Built in 2006
10,019 Square Feet Lot
$-- Zestimate®
$153/sqft
$45/mo HOA
What's special
Thoughtfully designed floor planSpacious livingGenerous bedrooms
- 69 days
- 219
- 14
Zillow last checked:
Listing updated:
Listed by:
Grace Richards 571-316-6059,
Century 21 Redwood Realty 540-659-2161
Source: Bright MLS,MLS#: VAOR2014470
Facts & features
Interior
Bedrooms & bathrooms
- Bedrooms: 5
- Bathrooms: 4
- Full bathrooms: 3
- 1/2 bathrooms: 1
- Main level bathrooms: 1
Basement
- Area: 1143
Heating
- Heat Pump, Natural Gas
Cooling
- ENERGY STAR Qualified Equipment, Electric
Appliances
- Included: Gas Water Heater
- Laundry: Hookup
Features
- Basement: Walk-Out Access,Partially Finished
- Number of fireplaces: 1
Interior area
- Total structure area: 3,429
- Total interior livable area: 3,429 sqft
- Finished area above ground: 2,286
- Finished area below ground: 1,143
Property
Parking
- Total spaces: 2
- Parking features: Garage Faces Front, Attached, Driveway
- Attached garage spaces: 2
- Has uncovered spaces: Yes
Accessibility
- Accessibility features: None
Features
- Levels: Three
- Stories: 3
- Pool features: Community
Lot
- Size: 10,019 Square Feet
Details
- Additional structures: Above Grade, Below Grade
- Parcel number: 012B000000765R
- Zoning: R2
- Special conditions: Standard
Construction
Type & style
- Home type: SingleFamily
- Architectural style: Colonial
- Property subtype: Single Family Residence
Materials
- Vinyl Siding, Stone
- Foundation: Slab
Condition
- Excellent
- New construction: No
- Year built: 2006
Utilities & green energy
- Sewer: Public Sewer
- Water: Public
Community & HOA
Community
- Subdivision: Wilderness Shores
HOA
- Has HOA: Yes
- HOA fee: $134 quarterly
Location
- Region: Locust Grove
Financial & listing details
- Price per square foot: $153/sqft
- Tax assessed value: $310,100
- Annual tax amount: $2,514
- Date on market: 7/11/2026
- Listing agreement: Exclusive Right To Sell
- Ownership: Fee Simple
Estimated market value
Not available
Estimated sales range
Not available
Not available
Price history
| Date | Event | Price |
|---|---|---|
| 8/3/2026 | Price change | $525,000-1.9%$153/sqft |
Source:  Bright MLS #VAOR2014470 Report a problem Bright MLS #VAOR2014470 Report a problem | ||
| 7/11/2026 | Listed for sale | $535,000+11.5%$156/sqft |
Source: Bright MLS #VAOR2014470 Report a problem | ||
| 3/4/2024 | Sold | $480,000+4.3%$140/sqft |
Source: Bright MLS #VAOR2006302 Report a problem | ||
| 2/24/2024 | Pending sale | $459,999+8.2%$134/sqft |
Source: Bright MLS #VAOR2006302 Report a problem | ||
| 5/22/2023 | Listing removed | -- |
Source: Bright MLS #VAOR138984 Report a problem | ||
| 5/27/2021 | Sold | $425,000+9%$124/sqft |
Source: Public Record Report a problem | ||
| 4/19/2021 | Pending sale | $390,000$114/sqft |
Source: Bright MLS #VAOR138984 Report a problem | ||
| 4/13/2021 | Listed for sale | $390,000+11.2%$114/sqft |
Source: Bright MLS #VAOR138984 Report a problem | ||
| 12/13/2006 | Sold | $350,820$102/sqft |
Source: Public Record Report a problem | ||
Public tax history
| Year | Property taxes | Tax assessment |
|---|---|---|
| 2025 | $2,514 +22.3% | $402,500 +48.4% |
| 2024 | $2,057 | $271,200 |
| 2023 | $2,057 | $271,200 |
| 2022 | $2,057 +4.2% | $271,200 |
| 2021 | $1,974 | $271,200 |
| 2020 | $1,974 +11.4% | $271,200 +8.6% |
| 2018 | $1,772 -11.7% | $249,700 |
| 2017 | $2,008 +26.5% | $249,700 |
| 2016 | $1,587 | $249,700 +13.3% |
| 2015 | $1,587 | $220,400 |
| 2014 | $1,587 | $220,400 |
| 2013 | -- | $220,400 |
| 2012 | -- | $220,400 -39.4% |
| 2011 | -- | $363,800 |
| 2010 | -- | $363,800 |
| 2009 | -- | $363,800 |
Find assessor info on the county website
Monthly payment
Est. payment
Payment breakdown
Explore the cost of this home by adjusting the details. Changes won't be saved.Climate risks
Neighborhood: 22508
Nearby schools
Schools provided by the listing agent
- District: Orange County Public Schools
Source: Bright MLS. This data may not be complete. We recommend contacting the local school district to confirm school assignments for this home.
- $362,6003 bd2 ba1.4k sqft2093 Mourning Dove Dr, Locust Grove, VA 22508Off Market
- $396,2004 bd2 ba1.9k sqft2137 Mourning Dove Dr, Locust Grove, VA 22508Off Market
- $433,0005 bd2 ba2.2k sqft2172 Mallard Ln, Locust Grove, VA 22508Off Market
- $378,5004 bd2 ba1.6k sqft2165 Mourning Dove Dr, Locust Grove, VA 22508Off Market
Similar homes
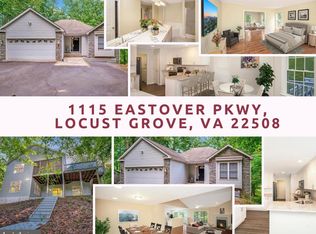
- $514,5004 bd3 ba3.8k sqft1115 Eastover Pkwy, Locust Grove, VA 22508For Sale
 MLS ID #VAOR2013534, Ruthan O'Toole, Century 21 Redwood Realty. Bright MLS
 - $442,5004 bd3 ba1.9k sqft35699 Pine Needle Ln, Locust Grove, VA 22508For Sale
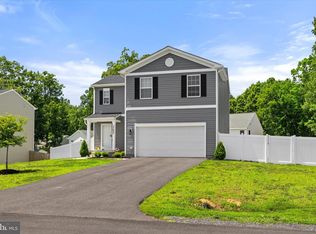 MLS ID #VAOR2014702, Brittney M. R. Draghia, EXP Realty, LLC. Bright MLS
 - $410,0004 bd3 ba2k sqft102 Wakefield Dr, Locust Grove, VA 22508For Sale
 MLS ID #VAOR2014532, Aimee Cutright, Town & Country Elite Realty, LLC.. Bright MLS
 - $449,0004 bd3 ba1.9k sqft110 Crystal Ct, Locust Grove, VA 22508For Sale
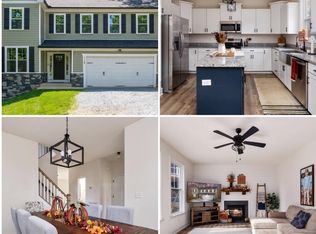 MLS ID #VAOR2015188, Marc Harbour, Samson Properties. Bright MLS
 - $449,9004 bd3 ba2.3k sqft216 Saylers Creek Rd, Locust Grove, VA 22508For SaleMLS ID #VAOR2014440, Erin Buckler, King George Realty. Bright MLS
- $435,0003 bd2 ba2.1k sqft405 Constitution Blvd, Locust Grove, VA 22508For SaleMLS ID #VAOR2015066, Lauren Cotton, Coldwell Banker Elite. Bright MLS
- $699,0004 bd3 ba2.5k sqft103 Hillside Dr, Locust Grove, VA 22508For SaleMLS ID #VAOR2015144, Sheli Schneider, Samson Properties. Bright MLS
- $445,0003 bd2 ba1.8k sqft102 Marble Ct, Locust Grove, VA 22508For SaleMLS ID #VAOR2014474, Ruthan O'Toole, Century 21 Redwood Realty. Bright MLS
- $429,9003 bd2 ba2.1k sqft3800 Lakeview Pkwy, Locust Grove, VA 22508For SaleMLS ID #VAOR2014822, Lauren Cotton, Coldwell Banker Elite. Bright MLS
- $629,9994 bd4 ba2.7k sqft12815 Lake Wilderness Ln, Spotsylvania, VA 22551For SaleMLS ID #VASP2045558, Rachel Miller, Redfin Corporation. Bright MLS
- $385,0003 bd3 ba1.9k sqft105 Musket Ln, Locust Grove, VA 22508For SaleMLS ID #VAOR2014782, Maria Fay, RE/MAX Gateway. Bright MLS
- $539,9004 bd4 ba3k sqft114 Limestone Way, Fredericksburg, VA 22406For SaleMLS ID #VAST2052772, Heather Fry, Capital Center. Bright MLS
- $535,0005 bd4 ba3.8k sqft12304 Osprey Ln, Culpeper, VA 22701For SaleMLS ID #VACU2014924, Anthony Lacey, Keller Williams Realty Centre. Bright MLS
- $550,0005 bd3 ba3.9k sqft10224 N Hampton Ln, Fredericksburg, VA 22408For SaleMLS ID #VASP2045860, Vickie Clark-Jennings, Berkshire Hathaway HomeServices PenFed Realty. Bright MLS
- $479,0004 bd4 ba2.9k sqft927 Fairwood Dr, Culpeper, VA 22701For SaleMLS ID #VACU2014938, Benjamin Burgoyne, Simply Sold LLC. Bright MLS
- $538,0004 bd4 ba3.6k sqft1833 Magnolia Cir, Culpeper, VA 22701For SaleMLS ID #VACU2014766, Stephanie Hiner, Berkshire Hathaway HomeServices PenFed Realty. Bright MLS
- $599,0004 bd4 ba3.5k sqft17065 Reid Hill Dr, Culpeper, VA 22701For SaleMLS ID #VACU2014724, Shadya Mufarreh, Samson Properties. Bright MLS
- $595,0006 bd4 ba2.1k sqft70 Grove Ln, Fredericksburg, VA 22406For SaleMLS ID #VAST2051770, Nathan Johnson, Keller Williams Capital Properties. Bright MLS
- $529,9004 bd3 ba2.4k sqft14307 S Hall Ct, Culpeper, VA 22701For SaleMLS ID #VACU2013560, Brad Meletti, Samson Properties. Bright MLS
- $749,9004 bd4 ba3.2k sqft11708 Crescent Ln, Locust Grove, VA 22508New ConstructionMLS ID #VASP2045304, Emily Schroeder, MacDoc Property Mangement LLC. Bright MLS
