Welcome to 35227 Balmoral Drive, a beautifully refreshed home nestled in the desirable Somerset community of Locust Grove! This spacious home offers four bedrooms and three full bathrooms, with a versatile layout perfect for everyday living and entertaining. Step inside to fresh paint throughout, freshly painted trim and doors, brand-new LVP flooring, and tasteful updates that give the home a bright, modern feel. Step outside onto the brand-new deck, perfect for entertaining, outdoor dining, or simply relaxing at home. Enjoy a community lifestyle with amenities including swimming pools, recreational areas, golf, and plenty of outdoor spaces to enjoy with family and friends. Conveniently located approximately 20 minutes from Culpeper and 30 minutes from Fredericksburg, you’ll have easy access to shopping, dining, entertainment, and everyday necessities. Move-in ready and beautifully refreshed, 35227 Balmoral Drive is ready to welcome you home! Professional Photos will be taken on Friday!
For sale
$485,000
35227 Balmoral Dr, Locust Grove, VA 22508
4beds
3,104sqft
Single Family Residence
Built in 2006
5,837 Square Feet Lot
$479,600 Zestimate®
$156/sqft
$70/mo HOA
What's special
Fresh paint throughoutBrand-new lvp flooringFour bedrooms
- 3 days
- 102
- 9
Likely to sell faster than
Zillow last checked:
Listing updated:
Listed by:
Wendy Chavez 571-383-5872,
Spring Hill Real Estate, LLC. 7038914520
Source: Bright MLS,MLS#: VAOR2015172
Facts & features
Interior
Bedrooms & bathrooms
- Bedrooms: 4
- Bathrooms: 3
- Full bathrooms: 3
- Main level bathrooms: 3
- Main level bedrooms: 4
Basement
- Area: 1800
Heating
- Central, Forced Air, Natural Gas
Cooling
- Central Air, Electric
Appliances
- Included: Dishwasher, Disposal, Dryer, Exhaust Fan, Oven/Range - Gas, Refrigerator, Stainless Steel Appliance(s), Washer, Water Heater, Gas Water Heater
- Laundry: In Basement, Lower Level
Features
- Soaking Tub, Bathroom - Stall Shower, Breakfast Area, Ceiling Fan(s), Combination Kitchen/Living, Dining Area, Entry Level Bedroom, Family Room Off Kitchen, Open Floorplan, Formal/Separate Dining Room, Eat-in Kitchen, Kitchen - Gourmet, Pantry, Primary Bath(s), Recessed Lighting, Walk-In Closet(s)
- Flooring: Carpet, Hardwood, Wood
- Basement: Full
- Number of fireplaces: 1
- Fireplace features: Double Sided, Glass Doors, Gas/Propane
Interior area
- Total structure area: 3,604
- Total interior livable area: 3,104 sqft
- Finished area above ground: 1,804
- Finished area below ground: 1,300
Property
Parking
- Total spaces: 2
- Parking features: Garage Door Opener, Attached, Driveway
- Attached garage spaces: 2
- Has uncovered spaces: Yes
Accessibility
- Accessibility features: None
Features
- Levels: Two
- Stories: 2
- Patio & porch: Deck
- Exterior features: Lighting
- Pool features: Community
- Has view: Yes
- View description: Garden, Golf Course
Lot
- Size: 5,837 Square Feet
- Features: Backs to Trees, Front Yard, Landscaped, Wooded, Rear Yard, Adjoins Golf Course
Details
- Additional structures: Above Grade, Below Grade
- Parcel number: 004A0000200190
- Zoning: R3
- Special conditions: Standard
Construction
Type & style
- Home type: SingleFamily
- Architectural style: Contemporary,Ranch/Rambler
- Property subtype: Single Family Residence
Materials
- Vinyl Siding
- Foundation: Permanent
- Roof: Shingle
Condition
- Excellent
- New construction: No
- Year built: 2006
Details
- Builder name: Beezer
Utilities & green energy
- Electric: 200+ Amp Service
- Sewer: Public Sewer
- Water: Public
- Utilities for property: Natural Gas Available
Community & HOA
Community
- Features: Pool
- Subdivision: Somerset
HOA
- Has HOA: Yes
- Amenities included: Pool, Tennis Court(s), Tot Lots/Playground
- Services included: Pool(s)
- HOA fee: $70 monthly
- HOA name: SOMERSET
Location
- Region: Locust Grove
Financial & listing details
- Price per square foot: $156/sqft
- Tax assessed value: $404,100
- Annual tax amount: $2,505
- Date on market: 9/17/2026
- Listing agreement: Exclusive Agency
- Listing terms: Cash,Conventional,VA Loan,FHA
- Ownership: Fee Simple
Estimated market value
$479,600
$456,000 - $504,000
$2,901/mo
Price history
| Date | Event | Price |
|---|---|---|
| 9/17/2026 | Listed for sale | $485,000+54%$156/sqft |
Source:  Bright MLS #VAOR2015172 Report a problem Bright MLS #VAOR2015172 Report a problem | ||
| 10/20/2020 | Sold | $315,000-11.3%$101/sqft |
Source: Public Record Report a problem | ||
| 9/29/2020 | Pending sale | $355,000$114/sqft |
Source: Century 21 Redwood Realty #VAOR137392 Report a problem | ||
| 8/28/2020 | Listed for sale | $355,000+18.3%$114/sqft |
Source: Century 21 Redwood Realty #VAOR137392 Report a problem | ||
| 11/23/2011 | Listing removed | $300,000$97/sqft |
Source: Century 21 Adventure #OR7069119 Report a problem | ||
| 2/24/2011 | Listed for sale | $300,000+62.2%$97/sqft |
Source: Century 21 Adventure #OR7069119 Report a problem | ||
| 3/16/2010 | Sold | $185,000-24.5%$60/sqft |
Source: Public Record Report a problem | ||
| 12/2/2009 | Listing removed | $245,000$79/sqft |
Source: Century 21 Adventure, Inc #OR7069119 Report a problem | ||
| 11/25/2009 | Price change | $245,000-10.9%$79/sqft |
Source: Century 21 Adventure, Inc #OR7069119 Report a problem | ||
| 10/14/2009 | Price change | $275,000-8.3%$89/sqft |
Source: CENTURY 21 AdVenture #OR7069119 Report a problem | ||
| 6/1/2009 | Price change | $300,000-7.7%$97/sqft |
Source: Listhub #OR7069119 Report a problem | ||
| 11/26/2008 | Listed for sale | $324,900-6.2%$105/sqft |
Source: Listhub #OR7069119 Report a problem | ||
| 6/21/2006 | Sold | $346,250$112/sqft |
Source: Public Record Report a problem | ||
Public tax history
| Year | Property taxes | Tax assessment |
|---|---|---|
| 2025 | $2,505 +8.5% | $402,600 +31.4% |
| 2024 | $2,309 | $306,300 |
| 2023 | $2,309 | $306,300 |
| 2022 | $2,309 +4.2% | $306,300 |
| 2021 | $2,216 | $306,300 |
| 2020 | $2,216 +7.6% | $306,300 +8.3% |
| 2018 | $2,060 -9.4% | $282,700 |
| 2017 | $2,273 | $282,700 |
| 2016 | -- | $282,700 +10.3% |
| 2015 | -- | $256,200 |
| 2014 | -- | $256,200 |
| 2013 | -- | $256,200 |
| 2012 | -- | $256,200 -33.6% |
| 2011 | -- | $385,800 |
| 2010 | -- | $385,800 -0.3% |
| 2009 | -- | $386,800 |
Find assessor info on the county website
Monthly payment
Est. payment
Payment breakdown
Explore the cost of this home by adjusting the details. Changes won't be saved.Climate risks
Neighborhood: 22508
Nearby schools
Schools provided by the listing agent
- Middle: Locust Grove
- High: Orange County
- District: Orange County Public Schools
Source: Bright MLS. This data may not be complete. We recommend contacting the local school district to confirm school assignments for this home.
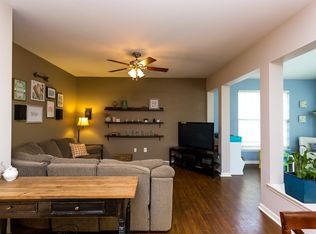
- $402,9004 bd2 ba2.1k sqft35233 Balmoral Dr, Locust Grove, VA 22508Off Market
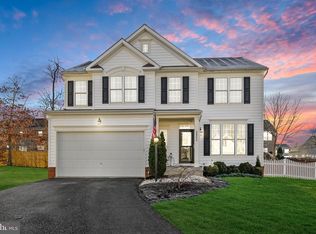
- $459,2004 bd4 ba3k sqft35219 Balmoral Dr, Locust Grove, VA 22508Off Market
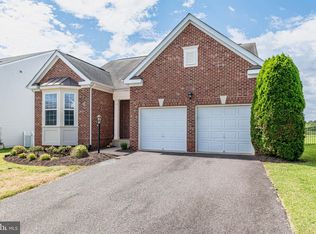
- $478,0004 bd4 ba2k sqft35239 Balmoral Dr, Locust Grove, VA 22508Off Market
- $431,1004 bd4 ba2.5k sqft35224 Balmoral Dr, Locust Grove, VA 22508Off Market
Similar homes
- $534,9005 bd4 ba3.5k sqft35175 Pheasant Ridge Rd, Locust Grove, VA 22508For Sale

 MLS ID #VAOR2014014, Jenny Lloyd, Cropper Home Sales, LLC. Bright MLS
 - $424,9003 bd3 ba3k sqft2036 Chesterfield Rd, Locust Grove, VA 22508For Sale
 MLS ID #VAOR2015212, Muhammad mir, First American Real Estate. Bright MLS
 - $525,0005 bd4 ba3.4k sqft35338 Pheasant Ridge Rd, Locust Grove, VA 22508For Sale
 MLS ID #VAOR2014470, Grace Richards, Century 21 Redwood Realty. Bright MLS
 - $399,8803 bd3 ba1.8k sqftLake Of The Wood, Locust Grove, VA 22508For Sale
 MLS ID #VAOR2015286, Lisa McConnell, LPT Realty, LLC. Bright MLS
 - $410,0003 bd2 ba1.9k sqft220 Creekside Dr, Locust Grove, VA 22508For SaleMLS ID #VAOR2015226, DAVID Macpherson, EXP Realty, LLC. Bright MLS
- $525,0004 bd4 ba3.6k sqft35332 Gosling Ln, Locust Grove, VA 22508For SaleMLS ID #VAOR2014240, Sandy Bacon, The Bacon Group Incorporated. Bright MLS
- $499,9994 bd3 ba2.1k sqft35619 Pine Needle Ln, Locust Grove, VA 22508New ConstructionBright MLS
- $479,0004 bd2 ba2.5k sqft108 Monroe St, Locust Grove, VA 22508For SaleMLS ID #VAOR2014946, Robin Gaita, Samson Properties. Bright MLS
- $434,9003 bd2 ba1.7k sqftLake Of The Woods, Locust Grove, VA 22508For SaleMLS ID #VAOR2015264, Sheli Schneider, Samson Properties. Bright MLS
- $495,0003 bd3 ba1.6k sqft20537 Fields Mill Rd, Richardsville, VA 22736For Sale
 MLS ID #682136, TREY DURHAM, KELLER WILLIAMS ALLIANCE - CHARLOTTESVILLE. CAAR
 - $489,9005 bd4 ba3k sqft135 Washington St, Locust Grove, VA 22508For SaleMLS ID #VAOR2014070, LeighAnn Moore, Keller Williams Capital Properties. Bright MLS
- $449,9004 bd3 ba2.1k sqft208 Spotswood Rd, Locust Grove, VA 22508For SaleMLS ID #VAOR2015050, John Essy, EXP Realty, LLC. Bright MLS
- $489,9004 bd3 ba4k sqft104 Confederate Dr, Locust Grove, VA 22508For SaleMLS ID #VAOR2014792, John Essy, EXP Realty, LLC. Bright MLS
- $464,9003 bd2 ba3.8k sqft300 Edgehill Dr, Locust Grove, VA 22508For SaleMLS ID #VAOR2014178, Katie Blocker, EXP Realty, LLC. Bright MLS
- $475,0005 bd3 ba3k sqft1111 Eastover Pkwy, Locust Grove, VA 22508For SaleMLS ID #VAOR2012418, Ralph Monaco, RE/MAX Gateway. Bright MLS
- $449,9004 bd3 ba2.7k sqft136 Eagle Ct, Locust Grove, VA 22508For SaleMLS ID #VAOR2014722, Robert Moir, RLAH @properties. Bright MLS
- $475,5004 bd2 ba1.9k sqft106 Cloverhill Ct, Locust Grove, VA 22508For SaleMLS ID #VAOR2014504, Christine Purtell, Century 21 Redwood Realty. Bright MLS
- $394,9004 bd3 ba2.2k sqft100 Tall Pines Ave, Locust Grove, VA 22508For SaleMLS ID #VAOR2015260, Keith Snider, LPT Realty, LLC. Bright MLS
- $497,0003 bd3 ba2.3k sqft307 Green St, Locust Grove, VA 22508For SaleMLS ID #VAOR2014814, Ruthan O'Toole, Century 21 Redwood Realty. Bright MLS
- $514,5004 bd3 ba3.8k sqft1115 Eastover Pkwy, Locust Grove, VA 22508For SaleMLS ID #VAOR2013534, Ruthan O'Toole, Century 21 Redwood Realty. Bright MLS
