
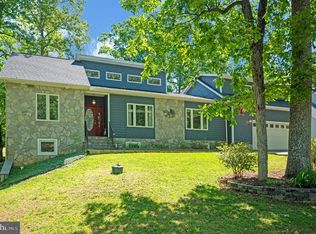
Some homes invite you inside. Others invite you to slow down, settle in, and embrace a different way of living. Welcome to 141 Larkspur Lane, where the shores of Keaton Lake become part of your everyday view and life naturally moves at a more peaceful pace. The circular paved driveway welcomes you home, while the charming front porch offers a quiet place to start the morning with a cup of coffee or unwind as the day comes to a close. Inside, 10-foot ceilings and generous living spaces create a home that feels both spacious and comfortable. The tiled foyer leads into a retro kitchen filled with character, where meals, conversations, and memories come together. Just beyond, the oversized laundry room provides abundant storage along with a built-in ironing board, making everyday routines a little easier. The kitchen flows effortlessly into the formal dining room and living room, creating an inviting setting for holidays, family dinners, or weekends spent with friends after a day on the lake. The living room is where the lake begins to steal the show. A cozy fireplace creates the perfect gathering place on cooler evenings, while expansive windows frame the peaceful waters of Keaton Lake. Open the sliding glass door and step onto the wraparound deck, where you'll find yourself lingering a little longer, enjoying the view, entertaining guests, or simply appreciating the waterfront setting. Just beyond, the sunroom embraces the relaxed lake lifestyle and leads through French doors into the main-level primary suite. The primary suite continues the feeling of comfort with a spacious bathroom featuring two oversized closets, a soaking tub, and a separate shower, giving you all the room you need for everyday living. Downstairs, the walkout basement makes spending time on the water effortless. Sliding glass doors open to the lower deck, where the lake is only steps away. Grab your kayak, fishing gear, or favorite lake toys from the private dock and enjoy the water whenever the mood strikes. This level also offers two additional bedrooms, a full bath, and a large storage room, providing comfortable space for family and overnight guests. Living at 141 Larkspur Lane is about more than the home itself. Beyond your backyard lies everything that makes Lake of the Woods one of Virginia's most desirable gated communities. Spend your days boating, kayaking, water skiing, golfing, horseback riding, or relaxing at one of the community beaches. Meet neighbors through more than 60 clubs and organizations, take in the views from the clubhouse, or simply enjoy knowing recreation and community are always close to home. Located in Orange County with the added benefit of low real estate taxes, Lake of the Woods offers a lifestyle that's difficult to match. At 141 Larkspur Lane, every day begins with the lake outside your window and ends with the peaceful feeling that you've found exactly where you're meant to be.
For sale
$674,900
141 Larkspur Ln, Locust Grove, VA 22508
3beds
3,976sqft
Single Family Residence
Built in 1992
0.29 Acres Lot
$659,800 Zestimate®
$170/sqft
$217/mo HOA
What's special
- 96 days
- 352
- 24
Zillow last checked:
Listing updated:
Listed by:
Carrie Neeley 540-809-4289,
Lake Homes Realty, LLC 8665253466,
Co-Listing Agent: Keith A Neeley 540-661-7391,
Lake Homes Realty, LLC
Source: Bright MLS,MLS#: VAOR2014676
Facts & features
Interior
Bedrooms & bathrooms
- Bedrooms: 3
- Bathrooms: 3
- Full bathrooms: 2
- 1/2 bathrooms: 1
- Main level bathrooms: 2
- Main level bedrooms: 1
Rooms
- Room types: Living Room, Dining Room, Primary Bedroom, Bedroom 2, Bedroom 3, Kitchen, Basement, Foyer, Sun/Florida Room, Laundry, Storage Room, Full Bath
Primary bedroom
- Features: Flooring - Carpet
- Level: Main
- Area: 256 Square Feet
- Dimensions: 16 X 16
Bedroom 2
- Features: Flooring - Carpet
- Level: Lower
- Area: 143 Square Feet
- Dimensions: 13 X 11
Bedroom 3
- Features: Flooring - Carpet
- Level: Lower
- Area: 156 Square Feet
- Dimensions: 12 X 13
Basement
- Features: Flooring - Concrete
- Level: Lower
- Area: 308 Square Feet
- Dimensions: 28 X 11
Dining room
- Features: Flooring - HardWood
- Level: Main
- Area: 156 Square Feet
- Dimensions: 12 X 13
Foyer
- Features: Flooring - Ceramic Tile
- Level: Main
- Area: 64 Square Feet
- Dimensions: 8 X 8
Other
- Features: Flooring - Laminated, Bathroom - Tub Shower
- Level: Lower
Kitchen
- Features: Flooring - Ceramic Tile
- Level: Main
- Area: 150 Square Feet
- Dimensions: 10 X 15
Laundry
- Features: Flooring - Ceramic Tile
- Level: Main
- Area: 140 Square Feet
- Dimensions: 10 X 14
Living room
- Features: Flooring - HardWood, Ceiling Fan(s), Fireplace - Wood Burning
- Level: Main
- Area: 560 Square Feet
- Dimensions: 28 X 20
Storage room
- Features: Flooring - Concrete
- Level: Lower
- Area: 340 Square Feet
- Dimensions: 20 X 17
Other
- Features: Flooring - HardWood
- Level: Main
- Area: 144 Square Feet
- Dimensions: 12 X 12
Heating
- Heat Pump, Electric
Cooling
- Heat Pump, Electric
Appliances
- Included: Electric Water Heater
- Laundry: Main Level, Has Laundry, Dryer In Unit, Washer In Unit, Laundry Room
Features
- Ceiling Fan(s), Combination Kitchen/Dining, Dining Area, Entry Level Bedroom, Family Room Off Kitchen, Walk-In Closet(s), Primary Bath(s), Floor Plan - Traditional
- Doors: French Doors, Sliding Glass
- Basement: Finished,Exterior Entry,Interior Entry,Windows,Walk-Out Access,Space For Rooms,Rear Entrance,Concrete
- Number of fireplaces: 1
- Fireplace features: Wood Burning
Interior area
- Total structure area: 3,976
- Total interior livable area: 3,976 sqft
- Finished area above ground: 3,976
- Finished area below ground: 0
Property
Parking
- Total spaces: 10
- Parking features: Inside Entrance, Driveway, Attached
- Attached garage spaces: 2
- Uncovered spaces: 8
Accessibility
- Accessibility features: None
Features
- Levels: Two
- Stories: 2
- Pool features: Community
- Has view: Yes
- View description: Water, Lake
- Has water view: Yes
- Water view: Water,Lake
- Waterfront features: Lake, Canoe/Kayak, Fishing Allowed, Swimming Allowed
- Body of water: Lake Keaton
- Frontage length: Water Frontage Ft: 62
Lot
- Size: 0.29 Acres
- Features: Wooded
Details
- Additional structures: Above Grade, Below Grade
- Parcel number: 012A000130221A
- Zoning: R3
- Special conditions: Standard
- Horses can be raised: Yes
Construction
Type & style
- Home type: SingleFamily
- Architectural style: Cottage
- Property subtype: Single Family Residence
Materials
- Vinyl Siding
- Foundation: Block
Condition
- Excellent
- New construction: No
- Year built: 1992
Utilities & green energy
- Sewer: Public Sewer
- Water: Public
Community & HOA
Community
- Features: Pool
- Subdivision: Lake Of The Woods
HOA
- Has HOA: Yes
- Amenities included: Bar/Lounge, Baseball Field, Basketball Court, Beach Access, Boat Dock/Slip, Boat Ramp, Clubhouse, Common Grounds, Community Center, Dog Park, Fitness Center, Gated, Gift Shop, Golf Club, Golf Course, Golf Course Membership Available, Horse Trails, Jogging Path, Lake, Marina/Marina Club, Picnic Area, Pier/Dock, Pool, Security, Soccer Field, Tennis Court(s), Tot Lots/Playground, Volleyball Courts, Water/Lake Privileges
- Services included: Common Area Maintenance, Insurance, Management, Pier/Dock Maintenance, Pool(s), Reserve Funds, Road Maintenance, Security, Snow Removal
- HOA fee: $2,600 annually
Location
- Region: Locust Grove
Financial & listing details
- Price per square foot: $170/sqft
- Tax assessed value: $619,900
- Annual tax amount: $3,843
- Date on market: 7/10/2026
- Listing agreement: Exclusive Right To Sell
- Listing terms: Cash,Conventional,FHA,VA Loan
- Ownership: Fee Simple
Estimated market value
$659,800
$627,000 - $693,000
$2,847/mo
Price history
| Date | Event | Price |
|---|---|---|
| 9/4/2026 | Listed for sale | $674,900$170/sqft |
Source:  Bright MLS #VAOR2014676 Report a problem Bright MLS #VAOR2014676 Report a problem | ||
| 8/24/2026 | Contingent | $674,900$170/sqft |
Source: Bright MLS #VAOR2014676 Report a problem | ||
| 7/10/2026 | Listed for sale | $674,900-0.7%$170/sqft |
Source: Bright MLS #VAOR2014676 Report a problem | ||
| 7/8/2026 | Listing removed | $679,900$171/sqft |
Source: eXp Realty #VAOR2013846 Report a problem | ||
| 5/12/2026 | Price change | $679,900-6.2%$171/sqft |
Source: Bright MLS #VAOR2013846 Report a problem | ||
| 4/17/2026 | Listed for sale | $725,000+191.8%$182/sqft |
Source: Bright MLS #VAOR2013846 Report a problem | ||
| 1/1/1995 | Sold | $248,500$63/sqft |
Source: Agent Provided Report a problem | ||
Public tax history
| Year | Property taxes | Tax assessment |
|---|---|---|
| 2025 | $3,843 +10.5% | $613,100 +34.2% |
| 2024 | $3,478 | $456,900 |
| 2023 | $3,478 | $456,900 |
| 2022 | $3,478 +4.2% | $456,900 |
| 2021 | $3,339 | $456,900 |
| 2020 | $3,339 +10.5% | $456,900 +18.4% |
| 2018 | $3,021 -2.6% | $385,900 |
| 2017 | $3,103 +14.7% | $385,900 |
| 2016 | $2,705 | $385,900 +2.7% |
| 2015 | $2,705 | $375,700 |
| 2014 | $2,705 | $375,700 |
| 2013 | -- | $375,700 |
| 2012 | -- | $375,700 -21.5% |
| 2011 | -- | $478,600 |
| 2010 | -- | $478,600 -0.1% |
| 2009 | -- | $479,025 +81% |
| 2003 | $2,144 +4.3% | $264,700 +12% |
| 2002 | $2,056 +2.4% | $236,300 |
| 2001 | $2,009 +18.1% | $236,300 |
| 2000 | $1,701 | $236,300 |
Find assessor info on the county website
Monthly payment
Est. payment
Payment breakdown
Explore the cost of this home by adjusting the details. Changes won't be saved.Climate risks
Neighborhood: 22508
Nearby schools
Schools provided by the listing agent
- District: Orange County Public Schools
Source: Bright MLS. This data may not be complete. We recommend contacting the local school district to confirm school assignments for this home.
Similar homes
- $689,9004 bd4 ba3.7k sqft403 Gold Valley Rd, Locust Grove, VA 22508For Sale

 MLS ID #VAOR2014674, Laura Dolan, United Real Estate Premier. Bright MLS
 - $599,0005 bd4 ba3.7k sqft203 Limestone Ln, Locust Grove, VA 22508For Sale
 MLS ID #VAOR2014672, Keith Neeley, Lake Homes Realty, LLC. Bright MLS
 - $499,9004 bd3 ba2.8k sqft139 Larkspur Ln, Locust Grove, VA 22508For Sale
 MLS ID #VAOR2015296, Mary Maurer, EXP Realty, LLC. Bright MLS
 - $699,0004 bd3 ba2.5k sqft103 Hillside Dr, Locust Grove, VA 22508For Sale
 MLS ID #VAOR2015144, Sheli Schneider, Samson Properties. Bright MLS
 - $750,0004 bd3 ba2.3k sqft102 Tyler Trl, Locust Grove, VA 22508For SaleMLS ID #VAOR2015370, Lauren Cotton, Coldwell Banker Elite. Bright MLS
- $486,9003 bd3 ba2.3k sqft307 Green St, Locust Grove, VA 22508For SaleMLS ID #VAOR2014814, Ruthan O'Toole, Century 21 Redwood Realty. Bright MLS
- $525,0004 bd3 ba3.1k sqft400 Wilderness Dr, Locust Grove, VA 22508For SaleMLS ID #VAOR2015316, Karen Brooks, Realty One Group Key Properties. Bright MLS
- $474,9003 bd3 ba2.3k sqft103 Eagle Ct, Locust Grove, VA 22508For SaleMLS ID #VAOR2014602, Gail Peterman, Samson Properties. Bright MLS
- $464,9003 bd2 ba3.8k sqft300 Edgehill Dr, Locust Grove, VA 22508For SaleMLS ID #VAOR2014178, Katie Blocker, EXP Realty, LLC. Bright MLS
- $449,9993 bd2 ba2k sqft204 Tall Pines Ave, Locust Grove, VA 22508For SaleMLS ID #VAOR2015318, Sharon J Ferguson, Samson Properties. Bright MLS
- $849,9004 bd4 ba3.4k sqft124 Harrison Cir, Locust Grove, VA 22508For SaleMLS ID #VAOR2014244, Kristine Jones, Samson Properties. Bright MLS
- $429,9003 bd2 ba2.1k sqft3800 Lakeview Pkwy, Locust Grove, VA 22508For SaleMLS ID #VAOR2014822, Lauren Cotton, Coldwell Banker Elite. Bright MLS
- $489,9004 bd3 ba4k sqft104 Confederate Dr, Locust Grove, VA 22508For SaleMLS ID #VAOR2014792, John Essy, EXP Realty, LLC. Bright MLS
- $615,0004 bd4 ba2.7k sqft12815 Lake Wilderness Ln, Spotsylvania, VA 22551For SaleMLS ID #VASP2045558, Rachel Miller, Redfin Corporation. Bright MLS
- $475,5004 bd2 ba1.9k sqft106 Cloverhill Ct, Locust Grove, VA 22508For SaleMLS ID #VAOR2014504, Christine Purtell, Century 21 Redwood Realty. Bright MLS
- $750,0005 bd4 ba4.2k sqft13421 Fox Chase Ln, Spotsylvania, VA 22553For SaleMLS ID #VASP2042200, Sean Jones, Samson Properties. Bright MLS
- $425,0003 bd2 ba2.1k sqft405 Constitution Blvd, Locust Grove, VA 22508For SaleMLS ID #VAOR2015066, Lauren Cotton, Coldwell Banker Elite. Bright MLS
- $414,9003 bd2 ba2.1k sqft124 Republic Ave, Locust Grove, VA 22508For SaleMLS ID #VAOR2014222, Keith Neeley, Lake Homes Realty, LLC. Bright MLS
- $699,9006 bd4 ba2.9k sqft13208 Chandler Ct, Fredericksburg, VA 22407For SaleMLS ID #VASP2045626, Mo Swanigan, CENTURY 21 New Millennium. Bright MLS
- $379,9004 bd2 ba2k sqft102 Eagle Ct, Locust Grove, VA 22508For SaleMLS ID #VAOR2015236, Amy Cherry Taylor, Porch & Stable Realty, LLC. Bright MLS
