***WELCOME TO THIS SPACIOUS HOME, MORE THAN 3800 SF OF SPACE TO ENJOY***LOCATED IN A SOUGHT AFTER COMMUNTY AND WITHIN MINUTES TO SHOPPING, MAJOR HIGHWAYS AND DINING***RECENTLY UPDATED WITH UPGRADED BRAZILIAN WOOD FLOORS***VAULTED CEILINGS***DOUBLE SIDED FLREPLACE***OPEN KITCHEN FEATURING BEAUTIFUL GRANITE COUNTERTOPS***LARGE MOSTLY FINISHED BASEMENT OPEN FOR MANY OPTIONS, INCLUDING FINISHING AN EXTRA BEDROOM AND A FULL BATH***HOME IS SELLING "AS IS", ALL INSPECTIONS ARE WELCOME FOR INFORMATIONAL PURPOSES.***PLEASE SCHEDULE ONLINE WITH AT LEAST 24 HR NOTICE.
For sale
$485,000
1484 Casual Water Way, Locust Grove, VA 22508
3beds
3,822sqft
Single Family Residence
Built in 2012
6,141 Square Feet Lot
$-- Zestimate®
$127/sqft
$70/mo HOA
What's special
Large mostly finished basementVaulted ceilings
- 31 days
- 344
- 26
Zillow last checked:
Listing updated:
Listed by:
Jose Penaranda 571-437-4449,
J.P. Realty 703-945-2457
Source: Bright MLS,MLS#: VAOR2015324
Facts & features
Interior
Bedrooms & bathrooms
- Bedrooms: 3
- Bathrooms: 3
- Full bathrooms: 2
- 1/2 bathrooms: 1
- Main level bathrooms: 2
- Main level bedrooms: 3
Basement
- Area: 1911
Heating
- Forced Air, Natural Gas
Cooling
- Central Air, Electric
Appliances
- Included: Microwave, Washer, Dryer, Dishwasher, Disposal, Refrigerator, Ice Maker, Cooktop, Stainless Steel Appliance(s), Gas Water Heater
- Laundry: Washer In Unit, Dryer In Unit, Hookup, Has Laundry
Features
- Breakfast Area, Entry Level Bedroom, Family Room Off Kitchen, Chair Railings, Primary Bath(s), Crown Molding, Formal/Separate Dining Room, Walk-In Closet(s), Dining Area, Soaking Tub, Bathroom - Stall Shower, Bathroom - Tub Shower, Open Floorplan, Kitchen - Gourmet, Kitchen Island, Pantry, Recessed Lighting, Upgraded Countertops, Other
- Flooring: Ceramic Tile, Carpet, Wood, Hardwood
- Basement: Partially Finished
- Number of fireplaces: 1
- Fireplace features: Gas/Propane, Double Sided
Interior area
- Total structure area: 3,822
- Total interior livable area: 3,822 sqft
- Finished area above ground: 1,911
- Finished area below ground: 1,911
Property
Parking
- Total spaces: 2
- Parking features: Garage Faces Front, Garage Door Opener, Inside Entrance, Attached, Driveway
- Attached garage spaces: 2
- Has uncovered spaces: Yes
Accessibility
- Accessibility features: Other
Features
- Levels: Two
- Stories: 2
- Exterior features: Lighting
- Pool features: Community
- Fencing: Full,Picket,Wood
Lot
- Size: 6,141 Square Feet
Details
- Additional structures: Above Grade, Below Grade
- Parcel number: 004A0000100370
- Zoning: R3
- Special conditions: Standard
Construction
Type & style
- Home type: SingleFamily
- Architectural style: Raised Ranch/Rambler
- Property subtype: Single Family Residence
Materials
- Vinyl Siding
- Foundation: Brick/Mortar
- Roof: Composition
Condition
- New construction: No
- Year built: 2012
Utilities & green energy
- Sewer: Public Sewer
- Water: Public
- Utilities for property: Water Available, Natural Gas Available, Electricity Available
Community & HOA
Community
- Subdivision: Somerset
HOA
- Has HOA: Yes
- Amenities included: Clubhouse, Common Grounds, Golf Course, Jogging Path, Picnic Area, Pool, Tennis Court(s), Tot Lots/Playground
- Services included: Pool(s), Road Maintenance, Snow Removal
- HOA fee: $70 monthly
Location
- Region: Locust Grove
Financial & listing details
- Price per square foot: $127/sqft
- Tax assessed value: $318,000
- Annual tax amount: $2,592
- Date on market: 9/25/2026
- Listing agreement: Exclusive Right To Sell
- Ownership: Fee Simple
Estimated market value
Not available
Estimated sales range
Not available
Not available
Price history
| Date | Event | Price |
|---|---|---|
| 9/25/2026 | Listed for sale | $485,000+9%$127/sqft |
Source:  Bright MLS #VAOR2015324 Report a problem Bright MLS #VAOR2015324 Report a problem | ||
| 10/14/2025 | Sold | $445,000+1.2%$116/sqft |
Source: Bright MLS #VAOR2010022 Report a problem | ||
| 9/15/2025 | Pending sale | $439,900$115/sqft |
Source: Bright MLS #VAOR2010022 Report a problem | ||
| 9/12/2025 | Price change | $439,9000%$115/sqft |
Source: Bright MLS #VAOR2010022 Report a problem | ||
| 9/10/2025 | Price change | $439,901+0%$115/sqft |
Source: Bright MLS #VAOR2010022 Report a problem | ||
| 8/28/2025 | Price change | $439,900-5.4%$115/sqft |
Source: Bright MLS #VAOR2010022 Report a problem | ||
| 8/27/2025 | Price change | $465,001+0%$122/sqft |
Source: Bright MLS #VAOR2010022 Report a problem | ||
| 7/29/2025 | Price change | $465,000-2.1%$122/sqft |
Source: Bright MLS #VAOR2010022 Report a problem | ||
| 7/10/2025 | Listed for sale | $475,000-3.1%$124/sqft |
Source: Bright MLS #VAOR2010022 Report a problem | ||
| 6/11/2025 | Listing removed | $489,999$128/sqft |
Source: Bright MLS #VAOR2009412 Report a problem | ||
| 5/18/2025 | Pending sale | $489,999$128/sqft |
Source: Bright MLS #VAOR2009412 Report a problem | ||
| 4/18/2025 | Listed for sale | $489,999+55.6%$128/sqft |
Source: Bright MLS #VAOR2009412 Report a problem | ||
| 5/24/2019 | Sold | $315,000$82/sqft |
Source: Public Record Report a problem | ||
| 4/8/2019 | Pending sale | $315,000$82/sqft |
Source: Berkshire Hathaway HomeServices PenFed Realty #VAOR131332 Report a problem | ||
| 3/14/2019 | Listed for sale | $315,000-1.3%$82/sqft |
Source: Berkshire Hathaway HomeServices PenFed Realty #VAOR131332 Report a problem | ||
| 12/23/2018 | Listing removed | $319,000$83/sqft |
Source: Berkshire Hathaway HomeServices PenFed Realty #1006163696 Report a problem | ||
| 10/25/2018 | Price change | $319,000-1.8%$83/sqft |
Source: Berkshire Hathaway HomeServices PenFed Realty #1006163696 Report a problem | ||
| 9/22/2018 | Listed for sale | $325,000+31%$85/sqft |
Source: Berkshire Hathaway HomeServices PenFed Realty #1006163696 Report a problem | ||
| 9/27/2012 | Sold | $248,105$65/sqft |
Source: Public Record Report a problem | ||
Public tax history
| Year | Property taxes | Tax assessment |
|---|---|---|
| 2025 | $2,592 +8.7% | $415,100 +31.8% |
| 2024 | $2,385 | $315,000 |
| 2023 | $2,385 | $315,000 |
| 2022 | $2,385 +4.2% | $315,000 |
| 2021 | $2,290 | $315,000 |
| 2020 | $2,290 +3.1% | $315,000 +10% |
| 2018 | $2,220 -3.6% | $286,400 |
| 2017 | $2,303 | $286,400 |
| 2016 | -- | $286,400 +3.7% |
| 2015 | -- | $276,100 |
| 2014 | -- | $276,100 |
| 2013 | -- | $276,100 +513.6% |
| 2012 | -- | $45,000 -50% |
| 2011 | -- | $90,000 |
| 2010 | -- | $90,000 |
| 2009 | -- | $90,000 |
Find assessor info on the county website
Monthly payment
Est. payment
Payment breakdown
Explore the cost of this home by adjusting the details. Changes won't be saved.Climate risks
Neighborhood: 22508
Nearby schools
Schools provided by the listing agent
- Elementary: Locust Grove
- Middle: Locust Grove
- High: Orange Co.
- District: Orange County Public Schools
Source: Bright MLS. This data may not be complete. We recommend contacting the local school district to confirm school assignments for this home.
- $444,0005 bd3 ba2.4k sqft1474 Casual Water Way, Locust Grove, VA 22508Off Market
- $394,1003 bd2 ba2.5k sqft1478 Casual Water Way, Locust Grove, VA 22508Off Market
- $483,7005 bd4 ba3.4k sqft1459 Casual Water Way, Locust Grove, VA 22508Off Market
- $423,0003 bd2 ba1.6k sqft1470 Casual Water Way, Locust Grove, VA 22508Off Market
Similar homes
- $495,0005 bd4 ba4k sqft101 Saylers Creek Rd, Locust Grove, VA 22508For Sale
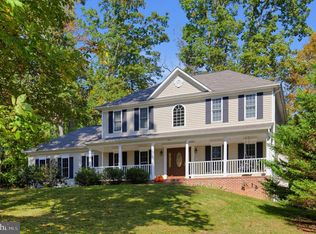
 MLS ID #VAOR2015508, Tracey Williams Barnett, RLAH @properties. Bright MLS
 - $485,0004 bd3 ba3.1k sqft35227 Balmoral Dr, Locust Grove, VA 22508For Sale
 MLS ID #VAOR2015172, Wendy Chavez, Spring Hill Real Estate, LLC.. Bright MLS
 - $525,0004 bd3 ba3.1k sqft400 Wilderness Dr, Locust Grove, VA 22508For Sale
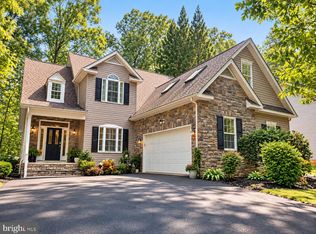 MLS ID #VAOR2015316, Karen Brooks, Realty One Group Key Properties. Bright MLS
 - $486,9003 bd3 ba2.3k sqft307 Green St, Locust Grove, VA 22508For Sale
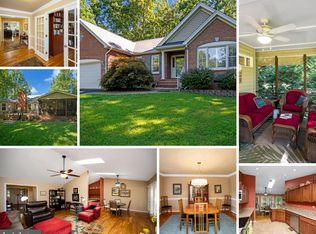 MLS ID #VAOR2014814, Ruthan O'Toole, Century 21 Redwood Realty. Bright MLS
 - $474,9003 bd3 ba2.3k sqft103 Eagle Ct, Locust Grove, VA 22508For SaleMLS ID #VAOR2014602, Gail Peterman, Samson Properties. Bright MLS
- $439,9993 bd2 ba2k sqft204 Tall Pines Ave, Locust Grove, VA 22508For SaleMLS ID #VAOR2015318, Sharon J Ferguson, Samson Properties. Bright MLS
- $469,0004 bd2 ba2.5k sqft108 Monroe St, Locust Grove, VA 22508For SaleMLS ID #VAOR2014946, Robin Gaita, Samson Properties. Bright MLS
- $514,5004 bd3 ba3.8k sqft1115 Eastover Pkwy, Locust Grove, VA 22508For SaleMLS ID #VAOR2013534, Ruthan O'Toole, Century 21 Redwood Realty. Bright MLS
- $425,0003 bd2 ba2.1k sqft405 Constitution Blvd, Locust Grove, VA 22508For SaleMLS ID #VAOR2015066, Lauren Cotton, Coldwell Banker Elite. Bright MLS
- $429,9003 bd2 ba2.1k sqft3800 Lakeview Pkwy, Locust Grove, VA 22508For SaleMLS ID #VAOR2014822, Lauren Cotton, Coldwell Banker Elite. Bright MLS
- $415,0003 bd3 ba1.9k sqft103 Cedar Ct, Locust Grove, VA 22508For SaleMLS ID #VAOR2014606, Lauren Cotton, Coldwell Banker Elite. Bright MLS
- $599,0005 bd4 ba3.7k sqft203 Limestone Ln, Locust Grove, VA 22508For SaleMLS ID #VAOR2014672, Keith Neeley, Lake Homes Realty, LLC. Bright MLS
- $425,0003 bd3 ba1.9k sqft137 Eagle Ct, Locust Grove, VA 22508For SaleMLS ID #VAOR2014746, Alexis Gonzalez, Samson Properties. Bright MLS
- $674,9003 bd3 ba3.9k sqft141 Larkspur Ln, Locust Grove, VA 22508For SaleMLS ID #VAOR2014676, Carrie Neeley, Lake Homes Realty, LLC. Bright MLS
- $689,9004 bd4 ba3.7k sqft403 Gold Valley Rd, Locust Grove, VA 22508For SaleMLS ID #VAOR2014674, Laura Dolan, United Real Estate Premier. Bright MLS
- $499,9005 bd3 ba3k sqft798 Autumn Ridge Rd, Culpeper, VA 22701For SaleMLS ID #VACU2015126, Tish Smyth, Piedmont Fine Properties. Bright MLS
- $450,0004 bd3 ba1.9k sqft13121 Platoon Dr, Spotsylvania, VA 22551For SaleMLS ID #VASP2046006, Phillip Scott, Lee Sherbeyn Real Estate Services & Referrals. Bright MLS
- $497,0004 bd3 ba2.3k sqft11876 Poland Ct, Remington, VA 22734For SaleMLS ID #VAFQ2024416, Wes Stearns, M.O. Wilson Properties. Bright MLS
- $505,0003 bd2 ba1.9k sqft10325 Mill Pond Rd, Spotsylvania, VA 22551For SaleMLS ID #VASP2045998, Kim Guilder, Century 21 Redwood Realty. Bright MLS
- $367,5004 bd2 ba2k sqft102 Eagle Ct, Locust Grove, VA 22508For SaleMLS ID #VAOR2015236, Amy Cherry Taylor, Porch & Stable Realty, LLC. Bright MLS
