This stunning end-unit townhome offers an abundance of natural sunlight and features all LVP flooring throughout. The bright and flexible entry level includes a bonus/family room with a 1/2 bath and walk-out access with a fenced yard and gate. The middle floor is an entertainer's dream, featuring a spacious sunroom leading to a deck, a large living room area, and a gourmet kitchen. This kitchen boasts a granite-topped island with bar seating, a dishwasher, stove, exhaust fan, and a refrigerator with an icemaker, alongside additional space for kitchen table dining. Upstairs, the luxurious primary suite offers a large bedroom with a sitting area, an ensuite bath with high-end counters, an oversized shower, and a large closet. Two additional spacious bedrooms share a hall full bath, and a convenient laundry area completes this level. This townhome also has an electronic air circulation & filtration system. This home has been thoughtfully enhanced since purchased with an added deck, fencing, custom blinds, and ceiling fans. Additionally, the property benefits from a bump-out on all three levels, though this is not reflected in the tax record. Don't miss the opportunity to own this exceptional end-unit townhome! Close to I95, hospitals, shopping, commuter lots, and more! See documents for full upgrades. 4th BR on main level could be BR or large FR.
Sold for $470,000
$470,000
430 Snowberry Ln, Fredericksburg, VA 22405
4beds
2,364sqft
Townhouse
Built in 2023
3,750 Square Feet Lot
$468,500 Zestimate®
$199/sqft
$2,888 Estimated rent
Home value
$468,500
$436,000 - $506,000
$2,888/mo
Zestimate® history
Owner options
List your home for rent
$2,888/mo
Rent Zestimate®
Find your next renter with Zillow Rental Manager. Plus, with online applications, you can quickly screen prospective tenants – for free.
$2,888/mo
Rent Zestimate®
Refinance and save
$2,927/mo
Est. payment
Refinancing to a lower rate could help reduce your monthly payments and save thousands over the life of the loan.
$2,927/mo
Est. payment
Explore your selling options
Work with a Zillow partner agent
Leverage their expertise and Zillow's premium Showcase listings to get your home seen by more buyers.
Get startedList with your own agent
Get your home in front of millions of buyers by listing it on Zillow.
Learn how to do itSell it yourself
Take full control of how buyers see your home on Zillow by listing For Sale by Owner (FSBO).
List your homeWhat's special
Spacious sunroomFenced yardCeiling fansGranite-topped islandConvenient laundry areaAdded deckAbundance of natural sunlight
Zillow last checked:
Listing updated:
Listed by:
Tracey Farmer 540-295-6568,
Century 21 Redwood Realty
Bought with:
Ms. Alicia Angstadt, 0225067606
Angstadt Real Estate Group, LLC
Source: Bright MLS,MLS#: VAST2040918
Facts & features
Interior
Bedrooms & bathrooms
- Bedrooms: 4
- Bathrooms: 4
- Full bathrooms: 2
- 1/2 bathrooms: 2
- Main level bathrooms: 1
- Main level bedrooms: 1
Basement
- Area: 0
Heating
- Central, Forced Air, Natural Gas
Cooling
- Central Air, Ceiling Fan(s), Electric
Appliances
- Included: Electric Water Heater
- Laundry: Upper Level
Features
- Ceiling Fan(s), Dining Area, Family Room Off Kitchen, Open Floorplan, Kitchen Island, Recessed Lighting, Walk-In Closet(s)
- Flooring: Luxury Vinyl
- Windows: Window Treatments
- Basement: Finished
- Has fireplace: No
Interior area
- Total structure area: 2,364
- Total interior livable area: 2,364 sqft
- Finished area above ground: 2,364
- Finished area below ground: 0
Property
Parking
- Total spaces: 3
- Parking features: Garage Faces Front, Garage Door Opener, Concrete, Attached, Driveway
- Attached garage spaces: 1
- Uncovered spaces: 2
- Details: Garage Sqft: 264
Accessibility
- Accessibility features: None
Features
- Levels: Three
- Stories: 3
- Patio & porch: Deck
- Exterior features: Sidewalks
- Pool features: None
- Fencing: Back Yard,Privacy
Lot
- Size: 3,750 Square Feet
- Features: Corner Lot, Rear Yard, SideYard(s)
Details
- Additional structures: Above Grade, Below Grade
- Parcel number: 45AB 28
- Zoning: R3
- Special conditions: Standard
Construction
Type & style
- Home type: Townhouse
- Architectural style: Colonial
- Property subtype: Townhouse
Materials
- Vinyl Siding, Stone
- Foundation: Concrete Perimeter
Condition
- Excellent
- New construction: No
- Year built: 2023
Details
- Builder model: Cardiff w/ ALL 3 LVL BUMPOUTS
- Builder name: Beazer Homes
Utilities & green energy
- Sewer: Public Sewer
- Water: Public
Community & HOA
Community
- Subdivision: Cherryview Landing
HOA
- Has HOA: Yes
- HOA fee: $110 monthly
- HOA name: CHERRYVIEW LANDING
Location
- Region: Fredericksburg
Financial & listing details
- Price per square foot: $199/sqft
- Tax assessed value: $415,000
- Annual tax amount: $3,763
- Date on market: 7/17/2025
- Listing agreement: Exclusive Right To Sell
- Exclusions: Washer & Dryer Do Not Convey.
- Ownership: Fee Simple
Price history
| Date | Event | Price |
|---|---|---|
| 10/9/2025 | Sold | $470,000-1%$199/sqft |
Source:  Bright MLS #VAST2040918 Report a problem Bright MLS #VAST2040918 Report a problem | ||
| 7/23/2025 | Pending sale | $474,900$201/sqft |
Source: Bright MLS #VAST2040918 Report a problem | ||
| 7/23/2025 | Listing removed | $474,900$201/sqft |
Source: Bright MLS #VAST2040918 Report a problem | ||
| 7/17/2025 | Listed for sale | $474,900+3.2%$201/sqft |
Source: Bright MLS #VAST2040918 Report a problem | ||
| 6/27/2023 | Sold | $460,085$195/sqft |
Source: Public Record Report a problem | ||
Public tax history
| Year | Property taxes | Tax assessment |
|---|---|---|
| 2025 | $3,833 +3.4% | $415,000 |
| 2024 | $3,708 +359.1% | $415,000 +18.8% |
| 2023 | $808 +5.6% | $349,300 +288.1% |
| 2022 | $765 | $90,000 |
Find assessor info on the county website
Neighborhood: 22405
Nearby homes
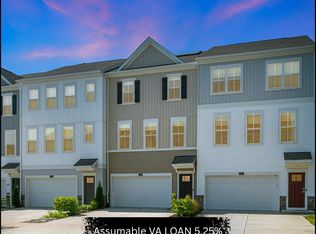
- $479,9004 bd4 ba1.7k sqft429 Snowberry Ln, Fredericksburg, VA 22405Pending
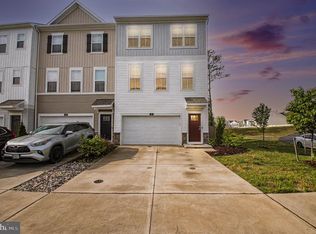
- $485,0004 bd4 ba1.7k sqft431 Snowberry Ln, Fredericksburg, VA 22405For Sale
- $465,0003 bd4 ba2.2k sqft427 Snowberry Ln, Fredericksburg, VA 22405For Sale

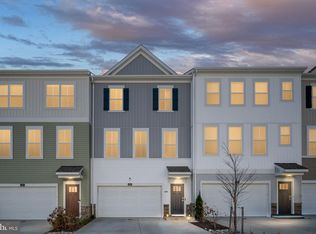
- $493,0004 bd4 ba2.2k sqft425 Snowberry Ln, Fredericksburg, VA 22405Sold
- $452,0004 bd4 ba2.3k sqft423 Snowberry Ln, Fredericksburg, VA 22405Sold
- $468,3003 bd3 ba1.7k sqft421 Snowberry Ln, Fredericksburg, VA 22405Off Market
- $437,7003 bd3 ba1.5k sqft428 Snowberry Ln, Fredericksburg, VA 22405Off Market
- $438,9003 bd3 ba1.5k sqft426 Snowberry Ln, Fredericksburg, VA 22405Off Market
Nearby schools
GreatSchools rating
- 6/10Conway Elementary SchoolGrades: K-5Distance: 3.2 mi
- 4/10Edward E. Drew Jr. Middle SchoolGrades: 6-8Distance: 2.2 mi
- 4/10Stafford Sr. High SchoolGrades: 9-12Distance: 2.7 mi
Schools provided by the listing agent
- Elementary: Rocky Run
- Middle: Edward E. Drew
- High: Stafford
- District: Stafford County Public Schools
Source: Bright MLS. This data may not be complete. We recommend contacting the local school district to confirm school assignments for this home.
Get a cash offer in 3 minutes
Find out how much your home could sell for in as little as 3 minutes with a no-obligation cash offer.
Estimated market value
$468,500
Get a cash offer in 3 minutes
Find out how much your home could sell for in as little as 3 minutes with a no-obligation cash offer.
Estimated market value
$468,500
- Virginia
- Stafford County
- Fredericksburg
- 22405
- 430 Snowberry Ln
Nearby cities
Nearby neighborhoods
Nearby zip codes
Other Fredericksburg Topics
