✨ Former Model Home | Never Lived In | Luxury Upgrades Throughout! ✨ Welcome to this exceptional 3-level townhome that truly stands apart! 🏡 This former model home, which has never been lived in, showcases thoughtful upgrades, and modern elegance at every turn. Featuring 3 spacious bedrooms 🛏, 2 full bathrooms 🛁, 2 half bathrooms, a 2-car finished garage 🚗🚗, a recreation room, and an upper-level laundry room 🧺, this home offers the perfect combination of luxury, comfort, and convenience. Step inside to an open-concept main level filled with natural light, designer finishes, and stylish details throughout. The kitchen is the centerpiece of the home, featuring premium cabinetry, upgraded countertops, stainless steel appliances, and a large center island that seamlessly connects to the spacious living and dining areas—perfect for everyday living and entertaining. 🍽✨ Upstairs, retreat to the luxurious primary suite featuring a spa-inspired en-suite bathroom and generous closet space. Two additional bedrooms and another full bathroom provide flexibility for family, guests, or a home office. The conveniently located upper-level laundry room makes everyday living even easier. The fully finished lower level offers a spacious recreation room ideal for a media room, home gym, playroom, or additional living space, along with a convenient half bathroom. The finished 2-car garage adds exceptional functionality and reflects the attention to detail found throughout this beautifully appointed home. As a former model home that has never been occupied, this residence offers a rare opportunity to own a pristine, move-in-ready home with all the upgrades already included—without the wait for new construction. Conveniently located near shopping 🛍, dining 🍴, parks 🌳, and major commuter routes 🚗, this stunning home offers luxury living in a prime location. Don't miss your opportunity to own this exceptional, never-lived-in model home!
For sale
$469,500
4539 Briarhaven Dr, Fredericksburg, VA 22408
3beds
2,124sqft
Townhouse
Built in 2023
1,657 Square Feet Lot
$467,400 Zestimate®
$221/sqft
$73/mo HOA
What's special
Fully finished lower levelRecreation roomDesigner finishesStylish details throughoutUpgraded countertopsSpa-inspired en-suite bathroomLarge center island
- 24 days |
- 219 |
- 11 |
Zillow last checked:
Listing updated:
Listed by:
Claudia Nelson 202-299-7671,
EXP Realty, LLC 8668257169
Source: Bright MLS,MLS#: VASP2043758
Facts & features
Interior
Bedrooms & bathrooms
- Bedrooms: 3
- Bathrooms: 4
- Full bathrooms: 2
- 1/2 bathrooms: 2
- Main level bathrooms: 1
Rooms
- Room types: Kitchen, Family Room, Recreation Room
Family room
- Level: Main
Kitchen
- Level: Main
Recreation room
- Level: Lower
Heating
- Central, Electric
Cooling
- Central Air, Electric
Appliances
- Included: Electric Water Heater
Features
- Basement: Concrete
- Has fireplace: No
Interior area
- Total structure area: 2,160
- Total interior livable area: 2,124 sqft
- Finished area above ground: 1,440
- Finished area below ground: 684
Property
Parking
- Total spaces: 4
- Parking features: Garage Faces Rear, Attached, Driveway, Off Street
- Attached garage spaces: 2
- Uncovered spaces: 2
Accessibility
- Accessibility features: None
Features
- Levels: Three
- Stories: 3
- Pool features: None
Lot
- Size: 1,657 Square Feet
Details
- Additional structures: Above Grade, Below Grade
- Parcel number: 36H237
- Zoning: R
- Special conditions: Standard
Construction
Type & style
- Home type: Townhouse
- Architectural style: Colonial
- Property subtype: Townhouse
Materials
- Vinyl Siding
- Foundation: Concrete Perimeter
Condition
- New construction: No
- Year built: 2023
Utilities & green energy
- Sewer: Public Sewer
- Water: Public
Community & HOA
Community
- Subdivision: Alexander's Crossing
HOA
- Has HOA: Yes
- HOA fee: $73 monthly
Location
- Region: Fredericksburg
Financial & listing details
- Price per square foot: $221/sqft
- Tax assessed value: $389,900
- Annual tax amount: $2,875
- Date on market: 7/30/2026
- Listing agreement: Exclusive Right To Sell
- Listing terms: Cash,Conventional,FHA,VA Loan
- Ownership: Fee Simple
Estimated market value
$467,400
$444,000 - $491,000
$2,760/mo
Price history
| Date | Event | Price |
|---|---|---|
| 7/30/2026 | Listed for sale | $469,500+11.2%$221/sqft |
Source:  Bright MLS #VASP2043758 Report a problem Bright MLS #VASP2043758 Report a problem | ||
| 11/30/2023 | Sold | $422,270$199/sqft |
Source: Public Record Report a problem | ||
Public tax history
| Year | Property taxes | Tax assessment |
|---|---|---|
| 2025 | $2,383 | $324,500 |
| 2024 | $2,383 | $324,500 |
Find assessor info on the county website
Monthly payment
Est. payment
Payment breakdown
Explore the cost of this home by adjusting the details. Changes won't be saved.Climate risks
Neighborhood: 22408
Nearby schools
GreatSchools rating
- 6/10Riverview Elementary SchoolGrades: PK-5Distance: 4.1 mi
- 3/10Thornburg Middle SchoolGrades: 6-8Distance: 4.2 mi
- 3/10Massaponax High SchoolGrades: 9-12Distance: 2.3 mi
Schools provided by the listing agent
- District: Spotsylvania County Public Schools
Source: Bright MLS. This data may not be complete. We recommend contacting the local school district to confirm school assignments for this home.
- $392,1303 bd4 ba1.9k sqft4537 Briarhaven Dr, Fredericksburg, VA 22408Sold
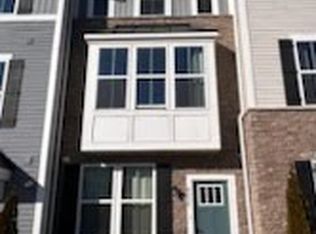
- $443,0703 bd4 ba1.6k sqft4535 Briarhaven Dr, Fredericksburg, VA 22408Sold
- $373,3354 bd4 ba1.6k sqft9304 Tanfield Dr, Fredericksburg, VA 22408Sold
- from $476,9904 bd4 ba2.2k sqftStrauss 1-Car Garage Plan, Alexander's Crossing, Fredericksburg, VA 22407New Construction
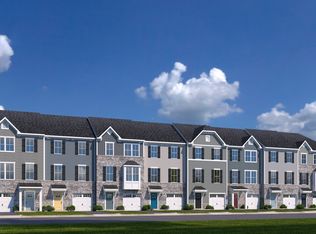
- from $454,9903 bd3 ba1.9k sqftMozart 1-Car Garage Plan, Alexander's Crossing, Fredericksburg, VA 22407New Construction
- from $497,9904 bd4 ba2.1k sqftSerenade 2-Car Garage | End Unit Plan, Alexander's Crossing, Fredericksburg, VA 22407New Construction
- $425,2603 bd4 ba1.4k sqft4533 Briarhaven Dr, Fredericksburg, VA 22408Sold
- $376,0803 bd4 ba1.3k sqft4629 Abbotswell Pl, Fredericksburg, VA 22408Sold
A local agent can set up tours, give advice and negotiate with sellers.
Similar homes
- $465,0003 bd4 ba2.3k sqft2817 Wheatland Station Way, Fredericksburg, VA 22408For Sale

 MLS ID #VASP2043908, Andrea Lovelace, Realty One Group Key Properties. Bright MLS
 - $471,9004 bd4 ba2.8k sqft10603 Afton Grove Ct, Fredericksburg, VA 22408New Construction
 MLS ID #VASP2044036, Stephanie Vivanco, Coldwell Banker Elite. Bright MLS
 - $449,9003 bd4 ba2.2k sqft4017 Singerville Ct, Fredericksburg, VA 22408For Sale
 MLS ID #VASP2044144, Andrew Powers, EXP Realty, LLC. Bright MLS
 - $424,9003 bd3 ba2k sqft2702 Wheatland Station Way, Fredericksburg, VA 22408For Sale
 MLS ID #VASP2044352, Jenny Farnsworth, Berkshire Hathaway HomeServices PenFed Realty. Bright MLS
 - $469,7444 bd4 ba2k sqft9506 Blue Ash Aly Lot 276, Fredericksburg, VA 22407New ConstructionMLS ID #VASP2045024, Sylvia Cowles, Sylvia Scott Cowles. Bright MLS
- $435,0003 bd3 ba2.5k sqft1418 Hudgins Farm Cir, Fredericksburg, VA 22408For SaleMLS ID #VAFB2010552, Pam Downing, Coldwell Banker Elite. Bright MLS
- $426,5023 bd4 ba1.6k sqft9561 Blue Ash Aly Lot 281, Fredericksburg, VA 22407New ConstructionMLS ID #VASP2042784, Sylvia Cowles, Sylvia Scott Cowles. Bright MLS
- $490,0004 bd4 ba2.3k sqft2300 Emerson Ln, Fredericksburg, VA 22401For SaleMLS ID #VAFB2010666, Kelli K Love-Smith, Real Broker, LLC. Bright MLS
- $485,9994 bd4 ba2.3k sqft1118 Dovetail Cir, Fredericksburg, VA 22401For SaleMLS ID #VAFB2010476, Mr. Crews, Keller Williams Capital Properties. Bright MLS
- $462,9003 bd4 ba2.2k sqft206 Landing Dr, Fredericksburg, VA 22405For SaleMLS ID #VAST2050374, Donna Wolford, Redfin Corporation. Bright MLS
- $465,0003 bd2 ba1.9k sqft6603 Golden Pheasant Run, Fredericksburg, VA 22407For SaleMLS ID #VASP2044292, Kathleen Hayden, Long & Foster Real Estate, Inc.. Bright MLS
- $410,0003 bd3 ba1.7k sqft533 View Point Way, Fredericksburg, VA 22405For SaleMLS ID #VAST2052224, Sheila Lanier, Samson Properties. Bright MLS
- $599,9005 bd4 ba2.6k sqft9510 Hillcrest Dr, Fredericksburg, VA 22407For SaleMLS ID #VASP2045408, Bethany Neher, Coldwell Banker Elite. Bright MLS
- $425,0003 bd4 ba1.9k sqft905 Shaw Ct, Fredericksburg, VA 22405For SaleMLS ID #VAST2051646, Michael Gillies, EXP Realty, LLC. Bright MLS
- $468,5503 bd4 ba2.1k sqft7734 Harlow Cir, Spotsylvania, VA 22551New ConstructionMLS ID #VASP2044010, Stephanie Vivanco, Coldwell Banker Elite. Bright MLS
- $420,0003 bd4 ba1.9k sqft108 Shaw Ct, Fredericksburg, VA 22405For SaleMLS ID #VAST2051350, Linda Partyke, Century 21 Redwood Realty. Bright MLS
- $461,0003 bd4 ba2.1k sqft7742 Harlow Cir, Spotsylvania, VA 22551New ConstructionMLS ID #VASP2044000, Stephanie Vivanco, Coldwell Banker Elite. Bright MLS
- $390,0003 bd3 ba1.9k sqft509 View Point Way, Fredericksburg, VA 22405For SaleMLS ID #VAST2051794, Kelly Walker, Berkshire Hathaway HomeServices PenFed Realty. Bright MLS
- $399,5004 bd3 ba2.1k sqft205 Brenton Rd #29, Fredericksburg, VA 22405For SaleMLS ID #VAST2052824, Jenni Gombo, United Real Estate Premier. Bright MLS
- $410,0003 bd3 ba1.6k sqft618 Streamview Dr, Fredericksburg, VA 22405For SaleMLS ID #VAST2051304, Andrew Powers, EXP Realty, LLC. Bright MLS
