FINAL OPPORTUNITY - ONLY ONE VILLA REMAINS! Experience luxury low-maintenance living in the highly sought-after Afton Villas 55+ Active Adult Community before it's completely sold out! **This beautiful interior villa, currently under construction with anticipated delivery in August/September, offers approximately 2,800 sq. ft., 4 bedrooms, 3.5 baths, and a 2-car garage with the convenience of main-level living. The open-concept design features Luxury Vinyl Plank flooring throughout the main level and a beautifully appointed kitchen showcasing Aristokraft cabinetry in White, elegant Silestone White Quartz countertops, a large center island perfect for gatherings, and stainless-steel appliances. The spacious Owner's Retreat includes a walk-in closet, an en-suite bathroom with dual vanities, and a luxurious walk-in shower. Upstairs, a generous loft, two additional bedrooms, and a full bath provide the perfect space for guests and family. The finished walk-out lower level adds a recreation room, additional bedroom, a full bath, ample storage room, and a flex space perfect for a home gym, private office, or theatre room. Enjoy a private deck, partially fenced backyard, and a premium walk-out homesite backing to trees, all with HOA-provided lawn care. Community amenities include a charming gazebo and pickleball court, creating a blend of relaxation, recreation, and connection. With this being the final villa available and the community nearly sold out, this rare opportunity won't last. Secure your new home today before it's gone! ** PLEASE NOTE: Photos shown are of the Model Home. Renderings and photos shown, may feature optional features that are not included in this home. Home designs, features, and prices are subject to change without notice. Please see the Community Sales Manager for more details. Appointment is required! To schedule an appointment, please call the Showing Contact listed below.
New construction
$471,900
10603 Afton Grove Ct, Fredericksburg, VA 22408
4beds
2,800sqft
:
Get pre-qualified$2,972/mo
Townhouse
Built in ----
2,451 Square Feet Lot
$470,900 Zestimate®
$169/sqft
$140/mo HOA
What's special
Private deckFinished walk-out lower levelRecreation roomPartially fenced backyardOpen-concept designMain-level livingAmple storage room
- 21 days |
- 233 |
- 13 |
Zillow last checked:
Listing updated:
Listed by:
Stephanie Vivanco 703-398-9437,
Coldwell Banker Elite 5403730100,
Co-Listing Agent: Leslie Mytrysak 540-850-9946,
Coldwell Banker Elite
Source: Bright MLS,MLS#: VASP2044036
Facts & features
Interior
Bedrooms & bathrooms
- Bedrooms: 4
- Bathrooms: 4
- Full bathrooms: 3
- 1/2 bathrooms: 1
- Main level bathrooms: 2
- Main level bedrooms: 1
Basement
- Area: 900
Heating
- Programmable Thermostat, Electric
Cooling
- Central Air, Programmable Thermostat, ENERGY STAR Qualified Equipment, Electric
Appliances
- Included: ENERGY STAR Qualified Dishwasher, ENERGY STAR Qualified Freezer, ENERGY STAR Qualified Refrigerator, Disposal, Electric Water Heater
Features
- Eat-in Kitchen, Combination Kitchen/Dining, Combination Kitchen/Living, Dry Wall
- Flooring: Carpet, Vinyl, Wood, Other, Ceramic Tile
- Doors: Insulated
- Windows: ENERGY STAR Qualified Windows, Low Emissivity Windows
- Basement: Full,Exterior Entry,Walk-Out Access,Windows,Other,Partial,Finished,Interior Entry,Concrete
- Has fireplace: No
Interior area
- Total structure area: 2,800
- Total interior livable area: 2,800 sqft
- Finished area above ground: 1,900
- Finished area below ground: 900
Property
Parking
- Total spaces: 2
- Parking features: Garage Faces Front, Concrete, Attached
- Attached garage spaces: 2
- Has uncovered spaces: Yes
Accessibility
- Accessibility features: None
Features
- Levels: Three
- Stories: 3
- Pool features: None
- Fencing: Partial
Lot
- Size: 2,451 Square Feet
- Features: Landscaped
Details
- Additional structures: Above Grade, Below Grade
- Parcel number: 24M114
- Zoning: RESIDENTIAL
- Special conditions: Standard
Construction
Type & style
- Home type: Townhouse
- Architectural style: Transitional,Craftsman,Other,Traditional,Villa
- Property subtype: Townhouse
Materials
- Other, Vinyl Siding
- Foundation: Concrete Perimeter
- Roof: Shingle
Condition
- Excellent
- New construction: Yes
Details
- Builder model: THE QUINN
- Builder name: ATLANTIC BUILDERS
Utilities & green energy
- Sewer: Public Sewer
- Water: Public
- Utilities for property: Cable Available, Underground Utilities
Green energy
- Energy efficient items: Construction, Lighting, Home Energy Management, HVAC
Community & HOA
Community
- Security: Security System, Smoke Detector(s)
- Senior community: Yes
- Subdivision: None Available
HOA
- Has HOA: Yes
- Amenities included: Common Grounds, Picnic Area
- Services included: Common Area Maintenance, Maintenance Grounds, Trash
- HOA fee: $140 monthly
Location
- Region: Fredericksburg
Financial & listing details
- Price per square foot: $169/sqft
- Tax assessed value: $110,000
- Annual tax amount: $808
- Date on market: 7/20/2026
- Listing agreement: Exclusive Right To Sell
- Listing terms: Cash,Conventional,FHA,VA Loan
- Ownership: Fee Simple
Estimated market value
$470,900
$447,000 - $494,000
$2,754/mo
Price history
| Date | Event | Price |
|---|---|---|
| 7/20/2026 | Listed for sale | $471,900$169/sqft |
Source:  Bright MLS #VASP2044036 Report a problem Bright MLS #VASP2044036 Report a problem | ||
Public tax history
| Year | Property taxes | Tax assessment |
|---|---|---|
| 2025 | $808 | $110,000 |
| 2024 | $808 +10.2% | $110,000 +15.8% |
| 2023 | $733 | $95,000 |
Find assessor info on the county website
Monthly payment
Est. payment
Payment breakdown
Explore the cost of this home by adjusting the details. Changes won't be saved.Climate risks
Neighborhood: 22408
Nearby schools
GreatSchools rating
- 5/10Spotswood Elementary SchoolGrades: PK-5Distance: 0.6 mi
- 4/10Battlefield Middle SchoolGrades: 6-8Distance: 5.6 mi
- 3/10Massaponax High SchoolGrades: 9-12Distance: 5.1 mi
Schools provided by the listing agent
- District: Spotsylvania County Public Schools
Source: Bright MLS. This data may not be complete. We recommend contacting the local school district to confirm school assignments for this home.

- $476,9004 bd4 ba2.8k sqft10605 Afton Grove Ct, Fredericksburg, VA 22408Pending
- $115,000-- bd-- ba-- sqft10601 Afton Grove Ct, Fredericksburg, VA 22408Off Market
- $110,000-- bd-- ba-- sqft10607 Afton Grove Ct, Fredericksburg, VA 22408Off Market
- $484,0004 bd4 ba2.1k sqft4201 Command Field Ct, Fredericksburg, VA 22408Sold
- $523,5504 bd4 ba2.1k sqft10611 Afton Grove Ct, Fredericksburg, VA 22408Sold
- $468,9003 bd4 ba2.1k sqft4200 Command Field Ct, Fredericksburg, VA 22408Sold
- $414,0004 bd4 ba2.6k sqft4231 Command Field Ct, Fredericksburg, VA 22408Sold
- $423,0004 bd4 ba2.8k sqft4205 Command Field Ct, Fredericksburg, VA 22408Sold
A local agent can set up tours, give advice and negotiate with sellers.
Similar homes
- $479,0004 bd3 ba3.2k sqft313 Laurel Ave, Fredericksburg, VA 22408For Sale

 MLS ID #VASP2042248, Patrick Baden, Hometown Realty Services, Inc.. Bright MLS
 - $545,0004 bd4 ba3.2k sqft11620 New Bond St, Fredericksburg, VA 22408For Sale
 MLS ID #VASP2044726, ChrisAnn Hendrie, Century 21 Redwood Realty. Bright MLS
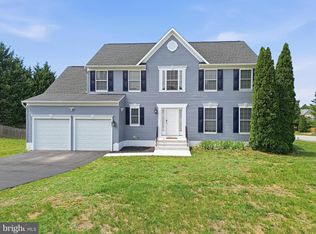
 - $499,9004 bd3 ba2.2k sqft4001 Mossy Bank Ln, Fredericksburg, VA 22408For Sale
 MLS ID #VASP2043384, homecoin.com Minerick, Homecoin.com. Bright MLS
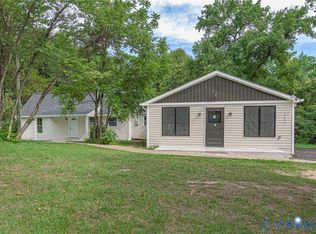
 - $479,9904 bd2 ba1.7k sqft4025 Lee Hill School Dr, Fredericksburg, VA 22408For Sale
 MLS ID #2617044, Shairoz Panjwani, Siris Realty Group. CVRMLS
 - $499,0004 bd3 ba2.4k sqft4305 Wickham Ct, Fredericksburg, VA 22408For SaleMLS ID #VASP2043378, Trey Brown, Pearson Smith Realty, LLC. Bright MLS
- $445,0003 bd3 ba1.6k sqft10416 Hillside Ln, Fredericksburg, VA 22408For SaleMLS ID #VASP2043920, Mr. Crews, Keller Williams Capital Properties. Bright MLS
- $449,9003 bd4 ba2.7k sqft4220 Command Field Ct, Fredericksburg, VA 22408For SaleMLS ID #VASP2041028, Alphonso Arnold, Berkshire Hathaway HomeServices PenFed Realty. Bright MLS
- $524,9004 bd3 ba2.3k sqft3803 Bricken Ln, Fredericksburg, VA 22408For SaleMLS ID #VASP2043542, Annette Roberts, RE/MAX Cornerstone Realty. Bright MLS
- $474,9004 bd4 ba2.5k sqft215 Mansfield St, Fredericksburg, VA 22408New ConstructionMLS ID #VASP2044936, Emily Schroeder, MacDoc Property Mangement LLC. Bright MLS
- from $475,5003 bd3 ba1.9k sqftQuinn Plan, Afton Villas - 55+ Living, Fredericksburg, VA 22408New ConstructionAtlantic Builders
- $549,9004 bd4 ba3.4k sqft10205 N Hampton Ln, Fredericksburg, VA 22408For SaleMLS ID #VASP2043414, Robin Marine, Coldwell Banker Elite. Bright MLS
- $429,9994 bd3 ba1.6k sqft4112 Midway St, Fredericksburg, VA 22408For SaleMLS ID #VASP2043632, Tony Chipps, Berkshire Hathaway HomeServices PenFed Realty. Bright MLS
- $419,9003 bd3 ba2.4k sqft4610 Alliance Way, Fredericksburg, VA 22408For SaleMLS ID #VASP2042316, Stefan Scholz, Redfin Corporation. Bright MLS
- $500,0004 bd3 ba1.9k sqft4802 Queensbury Cir, Fredericksburg, VA 22408For SaleMLS ID #VASP2043166, Devin Moore, Innovation Properties, LLC. Bright MLS
- $400,0003 bd3 ba2.2k sqft3103 Alliance Ct, Fredericksburg, VA 22408For SaleMLS ID #VASP2043796, Carla Criscuolo, Coldwell Banker Elite. Bright MLS
- $539,9004 bd4 ba3k sqft10111 Mindy Ct, Fredericksburg, VA 22408For SaleMLS ID #VASP2043056, Sandy Bacon, The Bacon Group Incorporated. Bright MLS
- $510,0003 bd3 ba2.1k sqft10307 Napoleon St, Fredericksburg, VA 22408For SaleMLS ID #VASP2044530, Lindsay Summa, Century 21 Redwood Realty. Bright MLS
- $469,7444 bd4 ba2k sqft9506 Blue Ash Aly Lot 276, Fredericksburg, VA 22407New ConstructionMLS ID #VASP2045024, Sylvia Cowles, Sylvia Scott Cowles. Bright MLS
- from $479,9904 bd4 ba2.1k sqftSerenade 2-Car Garage Plan, Alexander's Crossing, Fredericksburg, VA 22407New ConstructionRyan Homes
- $425,0005 bd3 ba2.1k sqft9600 Honeysuckle Rd, Fredericksburg, VA 22408For SaleMLS ID #VASP2041662, Devin Moore, Innovation Properties, LLC. Bright MLS
