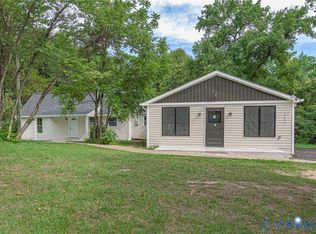
If you snooze, you may lose!! Book your showing today on this dreamy, neat-as-a-pin, 3BD, 2.5BA home! This 2-level beauty offers a 2-car garage, a cozy front porch, a very spacious deck, and a shady-almost-half-acre lot with a fenced backyard. The interior of the home doesn’t disappoint either with features like: wood floors, natural light galore with a wall of windows in the living room and dining room, a great kitchen with a breakfast nook and pantry, a half bath on the main floor, a primary suite upstairs with an ensuite bathroom and wonderful walk-in closet, 2 more bedrooms, another full bathroom, and a little bonus / flex space at the top of the landing leading to the bedrooms. It is turn-key ready, just waiting for you to make it your own. It is also situated in a very central location: about 7 minutes to both Cosner’s Corner and the shops at Southpoint, just a few minutes from I-95 and Route 1, about 10 minutes to the VRE, and about 15 minutes to Spotsylvania Towne Centre and Central Park. BONUS: the HVAC is BRAND NEW! And, the 6ft privacy fence is only 2 years old. Also, RING camera(s) convey.
For sale
$445,000
10416 Hillside Ln, Fredericksburg, VA 22408
3beds
1,648sqft
:
Get pre-qualified$2,668/mo
Single Family Residence
Built in 2007
0.46 Acres Lot
$-- Zestimate®
$270/sqft
$-- HOA
What's special
Wonderful walk-in closetFenced backyardShady-almost-half-acre lotCozy front porchWood floorsVery spacious deck
- 24 days |
- 607 |
- 43 |
Likely to sell faster than
Zillow last checked:
Listing updated:
Listed by:
Mr. Crews 571-288-2339,
Keller Williams Capital Properties 5406598633,
Co-Listing Agent: Teri D Coleman 540-692-9144,
Keller Williams Capital Properties
Source: Bright MLS,MLS#: VASP2043920
Facts & features
Interior
Bedrooms & bathrooms
- Bedrooms: 3
- Bathrooms: 3
- Full bathrooms: 2
- 1/2 bathrooms: 1
- Main level bathrooms: 1
Rooms
- Room types: Living Room, Dining Room, Primary Bedroom, Bedroom 2, Bedroom 3, Kitchen, Foyer, Primary Bathroom, Full Bath, Half Bath
Primary bedroom
- Features: Flooring - Carpet, Ceiling Fan(s), Walk-In Closet(s), Attached Bathroom
- Level: Upper
Bedroom 2
- Features: Flooring - Carpet
- Level: Upper
Bedroom 3
- Features: Flooring - Carpet
- Level: Upper
Primary bathroom
- Features: Bathroom - Tub Shower
- Level: Upper
Dining room
- Features: Flooring - Carpet
- Level: Main
Foyer
- Features: Flooring - Wood
- Level: Main
Other
- Features: Bathroom - Tub Shower
- Level: Upper
Half bath
- Features: Flooring - Wood
- Level: Main
Kitchen
- Features: Breakfast Nook, Pantry
- Level: Main
Living room
- Features: Flooring - Carpet, Ceiling Fan(s)
- Level: Main
Heating
- Heat Pump, Electric
Cooling
- Central Air, Electric
Appliances
- Included: Microwave, Dishwasher, Disposal, Ice Maker, Refrigerator, Cooktop, Water Heater, Washer, Dryer, Electric Water Heater
- Laundry: Upper Level, Washer In Unit, Dryer In Unit
Features
- Bathroom - Tub Shower, Ceiling Fan(s), Floor Plan - Traditional, Kitchen - Galley, Kitchen - Table Space, Pantry, Primary Bath(s), Walk-In Closet(s)
- Flooring: Carpet, Wood
- Has basement: No
- Has fireplace: No
Interior area
- Total structure area: 1,648
- Total interior livable area: 1,648 sqft
- Finished area above ground: 1,648
- Finished area below ground: 0
Property
Parking
- Total spaces: 6
- Parking features: Garage Faces Front, Garage Door Opener, Inside Entrance, Driveway, Attached
- Attached garage spaces: 2
- Uncovered spaces: 4
Accessibility
- Accessibility features: None
Features
- Levels: Two
- Stories: 2
- Patio & porch: Deck, Porch
- Exterior features: Lighting
- Pool features: None
- Fencing: Privacy,Back Yard,Wood
Lot
- Size: 0.46 Acres
- Features: Backs to Trees
Details
- Additional structures: Above Grade, Below Grade, Outbuilding
- Parcel number: 36D118
- Zoning: R1
- Special conditions: Standard
Construction
Type & style
- Home type: SingleFamily
- Architectural style: Traditional
- Property subtype: Single Family Residence
Materials
- Vinyl Siding
- Foundation: Other
Condition
- New construction: No
- Year built: 2007
Utilities & green energy
- Sewer: Public Sewer
- Water: Public
Community & HOA
Community
- Subdivision: The Meadows
HOA
- Has HOA: No
Location
- Region: Fredericksburg
Financial & listing details
- Price per square foot: $270/sqft
- Tax assessed value: $390,700
- Annual tax amount: $2,881
- Date on market: 7/17/2026
- Listing agreement: Exclusive Right To Sell
- Ownership: Fee Simple
Estimated market value
Not available
Estimated sales range
Not available
Not available
Price history
| Date | Event | Price |
|---|---|---|
| 7/17/2026 | Listed for sale | $445,000+56.1%$270/sqft |
Source:  Bright MLS #VASP2043920 Report a problem Bright MLS #VASP2043920 Report a problem | ||
| 12/20/2019 | Sold | $285,000+1.1%$173/sqft |
Source: Public Record Report a problem | ||
| 11/5/2019 | Listed for sale | $282,000+4.4%$171/sqft |
Source: Plank Realty #VASP217532 Report a problem | ||
| 4/19/2019 | Sold | $270,000+1.9%$164/sqft |
Source: Public Record Report a problem | ||
| 4/1/2019 | Pending sale | $265,000$161/sqft |
Source: United Real Estate Premier #VASP203720 Report a problem | ||
| 3/29/2019 | Listed for sale | $265,000$161/sqft |
Source: United Real Estate Premier #VASP203720 Report a problem | ||
| 2/17/2016 | Listing removed | $1,475$1/sqft |
Source: EXIT Professional Real Estate #SP8774942 Report a problem | ||
| 1/28/2016 | Listed for rent | $1,475$1/sqft |
Source: EXIT Professional Real Estate #SP8774942 Report a problem | ||
| 10/23/2007 | Sold | $265,000+253.3%$161/sqft |
Source: Public Record Report a problem | ||
| 10/3/2006 | Sold | $75,000$46/sqft |
Source: Public Record Report a problem | ||
Public tax history
| Year | Property taxes | Tax assessment |
|---|---|---|
| 2025 | $2,594 | $353,300 |
| 2024 | $2,594 +19% | $353,300 +25.1% |
| 2023 | $2,179 +4.6% | $282,400 |
| 2022 | $2,083 +0.9% | $282,400 +10.7% |
| 2021 | $2,066 | $255,200 |
| 2020 | $2,066 +13.2% | $255,200 +18.5% |
| 2019 | $1,824 +1.7% | $215,300 |
| 2018 | $1,793 +9.8% | $215,300 +12.1% |
| 2017 | $1,633 | $192,100 |
| 2016 | -- | $192,100 +15.2% |
| 2015 | -- | $166,700 |
| 2014 | -- | $166,700 -5.1% |
| 2013 | -- | $175,600 |
| 2012 | -- | $175,600 |
Find assessor info on the county website
Monthly payment
Est. payment
Payment breakdown
Explore the cost of this home by adjusting the details. Changes won't be saved.Climate risks
Neighborhood: 22408
Nearby schools
GreatSchools rating
- 5/10Spotswood Elementary SchoolGrades: PK-5Distance: 0.7 mi
- 4/10Battlefield Middle SchoolGrades: 6-8Distance: 4.9 mi
- 3/10Massaponax High SchoolGrades: 9-12Distance: 4.6 mi
Schools provided by the listing agent
- District: Spotsylvania County Public Schools
Source: Bright MLS. This data may not be complete. We recommend contacting the local school district to confirm school assignments for this home.
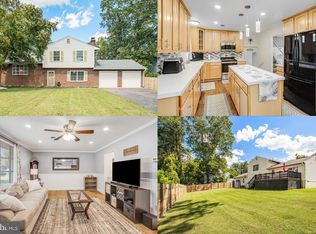
- $425,0003 bd2 ba1.7k sqft10414 Hillside Ln, Fredericksburg, VA 22408Sold
- $372,9004 bd2 ba1.8k sqft10418 Hillside Ln, Fredericksburg, VA 22408Off Market

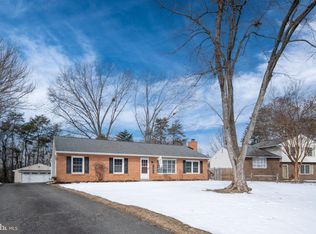
- $420,0003 bd2 ba1.3k sqft10412 Hillside Ln, Fredericksburg, VA 22408Sold
- $452,1003 bd2 ba2.2k sqft10501 Circle One Dr, Fredericksburg, VA 22408Off Market

- $454,4005 bd3 ba2.1k sqft10417 Hillside Ln, Fredericksburg, VA 22408Off Market
- $414,2003 bd2 ba2.2k sqft10499 Circle One Dr, Fredericksburg, VA 22408Off Market
- $444,1004 bd4 ba2.4k sqft10420 Hillside Ln, Fredericksburg, VA 22408Off Market
- $399,9003 bd2 ba1.6k sqft10413 Hillside Ln, Fredericksburg, VA 22408Off Market
A local agent can set up tours, give advice and negotiate with sellers.
Similar homes
- $445,0003 bd3 ba1.7k sqft3517 Lancaster Ring Rd, Fredericksburg, VA 22408For Sale

 MLS ID #VASP2043126, Dagmar Maticic, Belcher Real Estate, LLC.. Bright MLS
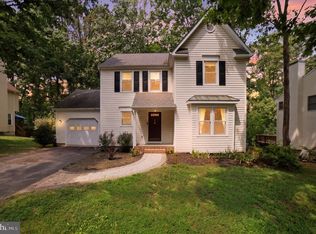
 - $445,0003 bd3 ba1.7k sqft9815 Fendale Ln, Fredericksburg, VA 22408For Sale
 MLS ID #VASP2043848, Anthony Jones JR., Real Broker, LLC. Bright MLS
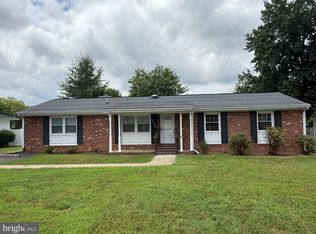
 - $429,9994 bd3 ba1.6k sqft4112 Midway St, Fredericksburg, VA 22408For Sale
 MLS ID #VASP2043632, Tony Chipps, Berkshire Hathaway HomeServices PenFed Realty. Bright MLS
 - $479,9904 bd2 ba1.7k sqft4025 Lee Hill School Dr, Fredericksburg, VA 22408For Sale
 MLS ID #2617044, Shairoz Panjwani, Siris Realty Group. CVRMLS
 - $459,0003 bd3 ba1.7k sqft5812 Glen Eagles Dr, Fredericksburg, VA 22407For SaleMLS ID #VASP2044942, Kim Jewell, Reform Realty. Bright MLS
- $459,9003 bd3 ba2.2k sqft205 Stonewall Dr, Fredericksburg, VA 22401For SaleMLS ID #VAFB2010786, Mari Kelly, Long & Foster Real Estate, Inc.. Bright MLS
- $449,9003 bd3 ba1.7k sqft6010 Wickenden St, Fredericksburg, VA 22407For SaleMLS ID #VASP2044424, Daniel Donehey, Coldwell Banker Elite. Bright MLS
- $499,0004 bd3 ba2.4k sqft4305 Wickham Ct, Fredericksburg, VA 22408For SaleMLS ID #VASP2043378, Trey Brown, Pearson Smith Realty, LLC. Bright MLS
- $--3 bd2 ba1.2k sqft122 Patterson Ave, Fredericksburg, VA 22407AuctionXome
- $499,9004 bd3 ba2.2k sqft4001 Mossy Bank Ln, Fredericksburg, VA 22408For SaleMLS ID #VASP2043384, homecoin.com Minerick, Homecoin.com. Bright MLS
- $510,0003 bd3 ba2.1k sqft10307 Napoleon St, Fredericksburg, VA 22408For SaleMLS ID #VASP2044530, Lindsay Summa, Century 21 Redwood Realty. Bright MLS
- $420,0003 bd3 ba1.8k sqft16 Apache Ter, Fredericksburg, VA 22401For SaleMLS ID #VAFB2010890, James Massey, Lando Massey Real Estate. Bright MLS
- $500,0004 bd3 ba1.9k sqft4802 Queensbury Cir, Fredericksburg, VA 22408For SaleMLS ID #VASP2043166, Devin Moore, Innovation Properties, LLC. Bright MLS
- $425,0005 bd3 ba2.1k sqft9600 Honeysuckle Rd, Fredericksburg, VA 22408For SaleMLS ID #VASP2041662, Devin Moore, Innovation Properties, LLC. Bright MLS
- $440,0003 bd3 ba1.9k sqft6015 Sunny Meadows Dr, Fredericksburg, VA 22407For SaleMLS ID #VASP2043436, Neena Bano Kundi, Spring Hill Real Estate, LLC.. Bright MLS
- $524,9004 bd3 ba2.3k sqft3803 Bricken Ln, Fredericksburg, VA 22408For SaleMLS ID #VASP2043542, Annette Roberts, RE/MAX Cornerstone Realty. Bright MLS
- $399,0003 bd2 ba1.1k sqft5505 Tallow St, Fredericksburg, VA 22407For SaleMLS ID #VASP2044934, ABDUL AWAN, Samson Properties. Bright MLS
- $420,0004 bd3 ba1.8k sqft6024 Battlefield Green Dr, Fredericksburg, VA 22407For SaleMLS ID #VASP2043838, Elizabeth Jones, Nest Realty Fredericksburg. Bright MLS
- $429,0003 bd2 ba1.8k sqftMill Garden, Fredericksburg, VA 22407For SaleMLS ID #VASP2043404, Sahar Anwar, Redfin Corporation. Bright MLS
- $437,2504 bd2 ba2.2k sqft5703 Westchester Ln, Fredericksburg, VA 22407For SaleMLS ID #VASP2041200, Betty Westerlund, Town & Country Elite Realty, LLC.. Bright MLS
