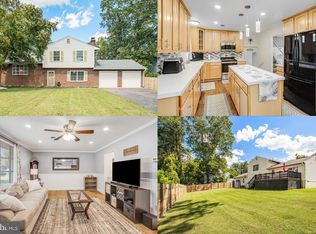
Beautifully updated and thoughtfully renovated, this move-in ready home offers extensive improvements inside and out. From 2018–2020, the interior was redesigned to create a more open, functional layout featuring new flooring, an enlarged laundry/pantry room, wood cabinetry in the kitchen and laundry, and granite countertops throughout. The kitchen includes new appliances during the renovation—washer, dryer, refrigerator, dishwasher, stove, and microwave. The Primary bathroom was completely renovated with tile and a full-size shower, and each bedroom has custom closet systems with integrated lighting add both style and organization. Ceiling fans were installed in the living area and bedrooms for added comfort. A new water heater was installed in 2023. Enjoy cozy evenings by the propane ventless fireplace. The home has been freshly painted throughout within the last five years. The roof was replaced in 2011 and the HVAC system was updated around the same time (per previous owner), providing peace of mind. Added attic insulation enhances energy efficiency. Exterior upgrades are equally impressive with all new siding and gutters, poured concrete patio and walkway, matured landscaping and gardens, new backyard fencing, and a larger storage shed. The detached garage has been significantly enhanced with new siding, added wall and ceiling insulation, installed windows, a new insulated garage door, attic access for additional storage, mini-split HVAC, epoxy flooring, a sink with electric instant hot water heater, and a French drain installed at the garage entrance. Ideally located close to major commuter routes and convenient shopping, yet tucked away from the hustle and bustle in a quiet neighborhood, this home offers the perfect balance of accessibility and privacy. With major systems updated and extensive renovations already completed, this property has been carefully improved for comfortable, efficient, and easy living. Simply move in and enjoy—everything has been done for you.
Sold for $420,000
$420,000
10412 Hillside Ln, Fredericksburg, VA 22408
3beds
1,352sqft
Single Family Residence
Built in 1972
0.55 Acres Lot
$422,700 Zestimate®
$311/sqft
$2,361 Estimated rent
Home value
$422,700
$393,000 - $452,000
$2,361/mo
Zestimate® history
Owner options
List your home for rent
$2,361/mo
Rent Zestimate®
Find your next renter with Zillow Rental Manager. Plus, with online applications, you can quickly screen prospective tenants – for free.
$2,361/mo
Rent Zestimate®
Refinance and save
$2,474/mo
Est. payment
Refinancing to a lower rate could help reduce your monthly payments and save thousands over the life of the loan.
$2,474/mo
Est. payment
Explore your selling options
Work with a Zillow partner agent
Leverage their expertise and Zillow's premium Showcase listings to get your home seen by more buyers.
Get startedList with your own agent
Get your home in front of millions of buyers by listing it on Zillow.
Learn how to do itSell it yourself
Take full control of how buyers see your home on Zillow by listing For Sale by Owner (FSBO).
List your homeWhat's special
Matured landscaping and gardensLarger storage shedMore open functional layoutGranite countertops throughoutFreshly painted throughoutNew flooringNew appliances
Zillow last checked:
Listing updated:
Listed by:
Matthew Custer 703-727-4984,
Real Broker, LLC
Bought with:
Kathi Boswell, 0225255053
King George Realty
Source: Bright MLS,MLS#: VASP2039114
Facts & features
Interior
Bedrooms & bathrooms
- Bedrooms: 3
- Bathrooms: 2
- Full bathrooms: 2
- Main level bathrooms: 2
- Main level bedrooms: 3
Rooms
- Room types: Dining Room, Primary Bedroom, Bedroom 2, Bedroom 3, Kitchen, Family Room, Laundry, Bathroom 2, Primary Bathroom
Primary bedroom
- Features: Flooring - Carpet, Attached Bathroom, Built-in Features, Ceiling Fan(s)
- Level: Main
Bedroom 2
- Features: Ceiling Fan(s), Built-in Features, Flooring - Carpet
- Level: Main
Bedroom 3
- Features: Built-in Features, Ceiling Fan(s), Flooring - Carpet
- Level: Main
Primary bathroom
- Features: Bathroom - Walk-In Shower, Flooring - Ceramic Tile
- Level: Main
Bathroom 2
- Features: Bathroom - Tub Shower, Flooring - Ceramic Tile
- Level: Main
Dining room
- Features: Flooring - Engineered Wood, Ceiling Fan(s)
- Level: Main
Family room
- Features: Recessed Lighting, Flooring - Engineered Wood, Fireplace - Gas, Ceiling Fan(s)
- Level: Main
Kitchen
- Features: Breakfast Bar, Granite Counters, Flooring - Engineered Wood, Kitchen Island, Kitchen - Electric Cooking, Lighting - Ceiling
- Level: Main
Laundry
- Features: Built-in Features, Granite Counters, Flooring - Ceramic Tile, Pantry, Flooring - Heated
- Level: Main
Mud room
- Features: Flooring - Other
- Level: Main
Heating
- Forced Air, Electric
Cooling
- Central Air, Ceiling Fan(s), Heat Pump, Multi Units, Electric
Appliances
- Included: Microwave, Built-In Range, Dishwasher, Disposal, Dryer, Exhaust Fan, Ice Maker, Oven/Range - Electric, Refrigerator, Washer, Water Heater, Tankless Water Heater, Electric Water Heater, Instant Hot Water
- Laundry: Main Level, Laundry Room, Mud Room
Features
- Attic, Bathroom - Tub Shower, Bathroom - Walk-In Shower, Built-in Features, Butlers Pantry, Ceiling Fan(s), Combination Kitchen/Living, Dining Area, Entry Level Bedroom, Family Room Off Kitchen, Open Floorplan, Kitchen Island, Pantry, Primary Bath(s), Recessed Lighting, Upgraded Countertops, Dry Wall
- Flooring: Carpet
- Doors: French Doors, Storm Door(s)
- Windows: Bay/Bow, Double Pane Windows
- Has basement: No
- Number of fireplaces: 1
- Fireplace features: Gas/Propane
Interior area
- Total structure area: 1,352
- Total interior livable area: 1,352 sqft
- Finished area above ground: 1,352
- Finished area below ground: 0
Property
Parking
- Total spaces: 6
- Parking features: Garage Faces Front, Garage Door Opener, Oversized, Driveway, Detached, On Street
- Garage spaces: 2
- Uncovered spaces: 4
Accessibility
- Accessibility features: None
Features
- Levels: One
- Stories: 1
- Patio & porch: Patio
- Exterior features: Lighting, Rain Gutters, Storage
- Pool features: None
- Fencing: Privacy,Partial
- Has view: Yes
- View description: Garden, Trees/Woods
Lot
- Size: 0.55 Acres
- Features: Backs to Trees, Front Yard, Landscaped, Rear Yard
Details
- Additional structures: Above Grade, Below Grade, Outbuilding
- Parcel number: 36D120
- Zoning: R1
- Special conditions: Standard
Construction
Type & style
- Home type: SingleFamily
- Architectural style: Ranch/Rambler
- Property subtype: Single Family Residence
Materials
- Brick Front, Vinyl Siding
- Foundation: Slab
- Roof: Composition
Condition
- New construction: No
- Year built: 1972
- Major remodel year: 2018
Utilities & green energy
- Sewer: Other
- Water: Other
Community & HOA
Community
- Subdivision: The Meadows
HOA
- Has HOA: No
Location
- Region: Fredericksburg
Financial & listing details
- Price per square foot: $311/sqft
- Tax assessed value: $307,600
- Annual tax amount: $2,259
- Date on market: 2/12/2026
- Listing agreement: Exclusive Right To Sell
- Listing terms: Conventional,Cash
- Ownership: Fee Simple
- Road surface type: Paved
Price history
| Date | Event | Price |
|---|---|---|
| 4/6/2026 | Sold | $420,000$311/sqft |
Source:  Bright MLS #VASP2039114 Report a problem Bright MLS #VASP2039114 Report a problem | ||
| 2/25/2026 | Pending sale | $420,000$311/sqft |
Source: Bright MLS #VASP2039114 Report a problem | ||
| 2/19/2026 | Contingent | $420,000$311/sqft |
Source: Bright MLS #VASP2039114 Report a problem | ||
| 2/12/2026 | Listed for sale | $420,000+98.1%$311/sqft |
Source: Bright MLS #VASP2039114 Report a problem | ||
| 4/11/2016 | Sold | $212,000+0%$157/sqft |
Source: Public Record Report a problem | ||
| 2/29/2016 | Pending sale | $211,950$157/sqft |
Source: RE/MAX Executives #SP9577589 Report a problem | ||
| 2/24/2016 | Listed for sale | $211,950+41.3%$157/sqft |
Source: RE/MAX Executives #SP9577589 Report a problem | ||
| 6/6/2011 | Sold | $150,000+1.7%$111/sqft |
Source: Public Record Report a problem | ||
| 5/3/2011 | Listed for sale | $147,500+9.7%$109/sqft |
Source: RE/MAX Allegiance #SP7590573 Report a problem | ||
| 3/1/2011 | Sold | $134,500+17.1%$99/sqft |
Source: Public Record Report a problem | ||
| 1/21/2011 | Listed for sale | $114,900$85/sqft |
Source: RE/MAX Allegiance #SP7515207 Report a problem | ||
Public tax history
| Year | Property taxes | Tax assessment |
|---|---|---|
| 2025 | $2,259 | $307,600 |
| 2024 | $2,259 +17.6% | $307,600 +23.6% |
| 2023 | $1,921 +4.6% | $248,900 |
| 2022 | $1,836 +13% | $248,900 +24% |
| 2021 | $1,625 | $200,800 |
| 2020 | $1,625 +21.6% | $200,800 +27.3% |
| 2019 | $1,336 +1.7% | $157,700 |
| 2018 | $1,314 +7% | $157,700 +9.2% |
| 2017 | $1,227 +185.4% | $144,400 +14.7% |
| 2016 | $430 | $125,900 +7.6% |
| 2015 | $430 | $117,000 |
| 2014 | $430 | $117,000 +1.6% |
| 2013 | -- | $115,200 |
| 2012 | -- | $115,200 -1.9% |
| 2011 | -- | $117,400 |
| 2010 | -- | $117,400 -48.1% |
| 2009 | -- | $226,200 +17.6% |
| 2007 | $1,192 | $192,300 |
| 2006 | $1,192 +18% | $192,300 +69.4% |
| 2005 | $1,010 +3.5% | $113,500 |
| 2004 | $976 -11.3% | $113,500 +4.1% |
| 2003 | $1,101 | $109,000 |
| 2002 | $1,101 -0.5% | $109,000 +5.4% |
| 2001 | $1,106 | $103,400 |
Find assessor info on the county website
Neighborhood: 22408
Nearby homes
- $425,0003 bd2 ba1.7k sqft10414 Hillside Ln, Fredericksburg, VA 22408Sold
- $407,2004 bd3 ba1.8k sqft10410 Hillside Ln, Fredericksburg, VA 22408Off Market
- $445,0003 bd3 ba1.6k sqft10416 Hillside Ln, Fredericksburg, VA 22408For Sale

- $256,9003 bd2 ba1k sqft10408 Hillside Ln, Fredericksburg, VA 22408Off Market
- $399,9003 bd2 ba1.6k sqft10413 Hillside Ln, Fredericksburg, VA 22408Off Market
- $425,4003 bd2 ba2k sqft10409 Hillside Ln, Fredericksburg, VA 22408Off Market
- $454,4005 bd3 ba2.1k sqft10417 Hillside Ln, Fredericksburg, VA 22408Off Market
- $379,7003 bd2 ba1.3k sqft10406 Hillside Ln, Fredericksburg, VA 22408Off Market
Nearby schools
GreatSchools rating
- 5/10Spotswood Elementary SchoolGrades: PK-5Distance: 0.7 mi
- 4/10Battlefield Middle SchoolGrades: 6-8Distance: 4.9 mi
- 3/10Massaponax High SchoolGrades: 9-12Distance: 4.6 mi
Schools provided by the listing agent
- District: Spotsylvania County Public Schools
Source: Bright MLS. This data may not be complete. We recommend contacting the local school district to confirm school assignments for this home.
Get a cash offer in 3 minutes
Find out how much your home could sell for in as little as 3 minutes with a no-obligation cash offer.
Estimated market value
$422,700
Get a cash offer in 3 minutes
Find out how much your home could sell for in as little as 3 minutes with a no-obligation cash offer.
Estimated market value
$422,700
- Virginia
- Spotsylvania County
- Fredericksburg
- 22408
- 10412 Hillside Ln
Nearby cities
Nearby neighborhoods
Nearby zip codes
Other Fredericksburg Topics
