UNDER CONSTRUCTION | FINISHED LOWER LEVEL | PRIVATE IN LAW SUITE | KITCHENETTE | PUBLIC WATER & SEWER | AVAILABLE LATE OCTOBER. Meet the HARDY, by Foundation Homes, a beautifully designed Colonial blending timeless architecture with modern craftsman finishes and exceptional versatility for today’s lifestyle. Offering three finished levels, this home is ideal for multigenerational living, extended family, older children seeking independence, long term guests, or added privacy for flexible living arrangements. The main level features luxury vinyl plank flooring throughout an open concept living and dining space, centered around a stunning kitchen with white dovetail soft close cabinetry, stainless steel appliances, and quartz countertops. Upstairs, retreat to the spacious primary suite with ensuite bath and walk in closet, plus two additional generously sized bedrooms and convenient upper level laundry. The fully finished lower level creates a private secondary living space complete with its own living room, bedroom, full bath, and kitchenette, offering incredible flexibility and separation from the main home. LOCATION, LOCATION, LOCATION! Perfectly positioned in the heart of Fredericksburg, this home offers quick access to I-95, Route 1, Route 2, Central Park, Downtown Fredericksburg, the Fredericksburg Train Station, the new VA Health Care Center, parks, shopping, restaurants, and major commuter routes—making everyday living and commuting a breeze. Photos are examples of a similar home. Please see Documents for selected finishes.
New construction
$499,900
215 Mansfield St, Fredericksburg, VA 22408
4beds
2,565sqft
:
Get pre-qualified$3,035/mo
Single Family Residence
Built in 2026
5,240 Square Feet Lot
$499,800 Zestimate®
$195/sqft
$-- HOA
What's special
Three finished levelsConvenient upper level laundryQuartz countertopsStainless steel appliances
- 19 days |
- 212 |
- 18 |
Zillow last checked:
Listing updated:
Listed by:
Emily Schroeder 540-288-7005,
MacDoc Property Mangement LLC 5402262991
Source: Bright MLS,MLS#: VASP2043854
Facts & features
Interior
Bedrooms & bathrooms
- Bedrooms: 4
- Bathrooms: 4
- Full bathrooms: 3
- 1/2 bathrooms: 1
- Main level bathrooms: 1
Rooms
- Room types: Dining Room, Primary Bedroom, Bedroom 2, Bedroom 3, Bedroom 4, Kitchen, Family Room, Great Room, Laundry, Storage Room, Bathroom 2, Bathroom 3, Primary Bathroom, Half Bath
Primary bedroom
- Level: Upper
Bedroom 2
- Level: Upper
Bedroom 3
- Level: Upper
Bedroom 4
- Level: Lower
Primary bathroom
- Level: Upper
Bathroom 2
- Level: Upper
Bathroom 3
- Level: Lower
Dining room
- Level: Main
Family room
- Level: Lower
Great room
- Level: Main
Half bath
- Level: Main
Kitchen
- Level: Main
Kitchen
- Level: Lower
Laundry
- Level: Upper
Storage room
- Level: Main
Storage room
- Level: Lower
Heating
- Heat Pump, Electric
Cooling
- Central Air, Electric
Appliances
- Included: Water Heater, Cooktop, Microwave, Refrigerator, Stainless Steel Appliance(s), Electric Water Heater
- Laundry: Hookup, Upper Level, Washer/Dryer Hookups Only, Laundry Room
Features
- Ceiling Fan(s), Combination Dining/Living, Combination Kitchen/Dining, Combination Kitchen/Living, Open Floorplan, Kitchenette, Primary Bath(s), Pantry, Recessed Lighting, Bathroom - Stall Shower, Bathroom - Tub Shower, Upgraded Countertops, Walk-In Closet(s), Dining Area, Kitchen Island, Dry Wall
- Flooring: Carpet, Luxury Vinyl
- Basement: Connecting Stairway,Finished,Exterior Entry,Heated,Improved,Interior Entry,Windows,Walk-Out Access
- Has fireplace: No
Interior area
- Total structure area: 2,565
- Total interior livable area: 2,565 sqft
- Finished area above ground: 1,710
- Finished area below ground: 855
Video & virtual tour
Property
Parking
- Total spaces: 2
- Parking features: Driveway
- Uncovered spaces: 2
Accessibility
- Accessibility features: None
Features
- Levels: Three
- Stories: 3
- Pool features: None
Lot
- Size: 5,240 Square Feet
Details
- Additional structures: Above Grade, Below Grade
- Parcel number: 25A1D60
- Zoning: R2
- Special conditions: Standard
Construction
Type & style
- Home type: SingleFamily
- Architectural style: Colonial
- Property subtype: Single Family Residence
Materials
- Stick Built, Vinyl Siding, Frame
- Foundation: Concrete Perimeter
- Roof: Architectural Shingle
Condition
- Excellent
- New construction: Yes
- Year built: 2026
Details
- Builder model: Hardy
- Builder name: Foundation Homes
Utilities & green energy
- Sewer: Public Sewer
- Water: Public
- Utilities for property: Broadband, Fiber Optic
Community & HOA
Community
- Subdivision: Sylvania Heights
HOA
- Has HOA: No
Location
- Region: Fredericksburg
Financial & listing details
- Price per square foot: $195/sqft
- Tax assessed value: $37,500
- Annual tax amount: $276
- Date on market: 7/15/2026
- Listing agreement: Exclusive Right To Sell
- Listing terms: Conventional,Cash,FHA,VA Loan
- Ownership: Fee Simple
Estimated market value
$499,800
$475,000 - $525,000
$2,913/mo
Price history
| Date | Event | Price |
|---|---|---|
| 7/16/2026 | Listed for sale | $499,900$195/sqft |
Source:  Bright MLS #VASP2043854 Report a problem Bright MLS #VASP2043854 Report a problem | ||
Public tax history
| Year | Property taxes | Tax assessment |
|---|---|---|
| 2025 | $230 | $31,300 |
| 2024 | $230 +25.1% | $31,300 +31.5% |
| 2023 | $184 +4.6% | $23,800 |
| 2022 | $176 +73.5% | $23,800 +90.4% |
| 2021 | $101 | $12,500 |
| 2020 | $101 +35.7% | $12,500 +42% |
| 2019 | $75 | $8,800 |
| 2018 | -- | $8,800 -11.1% |
| 2017 | -- | $9,900 |
| 2016 | -- | $9,900 |
| 2015 | -- | $9,900 |
| 2014 | -- | $9,900 |
Find assessor info on the county website
Monthly payment
Est. payment
Payment breakdown
Explore the cost of this home by adjusting the details. Changes won't be saved.Climate risks
Neighborhood: 22408
Nearby schools
GreatSchools rating
- 4/10Cedar Forest Elementary SchoolGrades: PK-5Distance: 4.5 mi
- 4/10Battlefield Middle SchoolGrades: 6-8Distance: 7.8 mi
- 3/10Massaponax High SchoolGrades: 9-12Distance: 7.5 mi
Schools provided by the listing agent
- Elementary: Cedar Forest
- Middle: Battlefield
- High: Massaponax
- District: Spotsylvania County Public Schools
Source: Bright MLS. This data may not be complete. We recommend contacting the local school district to confirm school assignments for this home.
- $378,0003 bd2 ba1.8k sqft212 Church St, Fredericksburg, VA 22408Off Market
- $383,9003 bd3 ba1.4k sqft210 Church St, Fredericksburg, VA 22408Off Market
- $330,0002 bd2 ba1k sqft213 Mansfield St, Fredericksburg, VA 22408Sold

- $450,0004 bd4 ba2.5k sqft219 Mansfield St, Fredericksburg, VA 22408Sold
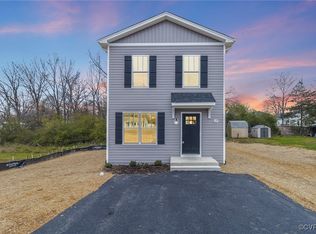
- $300,0003 bd2 ba1.2k sqft217 Mansfield St, Fredericksburg, VA 22408Sold
- $31,300-- bd-- ba-- sqft211 Mansfield St, Fredericksburg, VA 22408Off Market
- $371,8003 bd2 ba1.5k sqft218 Church St, Fredericksburg, VA 22408Off Market
- $281,7003 bd1 ba916 sqft221 Mansfield St, Fredericksburg, VA 22408Off Market
A local agent can set up tours, give advice and negotiate with sellers.
Similar homes
- $510,0003 bd3 ba2.1k sqft10307 Napoleon St, Fredericksburg, VA 22408For Sale
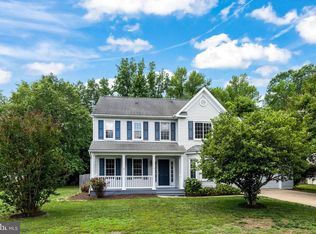
 MLS ID #VASP2044530, Lindsay Summa, Century 21 Redwood Realty. Bright MLS
 - $524,9004 bd3 ba2.3k sqft3803 Bricken Ln, Fredericksburg, VA 22408For Sale
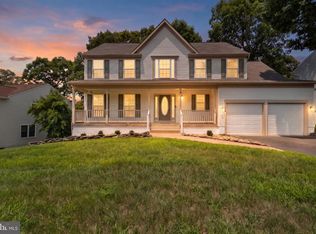 MLS ID #VASP2043542, Annette Roberts, RE/MAX Cornerstone Realty. Bright MLS
 - $445,0004 bd3 ba1.7k sqft10805 Allie Pl, Fredericksburg, VA 22408For Sale
 MLS ID #VASP2044728, Micah Dianda, Samson Properties. Bright MLS
 - $489,9005 bd3 ba2k sqft111 Pender St, Fredericksburg, VA 22408For Sale
 MLS ID #VASP2042126, Fabio Aybar Dominicci, Real Broker, LLC. Bright MLS
 - $469,0004 bd3 ba2.1k sqft10108 Ballston Rd, Fredericksburg, VA 22408For SaleMLS ID #VASP2044166, Nana Noi, Samson Properties. Bright MLS
- $475,0005 bd4 ba2.6k sqft2 Lord Fairfax Dr, Fredericksburg, VA 22405For SaleMLS ID #VAST2049308, Tyler Williams, Berkshire Hathaway HomeServices PenFed Realty. Bright MLS
- $600,0004 bd3 ba2.5k sqft229 Colebrook Rd, Fredericksburg, VA 22405For SaleMLS ID #VAST2051298, Daniel Hughes, Samson Properties. Bright MLS
- $539,9004 bd3 ba2.2k sqft4001 Mossy Bank Ln, Fredericksburg, VA 22408For SaleMLS ID #VASP2043384, homecoin.com Minerick, Homecoin.com. Bright MLS
- $525,0003 bd3 ba2k sqft3226 Cavalry Ridge Ct, Fredericksburg, VA 22408For SaleMLS ID #VASP2042874, James Bauslaugh, ROCKWISE REALTY LLC. Bright MLS
- $471,9004 bd4 ba2.8k sqft10603 Afton Grove Ct, Fredericksburg, VA 22408New ConstructionMLS ID #VASP2044036, Stephanie Vivanco, Coldwell Banker Elite. Bright MLS
- $530,0004 bd3 ba1.9k sqft203 Jett Dr, Fredericksburg, VA 22405New ConstructionMLS ID #VAST2052546, Micah Dianda, Samson Properties. Bright MLS
- $539,9004 bd4 ba3k sqft10111 Mindy Ct, Fredericksburg, VA 22408For SaleMLS ID #VASP2043056, Sandy Bacon, The Bacon Group Incorporated. Bright MLS
- $469,9004 bd3 ba2k sqft10605 Benchmark Rd, Fredericksburg, VA 22408New ConstructionMLS ID #VASP2041526, Samir Akberi, Elite Realty. Bright MLS
- $589,0004 bd4 ba3.4k sqft10000 Betsy St, Fredericksburg, VA 22408For SaleMLS ID #VASP2043850, ALISON LEMON, Berkshire Hathaway HomeServices PenFed Realty. Bright MLS
- $499,9994 bd4 ba2.8k sqft57 Briarwood Dr, Fredericksburg, VA 22405For SaleMLS ID #VAST2047904, Jamie Walsh, Samson Properties. Bright MLS
- $539,9904 bd3 ba2.2k sqft4 Falling Water Ct, Fredericksburg, VA 22405For SaleMLS ID #VAST2052164, Antonieta Henriquez, Premiere Realty LLC. Bright MLS
- $565,0004 bd3 ba2.3k sqft2527 Cornell Dr, Fredericksburg, VA 22408For SaleMLS ID #VASP2041480, Jason Adams, Innovate Real Estate Inc. Bright MLS
- $500,0004 bd4 ba3.4k sqft2123 Matthew Ln, Fredericksburg, VA 22405For SaleMLS ID #VAST2050994, Peggy Withers, Long & Foster Real Estate, Inc.. Bright MLS
- $565,0004 bd3 ba2.1k sqft96 Holly Cir, Fredericksburg, VA 22405For SaleMLS ID #VAST2050738, Peggy Withers, Long & Foster Real Estate, Inc.. Bright MLS
- $499,9004 bd4 ba2.5k sqft1194 Holly St, Fredericksburg, VA 22405New ConstructionMLS ID #VAST2052050, Emily Schroeder, MacDoc Property Mangement LLC. Bright MLS
