Interior Unit Home TO BE BUILT in Afton Villas, a 55+ / ACTIVE ADULT COMMUNITY Gorgeous Main Level Owner's Suite - 2,800 sq. ft. with 4 bedrooms, 3.5 baths, and a 2-car garage - Spacious open floorplan with hard surface flooring throughout the main level - Classic Design Collection - Modern kitchen featuring Aristokraft Benton Birch Sarsaparilla cabinets, Brown Fantasy granite countertops, large island, and stainless steel appliances - Owner’s retreat with spacious walk-in closet, dual vanities, and large shower - Finished walk-out lower level includes rec room, additional bedroom, flex room, and full bath - Walk-out basements backing to trees - Secluded deck with partially fenced backyard
Pending
$476,900
10605 Afton Grove Ct, Fredericksburg, VA 22408
4beds
2,800sqft
Townhouse
Built in ----
2,451 Square Feet Lot
$461,700 Zestimate®
$170/sqft
$140/mo HOA
What's special
Finished walk-out lower levelRec roomPartially fenced backyardLarge showerSpacious open floorplanBrown fantasy granite countertopsLarge island
- 161 days |
- 25 |
- 0 |
Zillow last checked:
Listing updated:
Listed by:
Stephanie Vivanco 703-398-9437,
Coldwell Banker Elite 5403730100,
Co-Listing Agent: Leslie Mytrysak 540-850-9946,
Coldwell Banker Elite
Source: Bright MLS,MLS#: VASP2039858
Facts & features
Interior
Bedrooms & bathrooms
- Bedrooms: 4
- Bathrooms: 4
- Full bathrooms: 3
- 1/2 bathrooms: 1
- Main level bathrooms: 2
- Main level bedrooms: 1
Basement
- Area: 900
Heating
- Programmable Thermostat, Electric
Cooling
- Central Air, Programmable Thermostat, ENERGY STAR Qualified Equipment, Electric
Appliances
- Included: ENERGY STAR Qualified Dishwasher, ENERGY STAR Qualified Freezer, ENERGY STAR Qualified Refrigerator, Disposal, Electric Water Heater
Features
- Eat-in Kitchen, Combination Kitchen/Dining, Combination Kitchen/Living, Dry Wall
- Flooring: Carpet, Vinyl, Wood, Other, Ceramic Tile
- Doors: Insulated
- Windows: ENERGY STAR Qualified Windows, Low Emissivity Windows
- Basement: Full,Exterior Entry,Walk-Out Access,Windows,Other,Partial,Finished,Interior Entry,Concrete
- Has fireplace: No
Interior area
- Total structure area: 2,800
- Total interior livable area: 2,800 sqft
- Finished area above ground: 1,900
- Finished area below ground: 900
Property
Parking
- Total spaces: 2
- Parking features: Garage Faces Front, Concrete, Attached
- Attached garage spaces: 2
- Has uncovered spaces: Yes
Accessibility
- Accessibility features: None
Features
- Levels: Three
- Stories: 3
- Pool features: None
- Fencing: Partial
Lot
- Size: 2,451 Square Feet
- Features: Landscaped
Details
- Additional structures: Above Grade, Below Grade
- Parcel number: 24M114
- Zoning: RESIDENTIAL
- Special conditions: Standard
Construction
Type & style
- Home type: Townhouse
- Architectural style: Transitional,Craftsman,Other,Traditional,Villa
- Property subtype: Townhouse
Materials
- Other, Vinyl Siding
- Foundation: Concrete Perimeter
- Roof: Shingle
Condition
- Excellent
- New construction: Yes
Details
- Builder model: THE QUINN
- Builder name: ATLANTIC BUILDERS
Utilities & green energy
- Sewer: Public Sewer
- Water: Public
- Utilities for property: Cable Available, Underground Utilities
Green energy
- Energy efficient items: Construction, Lighting, Home Energy Management, HVAC
Community & HOA
Community
- Security: Security System, Smoke Detector(s)
- Senior community: Yes
- Subdivision: None Available
HOA
- Has HOA: Yes
- Amenities included: Common Grounds, Picnic Area
- Services included: Common Area Maintenance, Maintenance Grounds, Trash
- HOA fee: $140 monthly
Location
- Region: Fredericksburg
Financial & listing details
- Price per square foot: $170/sqft
- Tax assessed value: $110,000
- Annual tax amount: $808
- Date on market: 3/9/2026
- Listing agreement: Exclusive Right To Sell
- Ownership: Fee Simple
Estimated market value
$461,700
$439,000 - $485,000
$2,754/mo
Price history
| Date | Event | Price |
|---|---|---|
| 7/13/2026 | Pending sale | $476,900$170/sqft |
Source:  Bright MLS #VASP2039858 Report a problem Bright MLS #VASP2039858 Report a problem | ||
| 5/5/2026 | Price change | $476,900-1%$170/sqft |
Source:  Atlantic Builders Report a problem Atlantic Builders Report a problem | ||
| 3/9/2026 | Listed for sale | $481,610$172/sqft |
Source: Bright MLS #VASP2039858 Report a problem | ||
Public tax history
| Year | Property taxes | Tax assessment |
|---|---|---|
| 2025 | $808 | $110,000 |
| 2024 | $808 +10.2% | $110,000 +15.8% |
| 2023 | $733 | $95,000 |
Find assessor info on the county website
Monthly payment
Est. payment
Payment breakdown
Explore the cost of this home by adjusting the details. Changes won't be saved.Climate risks
Neighborhood: 22408
Nearby schools
GreatSchools rating
- 5/10Spotswood Elementary SchoolGrades: PK-5Distance: 0.6 mi
- 4/10Battlefield Middle SchoolGrades: 6-8Distance: 5.6 mi
- 3/10Massaponax High SchoolGrades: 9-12Distance: 5.1 mi
Schools provided by the listing agent
- Elementary: Lee Hill
- Middle: Battlefield
- High: Massaponax
- District: Spotsylvania County Public Schools
Source: Bright MLS. This data may not be complete. We recommend contacting the local school district to confirm school assignments for this home.

- $471,9004 bd4 ba2.8k sqft10603 Afton Grove Ct, Fredericksburg, VA 22408New Construction
- $110,000-- bd-- ba-- sqft10607 Afton Grove Ct, Fredericksburg, VA 22408Off Market
- $115,000-- bd-- ba-- sqft10601 Afton Grove Ct, Fredericksburg, VA 22408Off Market
- $523,5504 bd4 ba2.1k sqft10611 Afton Grove Ct, Fredericksburg, VA 22408Sold
- $484,0004 bd4 ba2.1k sqft4201 Command Field Ct, Fredericksburg, VA 22408Sold
- $497,1504 bd4 ba2.1k sqft10613 Afton Grove Ct, Fredericksburg, VA 22408Sold
- $414,0004 bd4 ba2.6k sqft4231 Command Field Ct, Fredericksburg, VA 22408Sold
- $484,0003 bd3 ba2.4k sqft4201 Command Field Ct, Fredericksburg, VA 22408Sold
A local agent can set up tours, give advice and negotiate with sellers.
Similar homes
- $475,0004 bd4 ba3k sqft10519 Afton Grove Ct, Fredericksburg, VA 22408For Sale

 MLS ID #VASP2044204, Mrs. Lyndsey Daigle, Realty One Group Key Properties. Bright MLS
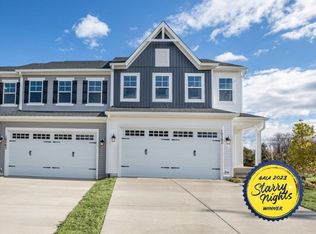
 - from $475,5003 bd3 ba1.9k sqftQuinn Plan, Afton Villas - 55+ Living, Fredericksburg, VA 22408New Construction
 Atlantic Builders
 - $449,9003 bd4 ba2.2k sqft4017 Singerville Ct, Fredericksburg, VA 22408For Sale
 MLS ID #VASP2044144, Andrew Powers, EXP Realty, LLC. Bright MLS
 - $469,5003 bd4 ba2.1k sqft4539 Briarhaven Dr, Fredericksburg, VA 22408For Sale
 MLS ID #VASP2043758, Claudia Nelson, EXP Realty, LLC. Bright MLS
 - $490,0004 bd4 ba2.3k sqft2300 Emerson Ln, Fredericksburg, VA 22401For SaleMLS ID #VAFB2010666, Kelli K Love-Smith, Real Broker, LLC. Bright MLS
- $424,9003 bd3 ba2k sqft2702 Wheatland Station Way, Fredericksburg, VA 22408For SaleMLS ID #VASP2044352, Jenny Farnsworth, Berkshire Hathaway HomeServices PenFed Realty. Bright MLS
- from $471,9904 bd4 ba2.2k sqftRidgewood Plan, The Grove at Jackson Village, Fredericksburg, VA 22407New ConstructionK. Hovnanian Companies, LLC
- $469,7444 bd4 ba2k sqft9506 Blue Ash Aly Lot 276, Fredericksburg, VA 22407New ConstructionMLS ID #VASP2045024, Sylvia Cowles, Sylvia Scott Cowles. Bright MLS
- $699,0004 bd3 ba3.2k sqft9304 Spring Hill Ln, Fredericksburg, VA 22408For SaleMLS ID #VASP2044610, Sheila Lanier, Samson Properties. Bright MLS
- $462,9003 bd4 ba2.2k sqft206 Landing Dr, Fredericksburg, VA 22405For SaleMLS ID #VAST2050374, Donna Wolford, Redfin Corporation. Bright MLS
- $495,0004 bd2 ba2.1k sqft7730 Stockwell Dr, Fredericksburg, VA 22407For SaleMLS ID #VASP2043450, Jenny Farnsworth, Berkshire Hathaway HomeServices PenFed Realty. Bright MLS
- $495,0004 bd4 ba2.7k sqft6520 Wild Orchid Ct, Fredericksburg, VA 22407For SaleMLS ID #VASP2043610, Melissa Rose, Pearson Smith Realty, LLC. Bright MLS
- $469,9004 bd2 ba1.9k sqft7511 Daughtry Dr, Fredericksburg, VA 22407For SaleMLS ID #VASP2044448, Amanda Elrod, Coldwell Banker Elite. Bright MLS
- $465,0003 bd2 ba1.9k sqft6603 Golden Pheasant Run, Fredericksburg, VA 22407For SaleMLS ID #VASP2044292, Kathleen Hayden, Long & Foster Real Estate, Inc.. Bright MLS
- $459,9684 bd4 ba2k sqft9203 Forkleaf Oak Dr, Fredericksburg, VA 22407New ConstructionK. Hovnanian Companies, LLC
- $520,0004 bd3 ba1.9k sqft203 Jett Dr, Fredericksburg, VA 22405New ConstructionMLS ID #VAST2052910, Micah Dianda, Samson Properties. Bright MLS
- $465,0003 bd4 ba2.2k sqft427 Snowberry Ln, Fredericksburg, VA 22405For SaleMLS ID #VAST2049536, Cody J. Kaila, EXIT Elite Realty. Bright MLS
- $429,9002 bd3 ba1.6k sqft211 Shaw Ct, Fredericksburg, VA 22405For SaleMLS ID #VAST2052584, Lillian Vavrick, Samson Properties. Bright MLS
- $715,0005 bd4 ba3.5k sqft7117 Pullen Dr, Fredericksburg, VA 22407For SaleMLS ID #VASP2045280, Jennifer Layton, Long & Foster Real Estate, Inc.. Bright MLS
- $410,0003 bd3 ba1.7k sqft533 View Point Way, Fredericksburg, VA 22405For SaleMLS ID #VAST2052224, Sheila Lanier, Samson Properties. Bright MLS
