Back on the market — no fault of the seller! An end-unit townhome that lives larger than its footprint. Set on one of Mallard Landing's roomier corner lots, it offers what only an end unit can — extra windows, more natural light, and just a single shared wall. Built in 2017 with four bedrooms across three finished levels, this is the flexible layout buyers keep asking for and rarely find. The main level opens bright and airy, with an easy flow between kitchen, dining, and living space, a center island, generous counter and cabinet room, and a walk-in pantry that keeps everything within reach. Sliding doors lead to the deck and a fenced backyard made for morning coffee, weekend grilling, or simply unwinding after a long day. Upstairs, three bedrooms share two full baths and a smartly placed laundry — no hauling baskets between floors. The primary suite delivers the retreat you'd hope for: elevated ceilings, a walk-in closet, and a private bath with a soaking tub and separate shower. Downstairs, the walk-out lower level adds real versatility — a fourth bedroom and a third full bath (four beds, three full and a half in all) opening to the patio and yard. Guest suite, home office, in-law or teen space: it adapts to whatever you need. Energy-smart, too: with rooftop solar! Location does the rest. You're minutes from historic Downtown Fredericksburg, with quick access to the VRE for an easy commute to Northern Virginia and DC, plus Route 17 and I-95 close at hand. The Rappahannock River — trails, fishing, and riverfront recreation — is just up the road.
Pending
Price cut: $10K (7/13)
$419,900
2232 Mallard Landing Dr, Fredericksburg, VA 22408
4beds
1,968sqft
Townhouse
Built in 2017
2,835 Square Feet Lot
$419,800 Zestimate®
$213/sqft
$83/mo HOA
What's special
Walk-out lower levelFenced backyardRoomier corner lotsCenter islandWalk-in pantryExtra windowsWalk-in closet
- 55 days |
- 80 |
- 0 |
Zillow last checked:
Listing updated:
Listed by:
Alex Rossie 540-287-0321,
Ascendancy Realty LLC 5407675063
Source: Bright MLS,MLS#: VASP2043474
Facts & features
Interior
Bedrooms & bathrooms
- Bedrooms: 4
- Bathrooms: 4
- Full bathrooms: 3
- 1/2 bathrooms: 1
- Main level bathrooms: 1
- Main level bedrooms: 1
Basement
- Area: 748
Heating
- Heat Pump, Electric
Cooling
- Heat Pump, Electric
Appliances
- Included: Microwave, Dishwasher, Disposal, Dryer, Oven, Refrigerator, Oven/Range - Gas, Washer, Electric Water Heater
- Laundry: Upper Level
Features
- Primary Bath(s), Dining Area, Family Room Off Kitchen, Soaking Tub, Open Floorplan, Kitchen - Gourmet
- Has basement: No
- Has fireplace: No
Interior area
- Total structure area: 2,288
- Total interior livable area: 1,968 sqft
- Finished area above ground: 1,540
- Finished area below ground: 428
Property
Parking
- Total spaces: 1
- Parking features: Garage Faces Front, Attached, Parking Lot
- Attached garage spaces: 1
Accessibility
- Accessibility features: None
Features
- Levels: Three
- Stories: 3
- Pool features: None
Lot
- Size: 2,835 Square Feet
Details
- Additional structures: Above Grade, Below Grade
- Parcel number: 38450
- Zoning: R8*
- Special conditions: Standard
Construction
Type & style
- Home type: Townhouse
- Architectural style: Colonial
- Property subtype: Townhouse
Materials
- Vinyl Siding
- Foundation: Concrete Perimeter
- Roof: Shingle
Condition
- New construction: No
- Year built: 2017
Utilities & green energy
- Sewer: Public Sewer
- Water: Public
- Utilities for property: Cable Available, Electricity Available, Phone Available, Sewer Available, Water Available, Broadband
Community & HOA
Community
- Subdivision: Mallard Landing
HOA
- Has HOA: Yes
- Amenities included: Tot Lots/Playground, Common Grounds, Jogging Path
- Services included: Common Area Maintenance
- HOA fee: $250 quarterly
- HOA name: MALLARD LANDING TOWNHOME OWNERS ASSOCIATION INC /
Location
- Region: Fredericksburg
Financial & listing details
- Price per square foot: $213/sqft
- Tax assessed value: $407,600
- Annual tax amount: $3,005
- Date on market: 7/3/2026
- Listing agreement: Exclusive Right To Sell
- Ownership: Fee Simple
Estimated market value
$419,800
$399,000 - $441,000
$2,772/mo
Price history
| Date | Event | Price |
|---|---|---|
| 8/3/2026 | Pending sale | $419,900$213/sqft |
Source:  Bright MLS #VASP2043474 Report a problem Bright MLS #VASP2043474 Report a problem | ||
| 7/31/2026 | Listed for sale | $419,900$213/sqft |
Source: Bright MLS #VASP2043474 Report a problem | ||
| 7/23/2026 | Pending sale | $419,900$213/sqft |
Source: Bright MLS #VASP2043474 Report a problem | ||
| 7/13/2026 | Price change | $419,900-2.3%$213/sqft |
Source: Bright MLS #VASP2043474 Report a problem | ||
| 7/3/2026 | Listed for sale | $429,900+54.3%$218/sqft |
Source: Bright MLS #VASP2043474 Report a problem | ||
| 4/6/2018 | Sold | $278,662$142/sqft |
Source: Public Record Report a problem | ||
Public tax history
| Year | Property taxes | Tax assessment |
|---|---|---|
| 2025 | $2,822 | $384,300 |
| 2024 | $2,822 +18.9% | $384,300 +25% |
| 2023 | $2,373 +4.6% | $307,500 |
| 2022 | $2,268 +2.4% | $307,500 +12.4% |
| 2021 | $2,215 | $273,600 |
| 2020 | $2,215 +2.2% | $273,600 +7% |
| 2019 | $2,167 +93.3% | $255,700 +90% |
| 2018 | $1,121 +276.9% | $134,600 +284.6% |
| 2017 | $298 | $35,000 |
| 2016 | -- | $35,000 |
Find assessor info on the county website
Monthly payment
Est. payment
Payment breakdown
Explore the cost of this home by adjusting the details. Changes won't be saved.Climate risks
Neighborhood: 22408
Nearby schools
GreatSchools rating
- 4/10Cedar Forest Elementary SchoolGrades: PK-5Distance: 3.2 mi
- 3/10Thornburg Middle SchoolGrades: 6-8Distance: 8.2 mi
- 3/10Massaponax High SchoolGrades: 9-12Distance: 6.7 mi
Schools provided by the listing agent
- District: Spotsylvania County Public Schools
Source: Bright MLS. This data may not be complete. We recommend contacting the local school district to confirm school assignments for this home.
- $409,8003 bd2 ba1.9k sqft2232 Mallard Landing, Fredericksburg, VA 22408Off Market
- $399,4004 bd4 ba1.4k sqft2234 Mallard Landing Dr, Fredericksburg, VA 22408Off Market
- $380,0003 bd4 ba2.2k sqft2236 Mallard Landing Dr, Fredericksburg, VA 22408Sold

- $424,3005 bd4 ba1.5k sqft2228 Mallard Landing Dr, Fredericksburg, VA 22408Off Market
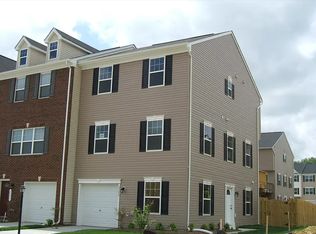
- $397,9004 bd4 ba1.4k sqft2238 Mallard Landing Dr, Fredericksburg, VA 22408Off Market
- $400,9004 bd4 ba1.4k sqft2226 Mallard Landing Dr, Fredericksburg, VA 22408Off Market
- $393,1003 bd4 ba1.4k sqft2240 Mallard Landing Dr, Fredericksburg, VA 22408Off Market
- $400,1003 bd4 ba1.4k sqft2224 Mallard Landing Dr, Fredericksburg, VA 22408Off Market
A local agent can set up tours, give advice and negotiate with sellers.
Similar homes
- $439,9504 bd4 ba2.1k sqft2402 Ruffin Dr, Fredericksburg, VA 22408For Sale
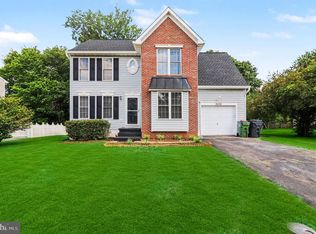
 MLS ID #VASP2042358, Edgar Molina, Cornerstone Elite Properties, LLC.. Bright MLS
 - $424,9003 bd3 ba2k sqft2702 Wheatland Station Way, Fredericksburg, VA 22408For Sale
 MLS ID #VASP2044352, Jenny Farnsworth, Berkshire Hathaway HomeServices PenFed Realty. Bright MLS
 - $450,0003 bd4 ba2.3k sqft2817 Wheatland Station Way, Fredericksburg, VA 22408For Sale
 MLS ID #VASP2043908, Andrea Lovelace, Realty One Group Key Properties. Bright MLS
 - $395,0004 bd2 ba2.1k sqftBerkeley Village, Fredericksburg, VA 22408For Sale
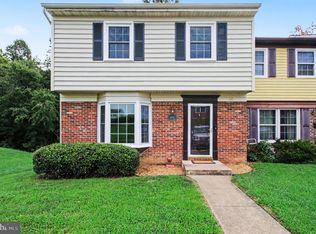 MLS ID #VASP2045294, Dave Murphy, Dalton Realty. Bright MLS
 - $545,0004 bd3 ba2.3k sqft2527 Cornell Dr, Fredericksburg, VA 22408For SaleMLS ID #VASP2045292, Amy Adams, Innovate Real Estate Inc. Bright MLS
- $419,9003 bd3 ba2.4k sqft4610 Alliance Way, Fredericksburg, VA 22408For SaleMLS ID #VASP2042316, Stefan Scholz, Redfin Corporation. Bright MLS
- $510,0003 bd3 ba2.1k sqft10307 Napoleon St, Fredericksburg, VA 22408For SaleMLS ID #VASP2044530, Lindsay Summa, Century 21 Redwood Realty. Bright MLS
- $410,0003 bd3 ba1.1k sqft505 River Crest Way, Fredericksburg, VA 22405For SaleMLS ID #VAST2053250, Ed Leyton, Samson Properties. Bright MLS
- $434,9003 bd3 ba1.7k sqft3517 Lancaster Ring Rd, Fredericksburg, VA 22408For SaleMLS ID #VASP2045320, Dagmar Maticic, Belcher Real Estate, LLC.. Bright MLS
- $435,0003 bd3 ba2.5k sqft1418 Hudgins Farm Cir, Fredericksburg, VA 22408For SaleMLS ID #VAFB2010552, Pam Downing, Coldwell Banker Elite. Bright MLS
- $439,9994 bd2 ba2.2k sqft9024 Mullen Rd, King George, VA 22485For SaleMLS ID #VAKG2008706, Thebra Lawrence, Samson Properties. Bright MLS
- $420,0003 bd4 ba1.9k sqft108 Shaw Ct, Fredericksburg, VA 22405For SaleMLS ID #VAST2051350, Linda Partyke, Century 21 Redwood Realty. Bright MLS
- $435,0004 bd3 ba1.9k sqft6922 Ridge Way Dr, Fredericksburg, VA 22407For SaleMLS ID #VASP2045506, Megan Boisvert, Samson Properties. Bright MLS
- $399,0003 bd4 ba1.9k sqftBallantraye, Fredericksburg, VA 22407For SaleMLS ID #VASP2042278, Lucie Mehaffey, Golston Real Estate Inc.. Bright MLS
- $414,9003 bd4 ba2.1k sqft10036 Gander Ct, Fredericksburg, VA 22407For SaleMLS ID #VASP2044724, Kim Scholz, Redfin Corporation. Bright MLS
- $375,0004 bd3 ba1.4k sqft106 Charles St, Fredericksburg, VA 22405For SaleMLS ID #VAST2051920, Dannette Perkins, Paragon Realty, LLC. Bright MLS
- $429,9002 bd3 ba1.6k sqft211 Shaw Ct, Fredericksburg, VA 22405For SaleMLS ID #VAST2052584, Lillian Vavrick, Samson Properties. Bright MLS
- $399,5004 bd3 ba2.1k sqft205 Brenton Rd #29, Fredericksburg, VA 22405For SaleMLS ID #VAST2052824, Jenni Gombo, United Real Estate Premier. Bright MLS
- $354,9004 bd4 ba1.9k sqftBallantraye, Fredericksburg, VA 22407For SaleMLS ID #VASP2043262, Melda Bates, River Fox Realty, LLC. Bright MLS
- $410,0003 bd3 ba1.7k sqft533 View Point Way, Fredericksburg, VA 22405For SaleMLS ID #VAST2052224, Sheila Lanier, Samson Properties. Bright MLS
