Skip main navigation
Pending
  • Price cut: $100 (6/19)
    $349,800

    265 Moorefield, Mineral, VA 23117

    3beds
    2,001sqft
    : 
    Loading
    Get pre-qualified
    Single Family Residence
    Built in 2026
    1.81 Acres Lot
    $350,200 Zestimate®
    $175/sqft
    $-- HOA

    What's special

    Extensive landscapingOpen floor planRecessed lightingFarmhouse-style designCoffee bar areaLarge islandDuracraft cabinetry
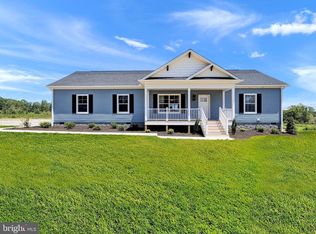
    COMPLETE! Brand-new 3-bedroom, 3-bath home situated on 1.81 acres, conveniently located just minutes from Mineral and a short drive to Lake Anna. The interior offers 2,001 square feet of living space with an open floor plan, two living areas, flex room and office space. 10x12 rear deck off the sliding glass door. Features include Shaw Lino flooring, a coffee bar area, decorative accent wall, large island and recessed lighting. The kitchen is well appointed with Duracraft cabinetry, stainless steel appliances, pot-and-pan drawers, a decorative range hood, and a utility room located just off the kitchen. The primary suite includes a double vanity and a spacious tub/shower combination. Exterior highlights include a farmhouse-style design, extensive landscaping, a large rear deck, and concrete walkways. Home is located within the Firefly internet service area!
    72 days
    |
    241
    |
    9
    |

    Likely to sell faster than

    Zillow last checked:

    Listing updated:

    Listed by:

    Collin Brenner 804-971-5485,

    Long & Foster Real Estate, Inc.

    Source: Bright MLS,MLS#: VALA2009818MLS Logo

      Facts & features

      Interior

      Bedrooms & bathrooms
      • Bedrooms: 3
      • Bathrooms: 3
      • Full bathrooms: 3
      • Main level bathrooms: 3
      • Main level bedrooms: 3
      Basement
      • Area: 0
      Heating
      • Heat Pump, Electric
      Cooling
      • Heat Pump, Electric
      Appliances
      • Included: Dishwasher, Oven/Range - Electric, Range Hood, Refrigerator, Stainless Steel Appliance(s), Water Heater, Electric Water Heater
      • Laundry: Hookup, Washer/Dryer Hookups Only
      Features
      • Breakfast Area, Ceiling Fan(s), Combination Kitchen/Dining, Combination Kitchen/Living, Dining Area, Open Floorplan, Walk-In Closet(s), Paneled Walls
      • Flooring: Laminate
      • Windows: Low Emissivity Windows, Insulated Windows
      • Has basement: No
      • Has fireplace: No
      Interior area
      • Total structure area: 2,001
      • Total interior livable area: 2,001 sqft
      • Finished area above ground: 2,001
      • Finished area below ground: 0

      Property

      Parking
      • Total spaces: 3
      • Parking features: Crushed Stone, Driveway
      • Uncovered spaces: 3
      Accessibility
      • Accessibility features: Accessible Hallway(s)
      Features
      • Levels: One
      • Stories: 1
      • Exterior features: Sidewalks
      • Pool features: None
      • Frontage length: Road Frontage: 96
      Lot
      • Size: 1.81 Acres
      • Features: Cleared
      Details
      • Additional structures: Above Grade, Below Grade
      • Parcel number: 59 19 2
      • Zoning: A2
      • Special conditions: Standard

      Construction

      Type & style
      • Home type: SingleFamily
      • Architectural style: Ranch/Rambler
      • Property subtype: Single Family Residence
      Materials
      • Asphalt, Batts Insulation, Block, Vinyl Siding
      • Foundation: Crawl Space
      • Roof: Asphalt
      Condition
      • Excellent
      • New construction: Yes
      • Year built: 2026

      Utilities & green energy

      • Sewer: No Sewer System
      • Water: None
      • Utilities for property: Electricity Available, Fiber Optic

      Community & HOA

      Community
      • Security: Carbon Monoxide Detector(s), Smoke Detector(s)
      • Subdivision: None Available
      HOA
      • Has HOA: No
      Location
      • Region: Mineral

      Financial & listing details

      • Price per square foot: $175/sqft
      • Tax assessed value: $41,400
      • Annual tax amount: $298
      • Date on market: 5/4/2026
      • Listing agreement: Exclusive Right To Sell
      • Ownership: Fee Simple
      • Road surface type: Paved

        Estimated market value

        $350,200

        $333,000 - $368,000

        $2,611/mo

        Price history

        DateEventPrice
        7/6/2026Pending sale$349,800$175/sqft
        Source: Bright MLS #VALA2009818 Report a problem
        6/19/2026Price change$349,8000%$175/sqft
        Source: Bright MLS #VALA2009818 Report a problem
        5/4/2026Listed for sale$349,900$175/sqft
        Source: Bright MLS #VALA2009818 Report a problem

        Public tax history

        Tax history is unavailable.

        Monthly payment

        Est. payment

        Payment breakdown

        Explore the cost of this home by adjusting the details. Changes won't be saved.
        All calculations are estimates and provided by Zillow, Inc. for informational purposes only. Actual amounts may vary.
        HOA fees may include property taxes on listings classified as Co-Ops. Contact the listing agent and/or owner for fee details.
        Mortgage interest rates are dependent on a number of factors, including credit score, down payment, and repayment length. Interest rate data provided by Zillow Group Marketplace, Inc. as of 1/1/1970 from various mortgage lenders with which we have lead or other similar arrangements; the Estimated Payment is an average of those rates.
        See how much you could borrow to make a competitive offer.

        Climate risks

        Neighborhood: 23117

        Getting around

        5 / 100
        Car-Dependent
        22 / 100
        Somewhat Bikeable

        Nearby schools

        GreatSchools rating
        Schools provided by the listing agent
        • Elementary: Thomas Jefferson
        • Middle: Louisa County
        • High: Louisa County
        • District: Louisa County Public Schools

        Source: Bright MLS. This data may not be complete. We recommend contacting the local school district to confirm school assignments for this home.

        A local agent can set up tours, give advice and negotiate with sellers.

        A local lender can help you make sure your offer is ready when you are.

        Browse local experts

        Similar homes