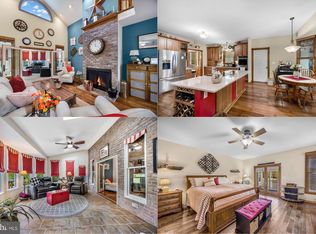
To be built. Similar photos. New construction on an incredible 11-acre dockable waterfront homesite at Lake Anna! Located in Waterfront at Eagle Point, this Covington Cottage offers 3,900 finished square feet with 6 bedrooms and 5.5 bathrooms, with plenty of space for family, friends, and weekend guests. The open-concept main level features a gourmet kitchen with an oversized island, granite countertops, and engineered vinyl plank flooring, along with spacious living and dining areas designed for gathering and entertaining. The finished basement adds a rec room, sixth bedroom, and full bathroom for even more flexibility. With 11 private acres, direct waterfront access, and the ability to build your own dock, this property offers a rare opportunity to create an exceptional Lake Anna retreat. Short-term rentals are permitted, adding flexibility for use as a primary residence, vacation home, or investment property.
Active
$1,680,326
4708 Eagle Point Ct, Spotsylvania, VA 22551
6beds
4,245sqft
Single Family Residence
Built in 2027
11 Acres Lot
$-- Zestimate®
$396/sqft
$117/mo HOA
What's special
Finished basementRec roomSixth bedroomOpen-concept main levelGranite countertopsOversized islandEngineered vinyl plank flooring
- 4 days
- 364
- 15
Zillow last checked:
Listing updated:
Listed by:
GREG SLATER 434-981-6655,
NEST REALTY GROUP 434-566-0121
Source: CAAR,MLS#: 681216 Originating MLS: Charlottesville Area Association of Realtors
Originating MLS: Charlottesville Area Association of RealtorsFacts & features
Interior
Bedrooms & bathrooms
- Bedrooms: 6
- Bathrooms: 6
- Full bathrooms: 5
- 1/2 bathrooms: 1
- Main level bathrooms: 2
- Main level bedrooms: 1
Rooms
- Room types: Bathroom, Breakfast Room/Nook, Bedroom, Dining Room, Family Room, Full Bath, Foyer, Half Bath, Kitchen, Laundry, Mud Room, Recreation
Primary bedroom
- Level: Second
Bedroom
- Level: Basement
Bedroom
- Level: First
Bedroom
- Level: Second
Primary bathroom
- Level: Second
Bathroom
- Level: Basement
Bathroom
- Level: First
Bathroom
- Level: Second
Breakfast room nook
- Level: First
Dining room
- Level: First
Family room
- Level: First
Foyer
- Level: First
Half bath
- Level: First
Kitchen
- Level: First
Laundry
- Level: Second
Mud room
- Level: First
Recreation
- Level: Basement
Heating
- Heat Pump
Cooling
- Central Air, Heat Pump
Appliances
- Included: Dishwasher, Electric Range, Washer
- Laundry: Dryer Hookup
Features
- Entrance Foyer, Mud Room
- Windows: Low-Emissivity Windows, Screens, Vinyl
- Basement: Crawl Space
Interior area
- Total structure area: 5,318
- Total interior livable area: 4,245 sqft
- Finished area above ground: 3,400
- Finished area below ground: 845
Property
Parking
- Total spaces: 2
- Parking features: Attached, Garage
- Attached garage spaces: 2
Features
- Levels: Two
- Stories: 2
- Has view: Yes
- View description: Water
- Has water view: Yes
- Water view: Water
Lot
- Size: 11 Acres
- Features: Cul-De-Sac, Waterfront
Details
- Parcel number: 70135
- Zoning description: RR Residential Resort
Construction
Type & style
- Home type: SingleFamily
- Property subtype: Single Family Residence
Materials
- Fiber Cement, Stick Built, Cement Siding
- Foundation: Poured
- Roof: Composition,Shingle
Condition
- New construction: Yes
- Year built: 2027
Details
- Builder name: KEYSTONE CUSTOM HOMES
Utilities & green energy
- Sewer: Septic Tank
- Water: Private, Well
- Utilities for property: Cable Available, Fiber Optic Available
Community & HOA
Community
- Subdivision: EAGLE POINT AT LAKE ANNA
HOA
- Has HOA: Yes
- Amenities included: None
- HOA fee: $1,400 annually
Location
- Region: Spotsylvania
Financial & listing details
- Price per square foot: $396/sqft
- Annual tax amount: $12,439
- Date on market: 8/27/2026
- Cumulative days on market: 5 days
Estimated market value
Not available
Estimated sales range
Not available
Not available
Price history
| Date | Event | Price |
|---|---|---|
| 8/27/2026 | Listed for sale | $1,680,326$396/sqft |
Source:  CAAR #681216 Report a problem CAAR #681216 Report a problem | ||
Public tax history
Tax history is unavailable.
Monthly payment
Est. payment
Payment breakdown
Explore the cost of this home by adjusting the details. Changes won't be saved.Climate risks
Neighborhood: 22551
Nearby schools
Schools provided by the listing agent
- Elementary: Livingston
- Middle: Post Oak
- High: Spotsylvania
Source: CAAR. This data may not be complete. We recommend contacting the local school district to confirm school assignments for this home.
- $959,40016.17 acres5027 Courthouse Rd, Spotsylvania, VA 22551Off Market
- $406,1002 bd2 ba1.7k sqft13105 Fireside Ln, Spotsylvania, VA 22551Off Market
- $31,500-- bd-- ba-- sqft13109 Fireside Ln, Spotsylvania, VA 22551Off Market
- from $1,712,0984 bd3 ba3.6k sqftNottingham Plan, Waterfront at Eagle Point, Spotsylvania, VA 22551New Construction

Similar homes
- from $1,712,0984 bd3 ba3.6k sqftNottingham Plan, Waterfront at Eagle Point, Spotsylvania, VA 22551New ConstructionKeystone Custom Homes
- from $1,653,3354 bd3 ba2.7k sqftSavannah Plan, Waterfront at Eagle Point, Spotsylvania, VA 22551New Construction
 Keystone Custom Homes
 - $1,650,0006 bd5 ba4.5k sqft6514 Winston Ln, Spotsylvania, VA 22551New Construction

 MLS ID #VASP2044482, Becky Houston, Corcoran McEnearney. Bright MLS
 - $1,400,0005 bd5 ba4.7k sqft6657 Lawyers Rd, Spotsylvania, VA 22551For Sale
 MLS ID #VASP2040416, Mr. Benjamin Quann, Century 21 Redwood Realty. Bright MLS
 - $1,600,0007 bd6 ba4.7k sqft6908 S Roxbury Mill Rd, Spotsylvania, VA 22551For SaleMLS ID #VASP2043256, Mr. Trey Simpson, Nest Realty Fredericksburg. Bright MLS
- $849,9006 bd4 ba4.7k sqft7522 Stubbs Bridge Rd, Spotsylvania, VA 22551For SaleMLS ID #VASP2045230, Muhammad mir, First American Real Estate. Bright MLS
- $1,690,0005 bd4 ba3.7k sqft6227 Eds Rd, Mineral, VA 23117For SaleMLS ID #VASP2039166, Kristie Cooke, Lake Anna Property Management And Real. Bright MLS
- $1,589,0005 bd5 ba5.4k sqft36 Rock Island Rdg, Mineral, VA 23117For SaleMLS ID #VALA2010030, Ashley Hoffman, Lake Anna Island Realty, Inc.. Bright MLS
- $1,940,0004 bd6 ba4.2k sqft140 Lighthouse Dr, Bumpass, VA 23024For SaleMLS ID #VALA2010510, Grayson Hoffman, Lake Anna Island Realty, Inc.. Bright MLS
- $1,050,0004 bd5 ba5.3k sqft65 Little Sorrel Way, Mineral, VA 23117For Sale
 MLS ID #680998, ZOYA CLAUS, STORY HOUSE REAL ESTATE. CAAR
 - $1,695,0005 bd5 ba4.8k sqft2 Old House Rd, Bumpass, VA 23024For SaleMLS ID #VALA2009782, Grayson Hoffman, Lake Anna Island Realty, Inc.. Bright MLS
- $850,0005 bd4 ba4.1k sqft9631 Nottoway Ln, Spotsylvania, VA 22551For SaleMLS ID #VASP2043524, Don Seay, 1st Choice Better Homes & Land, LC. Bright MLS
- $1,995,0006 bd4 ba5k sqftLakeshore Woods, Mineral, VA 23117For SaleMLS ID #VALA2009650, Grayson Hoffman, Lake Anna Island Realty, Inc.. Bright MLS
- $849,9006 bd5 ba5k sqft7905 E Robert E Lee Ct, Spotsylvania, VA 22551For SaleMLS ID #VASP2041332, Jovanta Verdun, Samson Properties. Bright MLS
- $975,0004 bd5 ba5.3k sqft11811 Sumner Glen Dr, Spotsylvania, VA 22551For SaleMLS ID #VASP2045168, Jennifer Riley, Pearson Smith Realty, LLC. Bright MLS
- $1,374,9004 bd3 ba2.3k sqft12501 W Catharpin Rd, Spotsylvania, VA 22551For SaleMLS ID #VASP2042524, Don Seay, 1st Choice Better Homes & Land, LC. Bright MLS
- $1,595,0003 bd3 ba3.9k sqft214 Stonewall Ct, Mineral, VA 23117For SaleMLS ID #VALA2010404, Kristie Cooke, Lake To County Realty. Bright MLS
- $1,780,1006 bd5 ba5.7k sqft1915 Lake Forest Dr, Mineral, VA 23117For SaleMLS ID #677006, DEANNIE TANNER, RE/MAX REALTY SPECIALISTS-CHARLOTTESVILLE. CAAR
- $1,750,0005 bd5 ba4.6k sqft234 Compass Cv, Mineral, VA 23117New ConstructionMLS ID #VALA2010006, Brittany Maxton, Real Broker, LLC. Bright MLS
- $1,899,0007 bd5 ba6.1k sqft6406 Carter Ln, Mineral, VA 23117For SaleMLS ID #VASP2041184, Ashley Hoffman, Lake Anna Island Realty, Inc.. Bright MLS
