Discover the perfect setting for your dream home, Lake Anna getaway, or investment property in the sought-after Rock Island community, complete with your own **covered boat slip**! This spacious 1.21-acre corner lot adjoins open space, providing additional privacy and an exceptional setting to take advantage of the beautiful panoramic views of Lake Anna. Design and build a custom home that makes the most of the views, whether you're envisioning a full-time residence, weekend retreat, vacation home, or property with investment potential. With your covered boat slip already included, you'll have convenient access to the lake whenever you're ready to get out on the water. Rock Island Landing also offers a private community boat ramp, common areas, and additional storage, making lake life that much easier. Spend your days boating, fishing, swimming, or simply relaxing and taking in the scenery. For investors combination of beautiful lake views, water access, a covered boat slip, and a desirable Lake Anna location creates an attractive opportunity for a future vacation or investment property. Whether you're looking to build a personal retreat for family and friends or capitalize on the area's appeal as a lake destination, this lot offers flexibility for a variety of plans. With over an acre of land, impressive lake views, added privacy from the adjoining open space, and a covered boat slip included, this property offers an increasingly hard-to-find combination at Lake Anna. Bring your builder and start planning your place at the lake!
Lot/land
Price cut: $723.9K (9/16)
$275,000
LOT 17 Rock Island Rdg, Mineral, VA 23117
--beds
--baths
1.21Acres
Unimproved Land
Built in ----
1.21 Acres Lot
$-- Zestimate®
$--/sqft
$83/mo HOA
What's special
- 2 days
- 107
- 5
Likely to sell faster than
Zillow last checked:
Listing updated:
Listed by:
Mason Walter 540-903-4997,
RE/MAX Distinctive Real Estate, Inc. 7038211840
Source: Bright MLS,MLS#: VALA2010632
Facts & features
Property
Features
- Has view: Yes
- View description: Lake, Panoramic
- Has water view: Yes
- Water view: Lake
- Waterfront features: Lake, Boat - Powered, Canoe/Kayak, Fishing Allowed, Personal Watercraft (PWC), Private Access, Sail, Seaplane Permitted, Swimming Allowed, Waterski/Wakeboard
- Body of water: Lake Anna
Lot
- Size: 1.21 Acres
- Features: Adjoins - Open Space, Corner Lot, Fishing Available, Landscaped
Details
- Parcel number: 46 43 17
- Zoning: R2
- Special conditions: Standard
Utilities & green energy
- Sewer: On Site Septic, No Sewer System, Perc Approved Septic
- Water: Well
- Utilities for property: Electricity Available
Community & HOA
Community
- Subdivision: Rock Island Landing
HOA
- Has HOA: Yes
- Amenities included: Boat Ramp, Common Grounds, Storage, Pier/Dock, Water/Lake Privileges
- Services included: Common Area Maintenance, Pier/Dock Maintenance
- HOA fee: $1,000 annually
- HOA name: ROCK ISLAND POA
Location
- Region: Mineral
Financial & listing details
- Tax assessed value: $113,200
- Annual tax amount: $814
- Date on market: 9/16/2026
- Listing agreement: Exclusive Right To Sell
- Ownership: Fee Simple
Estimated market value
Not available
Estimated sales range
Not available
Not available
Price history
| Date | Event | Price |
|---|---|---|
| 9/16/2026 | Price change | $275,000-72.5% |
Source:  Bright MLS #VALA2010632 Report a problem Bright MLS #VALA2010632 Report a problem | ||
| 7/15/2026 | Listed for sale | $998,900 |
Source: Bright MLS #VALA2010226 Report a problem | ||
Public tax history
Tax history is unavailable.
Monthly payment
Climate risks
Neighborhood: 23117
Nearby schools
Schools provided by the listing agent
- District: Louisa County Public Schools
Source: Bright MLS. This data may not be complete. We recommend contacting the local school district to confirm school assignments for this home.


Similar homes
- $145,0000.97 acresLOT 22 Oak Haven Dr, Mineral, VA 23117Lot/Land

 MLS ID #VALA2010610, Christian Lam, Lake Anna Island Realty, Inc.. Bright MLS
 - $150,0003 acres138 Fisher Dr, Mineral, VA 23117Lot/Land
 MLS ID #VALA2010574, Carleen Brand, Keller Williams Capital Properties. Bright MLS
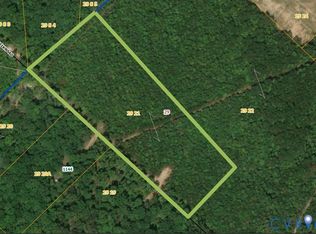
 - $149,95010.24 acres0 Freshwater Creek Rd, Mineral, VA 23117Lot/Land
 MLS ID #2625234, Jimmy Benson, Shaheen Ruth Martin & Fonville. CVRMLS
 - $190,0003.26 acresLOT 233 Traveller St Lot 233, Mineral, VA 23117Lot/Land
 MLS ID #2621751, Lori Noland, Lakeside Real Estate LLC. CVRMLS
 - $150,0001.55 acres5 Oak Haven Dr, Mineral, VA 23117Lot/LandMLS ID #VALA2009932, Jimmy Snyder, Real Broker, LLC. Bright MLS
- $400,0001.06 acres102 Fairview Dr, Mineral, VA 23117Lot/LandMLS ID #VALA2009578, Mike Stevens, Lake Homes Realty, LLC. Bright MLS
- $175,0005.1 acresWinchester Trl, Mineral, VA 23117Lot/LandMLS ID #VALA2009806, JD Walker, Samson Properties. Bright MLS
- $190,0003.26 acres233 Traveller St, Mineral, VA 23117Lot/LandMLS ID #VALA2010122, Lori Noland, kwLakeside Real Estate. Bright MLS
- $250,0001.84 acresLOT 19 Anna Highview Dr, Bumpass, VA 23024Lot/LandMLS ID #VALA2010544, Mason Walter, RE/MAX Distinctive Real Estate, Inc.. Bright MLS
- $365,0001.42 acresLOT 61 Compass Cv, Mineral, VA 23117Lot/LandMLS ID #VALA2009646, Brittany Maxton, Real Broker, LLC. Bright MLS
- $180,0003.3 acres194 Boomerang Loop, Mineral, VA 23117Lot/LandMLS ID #VALA2009604, Bhavin Shah, Samson Properties. Bright MLS
- $139,9003.59 acresTraveller St Lot 171, Mineral, VA 23117Lot/LandMLS ID #VALA2009326, Cheryl Painter, Lake Homes Realty, LLC. Bright MLS
- $149,9001.05 acresLOT 2 Kentucky Springs Rd, Mineral, VA 23117Lot/LandMLS ID #VALA2010100, Crystal Carter, Lake Anna Island Realty, Inc.. Bright MLS
- $154,0001.25 acresLOT 23 Shorewood Dr, Mineral, VA 23117Lot/LandMLS ID #VALA2010308, Jimmy Snyder, Real Broker, LLC. Bright MLS
- $379,0000.95 acresLOT 64 Compass Cv, Mineral, VA 23117Lot/LandMLS ID #VALA2008642, Ashley Hoffman, Lake Anna Island Realty, Inc.. Bright MLS
- $214,90044.42 acresShelton Ln, Mineral, VA 23117Lot/LandMLS ID #VALA2009318, Paula Keiper, EXP Realty, LLC. Bright MLS
- $219,0002.19 acres0 Kentucky Springs Rd, Mineral, VA 23117Lot/Land
 MLS ID #675420, DEANNIE TANNER, RE/MAX REALTY SPECIALISTS-CHARLOTTESVILLE. CAAR
