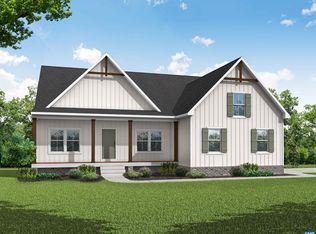
Waterfront To-Be-Built Craftsman Home in Compass Cove, Lake Anna’s brand-new lakefront community on the private side! This stunning to-be-built home offers the perfect blend of comfort, style, and lakeside living. This Banyan II floor plan will be constructed by Evergreene Homes, a luxury award winning builder here at Lake Anna! The home features 3 bedrooms and 3 bathrooms, the main level boasts an open-concept floor plan designed for modern living. Enjoy gatherings by the fireplace in the spacious living area that opens to a composite deck overlooking peaceful lake views, the ideal place for morning coffee or just pure relaxation. The primary suite is conveniently located on the main level, offering privacy and comfort. Upstairs, you’ll find two additional bedrooms, a full bath, and an oversized loft overlooking the main living area. The space is perfect for a play area, home office, or entertainment space. The partially finished basement adds even more flexibility with a large recreation room and plenty of space to customize — imagine a home theater, fitness studio, or hobby room. The possibilities are endless! Experience the best of lake life in this thoughtfully designed home, just steps from the water in one of Lake Anna’s most exciting new communities!! We currently have the same floor plan close-by for showings! Pictures used are from a different build, there may be different selections chosen, they are for reference only. This home is due for completion Dec 2026/ Jan 2027.
New construction
Price increase: $895K (7/31)
$1,260,000
LOT 61 Compass Cv, Mineral, VA 23117
3beds
3,206sqft
Single Family Residence
Built in 2026
1.42 Acres Lot
$-- Zestimate®
$393/sqft
$83/mo HOA
What's special
Steps from the water
- 337 days
- 106
- 7
Zillow last checked:
Listing updated:
Listed by:
Brittany Maxton 540-748-5007,
Real Broker, LLC 8504500442
Source: Bright MLS,MLS#: VALA2008834
Facts & features
Interior
Bedrooms & bathrooms
- Bedrooms: 3
- Bathrooms: 3
- Full bathrooms: 3
- Main level bathrooms: 2
- Main level bedrooms: 1
Rooms
- Room types: Primary Bedroom, Bedroom 2, Bedroom 1, Loft, Recreation Room, Primary Bathroom, Full Bath
Primary bedroom
- Level: Main
Bedroom 1
- Level: Upper
Bedroom 2
- Level: Upper
Primary bathroom
- Level: Main
Other
- Level: Upper
Loft
- Level: Upper
Recreation room
- Level: Lower
Heating
- Central, Electric
Cooling
- Central Air, Electric
Appliances
- Included: Electric Water Heater
Features
- Basement: Walk-Out Access,Partially Finished
- Has fireplace: No
Interior area
- Total structure area: 3,206
- Total interior livable area: 3,206 sqft
- Finished area above ground: 3,206
Property
Parking
- Parking features: Driveway
- Has uncovered spaces: Yes
Accessibility
- Accessibility features: None
Features
- Levels: Three
- Stories: 3
- Pool features: None
- On waterfront: Yes
- Waterfront features: Boat - Powered, Canoe/Kayak, Fishing Allowed, Private Access, Personal Watercraft (PWC), Sail, Seaplane Permitted, Swimming Allowed, Waterski/Wakeboard, Lake
- Body of water: Lake Anna
- Frontage length: Water Frontage Ft: 100
Lot
- Size: 1.42 Acres
Details
- Additional structures: Above Grade
- Parcel number: NO TAX RECORD
- Zoning: R2
- Special conditions: Standard
Construction
Type & style
- Home type: SingleFamily
- Architectural style: Craftsman
- Property subtype: Single Family Residence
Materials
- Advanced Framing, Cement Siding, Composition
Condition
- Excellent
- New construction: Yes
- Year built: 2026
Details
- Builder model: Banyan II
- Builder name: The Evergreene Companies LLC
Utilities & green energy
- Sewer: On Site Septic, Perc Approved Septic
- Water: Private, Well
Community & HOA
Community
- Subdivision: None Available
HOA
- Has HOA: Yes
- HOA fee: $1,000 annually
- HOA name: COMPASS COVE HOA
Location
- Region: Mineral
Financial & listing details
- Price per square foot: $393/sqft
- Tax assessed value: $100
- Annual tax amount: $5,000
- Date on market: 11/2/2025
- Listing agreement: Exclusive Right To Sell
- Ownership: Fee Simple
Estimated market value
Not available
Estimated sales range
Not available
Not available
Price history
| Date | Event | Price |
|---|---|---|
| 7/31/2026 | Price change | $1,260,000+245.2%$393/sqft |
Source:  Bright MLS #VALA2008834 Report a problem Bright MLS #VALA2008834 Report a problem | ||
| 7/31/2026 | Price change | $365,000-71.3%$114/sqft |
Source: Bright MLS #VALA2009646 Report a problem | ||
| 6/21/2026 | Price change | $1,270,000+238.7%$396/sqft |
Source: Bright MLS #VALA2008834 Report a problem | ||
| 6/21/2026 | Price change | $375,000-6.3%$117/sqft |
Source: Bright MLS #VALA2009646 Report a problem | ||
| 5/1/2026 | Price change | $400,000-11.1%$125/sqft |
Source: Bright MLS #VALA2009646 Report a problem | ||
| 4/14/2026 | Price change | $450,000-65.3%$140/sqft |
Source: Bright MLS #VALA2009646 Report a problem | ||
| 1/14/2026 | Price change | $1,295,000-0.2%$404/sqft |
Source: Bright MLS #VALA2008834 Report a problem | ||
| 11/2/2025 | Price change | $1,297,777+173.2%$405/sqft |
Source: Bright MLS #VALA2008834 Report a problem | ||
| 8/7/2025 | Listed for sale | $475,000$148/sqft |
Source: Bright MLS #VALA2008412 Report a problem | ||
Public tax history
Tax history is unavailable.
Monthly payment
Est. payment
Payment breakdown
Explore the cost of this home by adjusting the details. Changes won't be saved.Climate risks
Neighborhood: 23117
Nearby schools
Schools provided by the listing agent
- District: Louisa County Public Schools
Source: Bright MLS. This data may not be complete. We recommend contacting the local school district to confirm school assignments for this home.
Similar homes
- $1,300,0004 bd3 ba3k sqft15515 Chestnut Tree Ct, Mineral, VA 23117New Construction

 MLS ID #VASP2046166, Amelia Kane, RE/MAX Distinctive Real Estate, Inc.. Bright MLS
 - $975,0004 bd3 ba3.7k sqft435 Fisher Dr, Mineral, VA 23117For Sale
 MLS ID #VALA2010562, Ashley Hoffman, Lake Anna Island Realty, Inc.. Bright MLS
 - $1,595,0004 bd4 ba4.6k sqft64 Compass Cv, Mineral, VA 23117New Construction
 MLS ID #VALA2010254, Ashley Hoffman, Lake Anna Island Realty, Inc.. Bright MLS
 - $699,9954 bd4 ba3k sqftBuckners Ln Lot 16, Mineral, VA 23117New Construction
 MLS ID #673073, RYAN SEDWICK, HOMETOWN REALTY SERVICES - TWIN HICKORY. CAAR
 - $1,695,0005 bd5 ba4.6k sqft234 Compass Cv, Mineral, VA 23117New ConstructionMLS ID #VALA2010006, Brittany Maxton, Real Broker, LLC. Bright MLS
- $1,450,0004 bd3 ba3.9k sqft214 Stonewall Ct, Mineral, VA 23117For SaleMLS ID #VALA2010404, Kristie Cooke, Lake To County Realty. Bright MLS
- $1,050,0002 bd2 ba1.6k sqft871 Old Mill Rd, Mineral, VA 23117For SaleMLS ID #VALA2010622, Ashley Cameron, Lake Anna Island Realty, Inc.. Bright MLS
- $875,0003 bd3 ba3.8k sqft121 Brounaugh Ln, Mineral, VA 23117For SaleMLS ID #VALA2009814, Mike Stevens, Lake Homes Realty, LLC. Bright MLS
- $749,0005 bd4 ba3.2k sqft579 Fairview Dr, Mineral, VA 23117For SaleMLS ID #VALA2009486, Grayson Hoffman, Lake Anna Island Realty, Inc.. Bright MLS
- $689,0004 bd3 ba3.5k sqft5502 Wyndemere Cir, Mineral, VA 23117For SaleMLS ID #VASP2045692, Ashley Hoffman, Lake Anna Island Realty, Inc.. Bright MLS
- $1,375,0005 bd4 ba3.6k sqft19113 Irby Spring Rd, Rockville, VA 23146For SaleMLS ID #VAHA2001254, Amy Cherry Taylor, Porch & Stable Realty, LLC. Bright MLS
- $899,0004 bd4 ba4.2k sqft6011 Bills Rd, Mineral, VA 23117For SaleMLS ID #VASP2045144, Dave Guna, Lake Anna Island Realty, Inc.. Bright MLS
- $1,275,0003 bd2 ba1.8k sqft6000 Haleys Mill Rd, Spotsylvania, VA 22551For SaleMLS ID #VASP2041068, Angel Hough, Long & Foster Real Estate, Inc.. Bright MLS
- $797,0004 bd4 ba2.8k sqft185 Mountain Vw, Mineral, VA 23117For SaleMLS ID #VALA2009920, Ashley Hoffman, Lake Anna Island Realty, Inc.. Bright MLS
- $995,0003 bd3 ba3.4k sqft4049 Moody Town Rd, Bumpass, VA 23024For SaleMLS ID #VALA2010202, Taylor Pereira, EXP Realty, LLC. Bright MLS
- $1,099,0003 bd2 ba1.9k sqft154 Becky Ct, Bumpass, VA 23024For SaleMLS ID #VALA2009676, Ashley Hoffman, Lake Anna Island Realty, Inc.. Bright MLS
- $643,9006 bd4 ba2.9k sqft5221 Wyndemere Cir, Mineral, VA 23117For SaleMLS ID #VASP2045796, Liz Wilson, Long & Foster Real Estate, Inc.. Bright MLS
