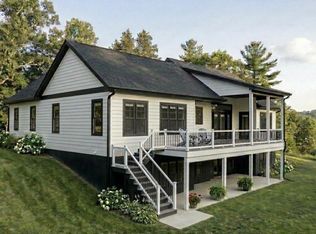
INCREDIBLE BUILDER-PAID FINANCING INCENTIVE! With a full-price offer and use of the builder’s preferred lender, qualified buyers may take advantage of a builder-paid temporary interest rate buydown valued at approximately $28,717! Based on 20% down and a loan amount of $1,239,200, the current financing scenario offers a 4.75% interest rate for Year 1 with an estimated principal & interest payment of $6,558/month, 5.75% for Year 2 with an estimated principal & interest payment of $7,331/month, and 6.75% beginning Year 3 and thereafter with an estimated principal & interest payment of $8,141/month. This is a 7/1 ARM financing program. Builder to pay the approximate $28,717 cost of the temporary rate buydown with an acceptable full-price offer and use of preferred lender. Buyer must qualify; rates, terms, payments and program availability are subject to change. Taxes, insurance, HOA dues and other costs are not included in payment figures. Contact listing agent for preferred lender. Experience elevated lake living in this brand new waterfront home on the private side of Lake Anna, Virginia, where luxury, comfort, and craftsmanship come together seamlessly. Built by award-winning Built Right Homes and nearing completion, this stunning Craftsman-style residence offers over 5,500 square feet across two beautifully designed levels. From the moment you arrive, the impressive 8-foot double front doors set the tone for what’s inside. Step into an open, light-filled floor plan featuring 9-foot ceilings, premium Mohawk LVP flooring, and a striking gas fireplace with custom built-ins. The gourmet kitchen is a true centerpiece, complete with a large island, quartz countertops, tile backsplash, stainless steel appliances, a 5-burner gas cooktop, double wall ovens, a farmhouse sink, and an oversized walk-in pantry designed for both function and style. With 6 bedrooms and 4.5 baths, there is space for everyone (2 bedrooms NTC). The main level showcases two lakeside primary suites, each with its own private bath featuring beautifully tiled showers—one with a soaking tub—and both offering direct access to the deck overlooking the water. The main level also features two additional bedrooms that share a Jack-and-Jill bath, a convenient mudroom/laundry room and a half bath. The finished walkout basement expands your living space with a large family room, recreation area, two additional bedrooms, and a full bath. Plus, an extra 1,000 unfinished square feet offers endless possibilities—create a home theater, gym, or additional living space tailored to your needs. The exterior is just as impressive, featuring board and batten vinyl siding, 6-inch black gutters, and a partially covered back deck with a gas grill hookup—perfect for entertaining. Enjoy peaceful lake views from your level backyard, ideal for adding a pool, and take full advantage of your private dock with a sun deck already in place. Situated on a 1.5-acre lot in Compass Cove, Lake Anna’s newest subdivision, this home offers both privacy and convenience, just minutes from groceries, local dining, and Elk Creek Country Store. Whether you're cruising the lake, hosting unforgettable weekends, or maximizing income in this short-term rental friendly community, this is your chance to fully embrace the Lake Anna lifestyle. Fun, relaxation, and memories all in one place. Septic is a 4 bedroom septic. Please note the floor plans on Zillow are not accurate, but the floor plans in MLS documents are correct.
New construction
Price cut: $26K (8/8)
$1,549,000
168 Compass Cv, Mineral, VA 23117
6beds
4,578sqft
Single Family Residence
Built in 2026
1.51 Acres Lot
$1,539,100 Zestimate®
$338/sqft
$83/mo HOA
What's special
Waterfront homeFinished walkout basementFarmhouse sinkLarge family roomOpen light-filled floor planPremium mohawk lvp flooringRecreation area
- 165 days
- 292
- 18
Zillow last checked:
Listing updated:
Listed by:
Ashley Hoffman 540-834-6417,
Lake Anna Island Realty, Inc. 540-894-4400,
Listing Team: The Ashley Hoffman Group
Source: Bright MLS,MLS#: VALA2009532
Facts & features
Interior
Bedrooms & bathrooms
- Bedrooms: 6
- Bathrooms: 5
- Full bathrooms: 4
- 1/2 bathrooms: 1
- Main level bathrooms: 4
- Main level bedrooms: 4
Rooms
- Room types: Primary Bedroom, Bedroom 3, Bedroom 4, Bedroom 5, Kitchen, Family Room, Laundry, Recreation Room, Storage Room, Bedroom 6, Primary Bathroom, Full Bath, Half Bath
Primary bedroom
- Level: Main
Primary bedroom
- Level: Main
Bedroom 3
- Level: Main
Bedroom 4
- Level: Main
Bedroom 5
- Level: Lower
Bedroom 6
- Level: Lower
Primary bathroom
- Level: Main
Primary bathroom
- Level: Main
Family room
- Level: Main
Family room
- Level: Lower
Other
- Level: Main
Other
- Level: Lower
Half bath
- Level: Main
Kitchen
- Level: Main
Laundry
- Level: Main
Recreation room
- Level: Lower
Storage room
- Level: Lower
Heating
- Heat Pump, Electric, Propane
Cooling
- Central Air, Heat Pump, Electric
Appliances
- Included: Microwave, Dishwasher, Double Oven, Oven/Range - Gas, Refrigerator, Stainless Steel Appliance(s), Tankless Water Heater, Water Heater
- Laundry: Hookup, Laundry Room
Features
- Attic, Bathroom - Walk-In Shower, Breakfast Area, Bathroom - Tub Shower, Built-in Features, Ceiling Fan(s), Combination Dining/Living, Combination Kitchen/Dining, Combination Kitchen/Living, Dining Area, Entry Level Bedroom, Family Room Off Kitchen, Open Floorplan, Kitchen - Gourmet, Kitchen Island, Pantry, Primary Bath(s), Recessed Lighting, Upgraded Countertops, Walk-In Closet(s), Soaking Tub, Dry Wall, 9'+ Ceilings, Tray Ceiling(s)
- Flooring: Ceramic Tile, Luxury Vinyl
- Doors: Insulated
- Windows: Insulated Windows
- Basement: Connecting Stairway,Partial,Full,Improved,Interior Entry,Heated,Exterior Entry,Partially Finished,Concrete,Rear Entrance,Space For Rooms,Walk-Out Access
- Number of fireplaces: 1
- Fireplace features: Gas/Propane, Mantel(s)
Interior area
- Total structure area: 5,578
- Total interior livable area: 4,578 sqft
- Finished area above ground: 2,789
- Finished area below ground: 1,789
Property
Parking
- Total spaces: 6
- Parking features: Garage Faces Side, Garage Door Opener, Gravel, Driveway, Attached
- Attached garage spaces: 2
- Uncovered spaces: 4
Accessibility
- Accessibility features: None
Features
- Levels: Two
- Stories: 2
- Patio & porch: Deck, Patio, Porch
- Exterior features: Lighting, Sidewalks
- Pool features: None
- Has view: Yes
- View description: Lake, Scenic Vista, Trees/Woods, Water
- Has water view: Yes
- Water view: Lake,Water
- Waterfront features: Private Dock Site, Lake, Boat - Powered, Canoe/Kayak, Fishing Allowed, Personal Watercraft (PWC), Private Access, Seaplane Permitted, Swimming Allowed, Waterski/Wakeboard, Sail
- Body of water: Lake Anna
- Frontage length: Water Frontage Ft: 120
Lot
- Size: 1.51 Acres
- Features: Fishing Available, Secluded, Wooded, Front Yard, Landscaped, Level, Open Lot, Premium, Rear Yard
Details
- Additional structures: Above Grade, Below Grade
- Parcel number: 45 8 60
- Zoning: R2
- Special conditions: Standard
Construction
Type & style
- Home type: SingleFamily
- Architectural style: Craftsman
- Property subtype: Single Family Residence
Materials
- Vinyl Siding
- Foundation: Concrete Perimeter
- Roof: Architectural Shingle
Condition
- Excellent
- New construction: Yes
- Year built: 2026
Details
- Builder name: Built Right Homes
Utilities & green energy
- Sewer: On Site Septic, Septic < # of BR
- Water: Well
- Utilities for property: Propane, Cable Connected
Community & HOA
Community
- Subdivision: None Available
HOA
- Has HOA: Yes
- Services included: Common Area Maintenance, Pier/Dock Maintenance
- HOA fee: $1,000 annually
- HOA name: COMPASS COVE HOA
Location
- Region: Mineral
Financial & listing details
- Price per square foot: $338/sqft
- Tax assessed value: $285,600
- Annual tax amount: $2,056
- Date on market: 4/24/2026
- Listing agreement: Exclusive Right To Sell
- Ownership: Fee Simple
Estimated market value
$1,539,100
$1.46M - $1.62M
$5,316/mo
Price history
| Date | Event | Price |
|---|---|---|
| 8/8/2026 | Price change | $1,549,000-1.7%$338/sqft |
Source:  Bright MLS #VALA2009532 Report a problem Bright MLS #VALA2009532 Report a problem | ||
| 7/17/2026 | Price change | $1,575,000-1.3%$344/sqft |
Source: Bright MLS #VALA2009532 Report a problem | ||
| 5/26/2026 | Price change | $1,595,000-3.3%$348/sqft |
Source: Bright MLS #VALA2009532 Report a problem | ||
| 4/24/2026 | Listed for sale | $1,650,000$360/sqft |
Source: Bright MLS #VALA2009532 Report a problem | ||
Public tax history
Tax history is unavailable.
Monthly payment
Est. payment
Payment breakdown
Explore the cost of this home by adjusting the details. Changes won't be saved.Climate risks
Neighborhood: 23117
Nearby schools
Schools provided by the listing agent
- Elementary: Thomas Jefferson
- Middle: Louisa County
- High: Louisa County
- District: Louisa County Public Schools
Source: Bright MLS. This data may not be complete. We recommend contacting the local school district to confirm school assignments for this home.
Similar homes
- $1,595,0004 bd4 ba4.6k sqft64 Compass Cv, Mineral, VA 23117New Construction

 MLS ID #VALA2010254, Ashley Hoffman, Lake Anna Island Realty, Inc.. Bright MLS
 - $1,695,0005 bd5 ba4.6k sqft234 Compass Cv, Mineral, VA 23117New Construction
 MLS ID #VALA2010006, Brittany Maxton, Real Broker, LLC. Bright MLS
 - $1,529,0005 bd5 ba5.4k sqft36 Rock Island Rdg, Mineral, VA 23117For Sale
 MLS ID #VALA2010030, Ashley Hoffman, Lake Anna Island Realty, Inc.. Bright MLS
 - $1,399,0005 bd4 ba5k sqft25 Rock Island Rdg, Mineral, VA 23117New Construction
 MLS ID #VALA2004784, Gigi salameh, Samson Properties. Bright MLS
 - $1,995,0006 bd4 ba5k sqftLakeshore Woods, Mineral, VA 23117For SaleMLS ID #VALA2009650, Grayson Hoffman, Lake Anna Island Realty, Inc.. Bright MLS
- $2,149,0004 bd7 ba6k sqft300 Compass Cv, Mineral, VA 23117New ConstructionMLS ID #VALA2009546, Brittany Maxton, Real Broker, LLC. Bright MLS
- $1,250,0005 bd5 ba4.5k sqft208 Anderson Way, Mineral, VA 23117New ConstructionMLS ID #VALA2009042, Stacie Chandler, Lake Anna Island Realty, Inc.. Bright MLS
- $1,260,0003 bd3 ba3.2k sqftLOT 61 Compass Cv, Mineral, VA 23117New ConstructionMLS ID #VALA2008834, Brittany Maxton, Real Broker, LLC. Bright MLS
- $1,050,0004 bd5 ba5.3k sqft65 Little Sorrel Way, Mineral, VA 23117For Sale
 MLS ID #680998, ZOYA CLAUS, STORY HOUSE REAL ESTATE. CAAR
 - $1,450,0004 bd3 ba3.9k sqft214 Stonewall Ct, Mineral, VA 23117For SaleMLS ID #VALA2010404, Kristie Cooke, Lake To County Realty. Bright MLS
- $849,9005 bd5 ba4.8k sqft1142 Zachary Taylor Hwy, Mineral, VA 23117For SaleMLS ID #VALA2009860, Susie Clare, kwLakeside Real Estate. Bright MLS
- $1,799,0007 bd5 ba6.1k sqft6406 Carter Ln, Mineral, VA 23117For SaleMLS ID #VASP2041184, Ashley Hoffman, Lake Anna Island Realty, Inc.. Bright MLS
- $975,0004 bd3 ba3.7k sqft435 Fisher Dr, Mineral, VA 23117For SaleMLS ID #VALA2010562, Ashley Hoffman, Lake Anna Island Realty, Inc.. Bright MLS
- $1,695,0005 bd5 ba4.8k sqft2 Old House Rd, Bumpass, VA 23024For SaleMLS ID #VALA2009782, Grayson Hoffman, Lake Anna Island Realty, Inc.. Bright MLS
- $1,300,0004 bd3 ba3k sqft15515 Chestnut Tree Ct, Mineral, VA 23117New ConstructionMLS ID #VASP2046166, Amelia Kane, RE/MAX Distinctive Real Estate, Inc.. Bright MLS
- $1,595,0005 bd4 ba3.6k sqft11105 Waddell Rd, Bumpass, VA 23024For SaleMLS ID #VASP2042412, Liz Wilson, Long & Foster Real Estate, Inc.. Bright MLS
- $1,095,0005 bd4 ba5.4k sqft1271 Apple Grove Rd, Mineral, VA 23117For SaleMLS ID #VALA2010080, Sheila Lanier, Samson Properties. Bright MLS
- $875,0003 bd3 ba3.8k sqft121 Brounaugh Ln, Mineral, VA 23117For SaleMLS ID #VALA2009814, Mike Stevens, Lake Homes Realty, LLC. Bright MLS
- $1,995,0004 bd3 ba3.9k sqft0 Stonewall Ct, Mineral, VA 23117For SaleMLS ID #VALA2010480, Kristie Cooke, Lake To County Realty. Bright MLS
- $1,375,0005 bd4 ba3.6k sqft19113 Irby Spring Rd, Rockville, VA 23146For SaleMLS ID #VAHA2001254, Amy Cherry Taylor, Porch & Stable Realty, LLC. Bright MLS
