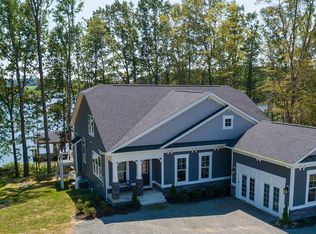
Designed for lake living without compromise, this new construction home just completed framing, and with Fall delivery offers over 4,500 square feet and is located in the premier Rock Island Landing community on the private side of Lake Anna, featuring shared waterfront access, a dedicated boat slip, and panoramic open views that stretch wide and uninterrupted. The exterior blends timeless coastal architecture with refined craftsmanship—layered rooflines, board-and-batten detailing, stone accents, and expansive covered porches—creating a presence that feels elevated yet welcoming. The brilliance of this design lies in its livability: nearly everything is on the main level, offering true one-level living without sacrificing space or flexibility. The main floor is anchored by a spacious great room with oversized windows positioned to capture the open, sweeping lake views, filling the home with natural light and a constant connection to the outdoors. The kitchen is designed as the heart of the home, featuring a large center island, generous prep space, walk-in pantry, and seamless flow into the dining area and outdoor living spaces—perfect for entertaining or slow mornings overlooking the water. The main-level primary suite offers a private retreat with a spa-inspired bath and walk-in closet. Additional main-level bedrooms provide comfort and convenience for family or guests, all thoughtfully arranged for privacy and ease of living. The upper level features a bonus room with a full bath, ideal for a guest suite, home office, or media space. The finished basement expands the living area further with a rec room, bedroom (NTC), and full bath, perfect for entertaining, game nights, or hosting overnight guests while maintaining ample storage. In total, the home offers 5 bedrooms ( 1 NTC) and 4.5 baths, thoughtfully distributed to balance everyday comfort with flexibility for hosting. Rock Island Landing is one of Lake Anna’s most sought-after waterfront communities, known for its quality homes and panoramic views. A rare opportunity to secure new construction with Fall delivery in an established waterfront neighborhood—where thoughtful design, privacy, and wide-open lake views define the experience. Final specifications, finishes, and selections subject to builder plans. Renderings are conceptual.
New construction
$1,250,000
208 Anderson Way, Mineral, VA 23117
5beds
4,538sqft
Single Family Residence
Built in 2026
0.94 Acres Lot
$1,240,000 Zestimate®
$275/sqft
$75/mo HOA
What's special
Dedicated boat slipTrue one-level livingStone accentsBoard-and-batten detailingTimeless coastal architectureLayered rooflinesRefined craftsmanship
- 247 days
- 579
- 25
Zillow last checked:
Listing updated:
Listed by:
Stacie Chandler 540-219-1882,
Lake Anna Island Realty, Inc. 540-894-4400
Source: Bright MLS,MLS#: VALA2009042
Facts & features
Interior
Bedrooms & bathrooms
- Bedrooms: 5
- Bathrooms: 5
- Full bathrooms: 4
- 1/2 bathrooms: 1
- Main level bathrooms: 3
- Main level bedrooms: 3
Basement
- Area: 2360
Heating
- Heat Pump, Electric
Cooling
- Heat Pump, Electric
Appliances
- Included: Dishwasher, Microwave, Oven, Electric Water Heater
Features
- Soaking Tub, Breakfast Area, Entry Level Bedroom, Family Room Off Kitchen, Open Floorplan, Kitchen Island, Primary Bath(s), Upgraded Countertops, Walk-In Closet(s), 2 Story Ceilings, 9'+ Ceilings, Cathedral Ceiling(s), Dry Wall, Vaulted Ceiling(s)
- Flooring: Ceramic Tile, Luxury Vinyl
- Basement: Interior Entry,Unfinished
- Number of fireplaces: 1
- Fireplace features: Gas/Propane
Interior area
- Total structure area: 5,398
- Total interior livable area: 4,538 sqft
- Finished area above ground: 3,038
- Finished area below ground: 1,500
Property
Parking
- Total spaces: 2
- Parking features: Garage Faces Front, Garage Door Opener, Inside Entrance, Attached
- Attached garage spaces: 2
- Details: Garage Sqft: 579
Accessibility
- Accessibility features: None
Features
- Levels: Three
- Stories: 3
- Patio & porch: Deck, Porch, Roof
- Pool features: None
- Has view: Yes
- View description: Lake, Panoramic
- Has water view: Yes
- Water view: Lake
- Waterfront features: Shared, Boat - Powered, Canoe/Kayak, Fishing Allowed, Personal Watercraft (PWC), Private Access, Sail, Seaplane Permitted, Swimming Allowed, Waterski/Wakeboard, Lake
- Body of water: Lake Anna
- Frontage length: Water Frontage Ft: 100
Lot
- Size: 0.94 Acres
Details
- Additional structures: Above Grade, Below Grade
- Parcel number: 46 43 51
- Zoning: R2
- Special conditions: Standard
Construction
Type & style
- Home type: SingleFamily
- Architectural style: Craftsman
- Property subtype: Single Family Residence
Materials
- Frame
- Foundation: Concrete Perimeter
- Roof: Architectural Shingle
Condition
- Excellent
- New construction: Yes
- Year built: 2026
Details
- Builder name: BG Construction
Utilities & green energy
- Sewer: Septic Permit Issued
- Water: Well Permit on File
Community & HOA
Community
- Subdivision: Rock Island Landing
HOA
- Has HOA: Yes
- HOA fee: $900 annually
Location
- Region: Mineral
Financial & listing details
- Price per square foot: $275/sqft
- Tax assessed value: $400,000
- Annual tax amount: $2,604
- Date on market: 1/15/2026
- Listing agreement: Exclusive Right To Sell
- Ownership: Fee Simple
Estimated market value
$1,240,000
$1.18M - $1.30M
$5,219/mo
Price history
| Date | Event | Price |
|---|---|---|
| 4/7/2026 | Price change | $1,250,000+4.2%$275/sqft |
Source:  Bright MLS #VALA2009042 Report a problem Bright MLS #VALA2009042 Report a problem | ||
| 1/15/2026 | Listed for sale | $1,200,000$264/sqft |
Source: Bright MLS #VALA2009042 Report a problem | ||
Public tax history
Tax history is unavailable.
Monthly payment
Est. payment
Payment breakdown
Explore the cost of this home by adjusting the details. Changes won't be saved.Climate risks
Neighborhood: 23117
Nearby schools
Schools provided by the listing agent
- Elementary: Thomas Jefferson
- Middle: Louisa County
- High: Louisa County
- District: Louisa County Public Schools
Source: Bright MLS. This data may not be complete. We recommend contacting the local school district to confirm school assignments for this home.

Similar homes
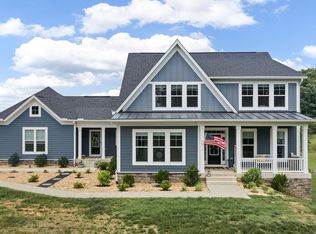
- $1,399,0005 bd4 ba5k sqft25 Rock Island Rdg, Mineral, VA 23117New Construction
 MLS ID #VALA2004784, Gigi salameh, Samson Properties. Bright MLS
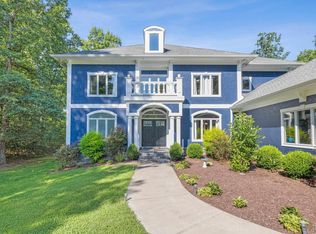
 - $1,529,0005 bd5 ba5.4k sqft36 Rock Island Rdg, Mineral, VA 23117For Sale
 MLS ID #VALA2010030, Ashley Hoffman, Lake Anna Island Realty, Inc.. Bright MLS
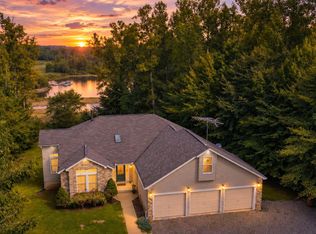
 - $1,050,0004 bd5 ba5.3k sqft65 Little Sorrel Way, Mineral, VA 23117For Sale
 MLS ID #680998, ZOYA CLAUS, STORY HOUSE REAL ESTATE. CAAR
 - $975,0004 bd3 ba3.7k sqft435 Fisher Dr, Mineral, VA 23117For Sale
 MLS ID #VALA2010562, Ashley Hoffman, Lake Anna Island Realty, Inc.. Bright MLS
 - $1,549,0006 bd5 ba4.5k sqft168 Compass Cv, Mineral, VA 23117New ConstructionMLS ID #VALA2009532, Ashley Hoffman, Lake Anna Island Realty, Inc.. Bright MLS
- $924,9005 bd5 ba4.8k sqft1142 Zachary Taylor Hwy, Mineral, VA 23117For SaleMLS ID #VALA2009860, Susie Clare, kwLakeside Real Estate. Bright MLS
- $1,150,0005 bd4 ba5.4k sqft1271 Apple Grove Rd, Mineral, VA 23117For SaleMLS ID #VALA2010080, Sheila Lanier, Samson Properties. Bright MLS
- $1,595,0004 bd4 ba4.6k sqft64 Compass Cv, Mineral, VA 23117New ConstructionMLS ID #VALA2010254, Ashley Hoffman, Lake Anna Island Realty, Inc.. Bright MLS
- $749,0005 bd4 ba3.2k sqft579 Fairview Dr, Mineral, VA 23117For SaleMLS ID #VALA2009486, Grayson Hoffman, Lake Anna Island Realty, Inc.. Bright MLS
- $1,450,0004 bd3 ba3.9k sqft214 Stonewall Ct, Mineral, VA 23117For SaleMLS ID #VALA2010404, Kristie Cooke, Lake To County Realty. Bright MLS
- $1,695,0005 bd5 ba4.6k sqft234 Compass Cv, Mineral, VA 23117New ConstructionMLS ID #VALA2010006, Brittany Maxton, Real Broker, LLC. Bright MLS
- $899,0004 bd4 ba4.2k sqft6011 Bills Rd, Mineral, VA 23117For SaleMLS ID #VASP2045144, Dave Guna, Lake Anna Island Realty, Inc.. Bright MLS
- $649,0004 bd2 ba2.3k sqft90 Holly Ct, Mineral, VA 23117For SaleMLS ID #VALA2010116, Ashley Hoffman, Lake Anna Island Realty, Inc.. Bright MLS
- $875,0003 bd3 ba3.8k sqft121 Brounaugh Ln, Mineral, VA 23117For SaleMLS ID #VALA2009814, Mike Stevens, Lake Homes Realty, LLC. Bright MLS
- $699,9954 bd4 ba3k sqftBuckners Ln Lot 16, Mineral, VA 23117New ConstructionMLS ID #673073, RYAN SEDWICK, HOMETOWN REALTY SERVICES - TWIN HICKORY. CAAR
- $1,050,0003 bd3 ba3.4k sqft4049 Moody Town Rd, Bumpass, VA 23024For SaleMLS ID #VALA2010202, Taylor Pereira, EXP Realty, LLC. Bright MLS
- $1,690,0005 bd4 ba3.7k sqft6227 Eds Rd, Mineral, VA 23117For SaleMLS ID #VASP2039166, Kristie Cooke, Lake Anna Property Management And Real. Bright MLS
- $1,400,0005 bd5 ba4.7k sqft6657 Lawyers Rd, Spotsylvania, VA 22551For SaleMLS ID #VASP2040416, Mr. Benjamin Quann, Century 21 Redwood Realty. Bright MLS
- $699,9994 bd3 ba3.3k sqft15318 Red Oak Ln, Mineral, VA 23117For SaleMLS ID #VASP2045666, Liz Wilson, Long & Foster Real Estate, Inc.. Bright MLS
