DISCOUNTED MONTHLY PAYMENT AVAILABLE! A rare opportunity to enjoy direct lake access without the waterfront price tag! This stunning Craftsman-style home by Spartan Homes is nestled on 1.37 beautifully landscaped acres in sought-after Noah’s Landing on the private side of Lake Anna. Offering 4,098 square feet, 4 bedrooms, 3 full baths, an attached 2-car garage and paved driveway, this exceptional "park waterfront" property features a path leading directly from the home to the community waterfront and your assigned covered boat slip #4 with an electric lift! Enjoy all the perks of waterfront living without paying waterfront prices! Step inside and fall in love with the quality craftsmanship and beautiful attention to detail throughout! Engineered hardwood flooring, vaulted and tray ceilings, shiplap, beadboard, crown molding, custom trim work and a gorgeous stone gas fireplace create a warm and inviting atmosphere. The open floor plan is perfect for entertaining, with a spacious family room flowing into the beautifully appointed kitchen featuring quartz countertops, stainless steel appliances, a large center island, pot filler, brick accent backsplash and pantry with a charming barn door. A beautiful sunroom, added approximately 1.5 years ago, features a stunning wood ceiling and offers another peaceful space to relax and unwind. The main-level primary suite offers direct access to the back deck, a walk-in closet and a luxurious ensuite bath with a clawfoot soaking tub and spacious tiled walk-in shower with a built-in bench. Two additional bedrooms, a full bath and laundry room complete the main level. Downstairs, the finished lower level offers a spacious family room and recreation area, fourth bedroom, home office, full bath and dedicated craft room, providing plenty of space for guests, hobbies and working from home! Just wait until you see the backyard! Your very own private resort awaits, complete with a gorgeous in-ground fiberglass saltwater pool featuring a fountain, automatic pool cover and depth up to 6 feet! The surrounding concrete patio features a specialty Floor Tech coating with a lifetime warranty on the coating. Spend summer afternoons lounging poolside, rinse off in the outdoor shower, relax in the hot tub or gather around the fire pit under the stars. The partially covered back deck is perfect for outdoor dining and entertaining, while beautifully maintained flower gardens add incredible charm and color throughout the property. A brand-new 12x16 storage shed provides extra space for lake toys and outdoor equipment. Additional upgrades include high-speed fiber internet, a tankless water heater, whole-house water treatment system, generator hookup and new bedroom carpeting. When you're ready for a day on the lake, simply follow the path from your backyard to the waterfront common area and your assigned covered boat slip #4! The neighborhood also offers a boat ramp, sandy beach and tennis/basketball courts. Conveniently located just minutes from Pleasants Landing Marina and El Gran Patron for lakeside Mexican dining. This is truly a rare find at Lake Anna! A beautifully crafted home loaded with upgrades, an incredible backyard oasis and direct lake access, all without the waterfront price tag! Whether you're enjoying summer days on the water, entertaining by the pool or cozy evenings by the fireplace, this home offers something special in every season. Welcome to Lake Anna! Discounted monthly payment available with seller's preferred lender. Savings up to $548 per month. Contact listing agent or see document section for more details.
Pending
$1,010,000
122 Ark Ave, Bumpass, VA 23024
4beds
3,144sqft
Single Family Residence
Built in 2016
1.38 Acres Lot
$982,500 Zestimate®
$321/sqft
$50/mo HOA
What's special
Automatic pool coverVaulted and tray ceilingsBeautiful sunroomFinished lower levelHot tubNew bedroom carpetingPaved driveway
- 23 days
- 1,769
- 126
Likely to sell faster than
Zillow last checked:
Listing updated:
Listed by:
Ashley Hoffman 540-834-6417,
Lake Anna Island Realty, Inc. 540-894-4400,
Listing Team: The Ashley Hoffman Group
Source: Bright MLS,MLS#: VALA2010674
Facts & features
Interior
Bedrooms & bathrooms
- Bedrooms: 4
- Bathrooms: 3
- Full bathrooms: 3
- Main level bathrooms: 2
- Main level bedrooms: 3
Rooms
- Room types: Dining Room, Primary Bedroom, Bedroom 2, Bedroom 3, Bedroom 4, Kitchen, Family Room, Foyer, Sun/Florida Room, Laundry, Office, Recreation Room, Storage Room, Workshop, Primary Bathroom, Full Bath
Primary bedroom
- Features: Flooring - Carpet, Walk-In Closet(s), Ceiling Fan(s), Balcony Access, Attached Bathroom
- Level: Main
Bedroom 2
- Features: Ceiling Fan(s), Flooring - Carpet
- Level: Main
Bedroom 3
- Features: Ceiling Fan(s), Flooring - Carpet
- Level: Main
Bedroom 4
- Features: Ceiling Fan(s), Flooring - Luxury Vinyl Plank
- Level: Lower
Primary bathroom
- Features: Soaking Tub, Double Sink, Countertop(s) - Quartz, Bathroom - Walk-In Shower, Flooring - Ceramic Tile, Recessed Lighting, Lighting - Pendants
- Level: Main
Dining room
- Features: Crown Molding, Cathedral/Vaulted Ceiling, Chair Rail, Lighting - Pendants
- Level: Main
Family room
- Features: Flooring - Engineered Wood, Fireplace - Gas, Cathedral/Vaulted Ceiling, Ceiling Fan(s)
- Level: Main
Family room
- Features: Flooring - Luxury Vinyl Plank, Recessed Lighting, Wet Bar, Built-in Features
- Level: Lower
Foyer
- Features: Flooring - Engineered Wood, Lighting - Pendants
- Level: Main
Other
- Features: Bathroom - Tub Shower, Countertop(s) - Quartz, Flooring - Ceramic Tile, Lighting - Wall sconces
- Level: Main
Other
- Features: Bathroom - Walk-In Shower, Flooring - Ceramic Tile, Recessed Lighting
- Level: Lower
Kitchen
- Features: Flooring - Engineered Wood, Recessed Lighting, Lighting - Pendants, Eat-in Kitchen, Kitchen Island, Pantry, Countertop(s) - Quartz, Dining Area
- Level: Main
Laundry
- Features: Recessed Lighting, Flooring - Ceramic Tile, Built-in Features
- Level: Main
Office
- Features: Flooring - Luxury Vinyl Plank, Recessed Lighting
- Level: Lower
Recreation room
- Level: Lower
Storage room
- Level: Lower
Other
- Features: Flooring - Ceramic Tile, Skylight(s), Cathedral/Vaulted Ceiling, Lighting - Pendants
- Level: Main
Workshop
- Features: Countertop(s) - Quartz, Built-in Features, Kitchen Island, Recessed Lighting
- Level: Lower
Heating
- Heat Pump, Zoned, Electric
Cooling
- Central Air, Zoned, Electric
Appliances
- Included: Microwave, Dishwasher, Dryer, Tankless Water Heater, Washer, Stainless Steel Appliance(s), Refrigerator, Oven/Range - Electric, Oven, Double Oven, Instant Hot Water, Water Treat System
- Laundry: Hookup, Main Level, Laundry Room
Features
- Soaking Tub, Bathroom - Tub Shower, Bathroom - Walk-In Shower, Built-in Features, Breakfast Area, Ceiling Fan(s), Combination Kitchen/Living, Crown Molding, Dining Area, Efficiency, Entry Level Bedroom, Exposed Beams, Family Room Off Kitchen, Open Floorplan, Formal/Separate Dining Room, Eat-in Kitchen, Kitchen Island, Kitchen - Table Space, Pantry, Primary Bath(s), Recessed Lighting, Store/Office, Upgraded Countertops, Walk-In Closet(s), Bar, Chair Railings, Wainscotting, Dry Wall, Vaulted Ceiling(s)
- Flooring: Hardwood, Carpet, Ceramic Tile, Luxury Vinyl, Wood
- Doors: Insulated
- Windows: Insulated Windows, Skylight(s)
- Basement: Walk-Out Access,Windows,Rear Entrance,Improved,Heated,Full,Connecting Stairway,Partially Finished
- Number of fireplaces: 1
- Fireplace features: Gas/Propane, Stone, Mantel(s)
Interior area
- Total structure area: 4,188
- Total interior livable area: 3,144 sqft
- Finished area above ground: 2,094
- Finished area below ground: 1,050
Video & virtual tour
Property
Parking
- Total spaces: 6
- Parking features: Garage Faces Front, Inside Entrance, Garage Door Opener, Asphalt, Private, Driveway, Attached
- Attached garage spaces: 2
- Uncovered spaces: 4
Accessibility
- Accessibility features: None
Features
- Levels: Two
- Stories: 2
- Patio & porch: Deck, Patio, Porch
- Exterior features: Extensive Hardscape, Lighting, Outdoor Shower
- Has private pool: Yes
- Pool features: Concrete, Filtered, In Ground, Salt Water, Private
- Has spa: Yes
- Spa features: Bath, Hot Tub
- Has view: Yes
- View description: Lake, Trees/Woods, Water, Garden
- Has water view: Yes
- Water view: Lake,Water
- Waterfront features: Park, Lake, Boat - Powered, Canoe/Kayak, Fishing Allowed, Personal Watercraft (PWC), Private Access, Sail, Seaplane Permitted, Swimming Allowed, Waterski/Wakeboard
- Body of water: Lake Anna
- Frontage length: Water Frontage Ft: 1
Lot
- Size: 1.38 Acres
- Features: Front Yard, Landscaped, Premium, Rear Yard, Backs - Open Common Area, SideYard(s)
Details
- Additional structures: Above Grade, Below Grade, Outbuilding
- Parcel number: 63C 1 60
- Zoning: R2
- Special conditions: Standard
Construction
Type & style
- Home type: SingleFamily
- Architectural style: Craftsman
- Property subtype: Single Family Residence
Materials
- Stick Built, Vinyl Siding, Stone, Shake Siding
- Foundation: Concrete Perimeter
- Roof: Asphalt,Shingle
Condition
- Excellent
- New construction: No
- Year built: 2016
Details
- Builder name: Spartan Homes
Utilities & green energy
- Sewer: Septic Exists, Private Septic Tank, Septic < # of BR
- Water: Well
- Utilities for property: Fiber Optic
Community & HOA
Community
- Subdivision: Noah's Landing
HOA
- Has HOA: Yes
- Amenities included: Basketball Court, Beach Access, Boat Dock/Slip, Common Grounds, Lake, Picnic Area, Pier/Dock, Tennis Court(s), Volleyball Courts, Water/Lake Privileges, Boat Ramp
- Services included: Common Area Maintenance, Pier/Dock Maintenance
- HOA fee: $600 annually
- HOA name: NOAHS LANDING
Location
- Region: Bumpass
Financial & listing details
- Price per square foot: $321/sqft
- Tax assessed value: $692,000
- Annual tax amount: $4,908
- Date on market: 10/21/2026
- Listing agreement: Exclusive Right To Sell
- Exclusions: The Shelving In The Office Does Not Convey.
- Ownership: Fee Simple
Estimated market value
$982,500
$933,000 - $1.03M
$3,404/mo
Price history
| Date | Event | Price |
|---|---|---|
| 11/13/2026 | Pending sale | $1,010,000$321/sqft |
Source:  Bright MLS #VALA2010674 Report a problem | ||
| 10/21/2026 | Listed for sale | $1,010,000$321/sqft |
Source: Bright MLS #VALA2010674 Report a problem | ||
Public tax history
| Year | Property taxes | Tax assessment |
|---|---|---|
| 2025 | $4,908 +11.4% | $681,700 +11.4% |
| 2024 | $4,406 +0.4% | $612,000 +0.4% |
| 2023 | $4,391 +7.3% | $609,800 +7.3% |
| 2022 | $4,090 +13.7% | $568,100 +13.7% |
| 2021 | $3,599 | $499,800 +6.7% |
| 2020 | -- | $468,300 +4.3% |
| 2018 | $3,157 +315.2% | $448,800 +2.3% |
| 2017 | $760 | $438,500 +315.2% |
| 2016 | $760 +43.9% | $105,600 +43.9% |
| 2015 | $528 +1.5% | $73,400 -4.2% |
| 2013 | $521 | $76,600 |
| 2012 | -- | $76,600 -9.5% |
| 2011 | -- | $84,600 -8.6% |
| 2010 | $574 | $92,600 |
Find assessor info on the county website
Monthly payment
Est. payment
Payment breakdown
Explore the cost of this home by adjusting the details. Changes won't be saved.Climate risks
Neighborhood: 23024
Nearby schools
Schools provided by the listing agent
- Elementary: Jouett
- Middle: Louisa County
- High: Louisa County
- District: Louisa County Public Schools
Source: Bright MLS. This data may not be complete. We recommend contacting the local school district to confirm school assignments for this home.
Similar homes
- $1,079,0004 bd4 ba2.6k sqft102 Busbees Point Rd, Bumpass, VA 23024For Sale
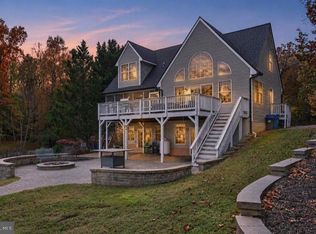
 MLS ID #VALA2010872, Grayson Hoffman, Lake Anna Island Realty, Inc.. Bright MLS
- $950,0004 bd3 ba3.5k sqft375 Ark Ave, Bumpass, VA 23024For Sale
 MLS ID #VALA2010320, Kristie Cooke, Lake To County Realty. Bright MLS
- $774,9004 bd4 ba3.2k sqft60 Dove Ct, Bumpass, VA 23024New Construction
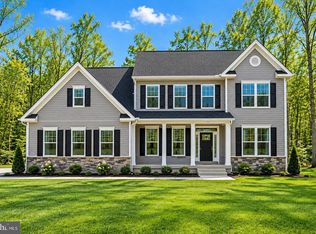 MLS ID #VALA2010966, Emily Schroeder, MacDoc Property Mangement LLC. Bright MLS
- $829,0004 bd5 ba3.1k sqft55 Promise Ln, Bumpass, VA 23024New Construction
 MLS ID #VALA2010710, Kristen Heitman, Pathfinder Properties, LLC. Bright MLS
- $699,9004 bd3 ba3.1k sqft274 Noahs Landing Dr, Bumpass, VA 23024New ConstructionMLS ID #VALA2010806, Emily Schroeder, MacDoc Property Mangement LLC. Bright MLS
- $813,0005 bd4 ba3.1k sqft515 Noahs Landing Dr, Bumpass, VA 23024New ConstructionMLS ID #VALA2010342, Kristen Heitman, Pathfinder Properties, LLC. Bright MLS
- $749,9004 bd4 ba3k sqft47 Elnor Rd, Bumpass, VA 23024For SaleMLS ID #VALA2010280, Lauren Davis, kwLakeside Real Estate. Bright MLS
- $719,9505 bd3 ba2.6k sqft155 Noahs Landing Dr, Bumpass, VA 23024New ConstructionMLS ID #VALA2009964, Grayson Hoffman, Lake Anna Island Realty, Inc.. Bright MLS
- $600,0004 bd3 ba2.2k sqft35 Retriever Ct, Bumpass, VA 23024For SaleMLS ID #VALA2010758, Armae Fant, Redfin Corporation. Bright MLS
- $825,0003 bd2 ba1.6k sqft11703 Tuxworth Trl, Bumpass, VA 23024For SaleMLS ID #VASP2043956, Matthew Custer, Real Broker, LLC. Bright MLS
- $699,9003 bd3 ba2.1k sqft3359 Fisherman Way, Bumpass, VA 23024For SaleMLS ID #VASP2043628, Steve DuBrueler, Coldwell Banker Premier. Bright MLS
- $850,0004 bd2 ba2.1k sqft5408 & 5412 Lewiston Rd, Bumpass, VA 23024For SaleMLS ID #VASP2046328, Matthew Custer, Real Broker, LLC. Bright MLS
- $959,0004 bd3 ba3.7k sqft435 Fisher Dr, Mineral, VA 23117For SaleMLS ID #VALA2010562, Ashley Hoffman, Lake Anna Island Realty, Inc.. Bright MLS
- $599,9003 bd2 ba2.1k sqft11113 Piney Forest Dr, Bumpass, VA 23024For SaleMLS ID #VASP2045308, Gary Stone, Lake Anna Island Realty, Inc.. Bright MLS
- $609,0003 bd3 ba2.1k sqft639 Noahs Landing Dr, Bumpass, VA 23024New ConstructionMLS ID #VALA2010348, Kristen Heitman, Pathfinder Properties, LLC. Bright MLS
- $699,9905 bd5 ba3.5k sqft32 Mill Run, Bumpass, VA 23024New ConstructionMLS ID #VALA2009930, Stacie Chandler, Lake Anna Island Realty, Inc.. Bright MLS
- $1,099,9003 bd2 ba2.1k sqft1815 Country Rd, Beaverdam, VA 23015For SaleMLS ID #VACV2009574, Amy Cherry Taylor, Porch & Stable Realty, LLC. Bright MLS
