UNDER CONSTRUCTION - DEEDED COVERED BOAT SLIP #35 - Approx. 3,200 finished sq ft - Firefly Fiber High Speed Internet available - Unfinished walk-up basement Welcome to the beautiful Catherine Anne by Foundation Homes, beautifully situated in the sought after Noah's Landing, on the private side of Lake Anna. Offering approximately 3,200 finished square feet, this home blends timeless Craftsman style with modern finishes and plenty of room to spread out. Best of all, there is still time to choose many of your own selections and personalize this home to your style! From the moment you enter, you are welcomed by a spacious foyer and beautiful oak tread staircase, flanked by a private study and formal dining room. The spacious family room features a modern electric fireplace with a shiplap accent wall and flows effortlessly into the heart of the home. The gourmet kitchen is designed to impress with soft-close white cabinetry, quartz countertops, a stainless steel sink, generous workspace, and a bright morning room that leads to a maintenance-free composite deck. Upstairs, the oversized primary suite feels like a private retreat, complete with its own sitting room and two huge walk-in closets offering incredible storage. The spa-inspired primary bath is designed for relaxation, featuring separate vanities, a stunning freestanding soaking tub, and an expansive walk-in shower. Three additional generously sized bedrooms offer exceptional comfort and privacy, including one with its own private en suite bath, while the other two share a convenient Jack-and-Jill bathroom. A dedicated upstairs laundry room completes this thoughtfully designed level, where comfort, function, and a touch of luxury come together beautifully. The unfinished walk-up basement offers abundant storage and incredible potential for future finished living space, allowing you to create exactly what works for your lifestyle. Discover the beauty of Lake Anna living in the desirable Noah's Landing community, located on the sought-after private side of Lake Anna! Enjoy water access with your very own deeded, covered boat slip, making it easy to spend your days boating, fishing, swimming, or simply relaxing on the water. Noah's Landing offers an abundance of community amenities, providing the perfect blend of recreation, relaxation, and lakefront lifestyle. Whether you're looking for a full-time residence or a weekend retreat, this wonderful community offers the opportunity to enjoy everything Lake Anna has to offer. Envision your future in this beautiful home, where every detail is a testament to quality, style, and luxury. Act swiftly, for this embodiment of timeless design and modern functionality will undoubtedly capture hearts. *Pictures in the listing are similar to the home under construction, but not exact. You can choose your selections! Contact Foundation Homes today.
New construction
$774,900
60 Dove Ct, Bumpass, VA 23024
4beds
3,200sqft
Single Family Residence
Built in 2026
1.47 Acres Lot
$773,700 Zestimate®
$242/sqft
$46/mo HOA
What's special
- --
- on Zillow
- 35
- views
- 0
- saves
Likely to sell faster than
Zillow last checked:
Listing updated:
Listed by:
Emily Schroeder 540-288-7005,
MacDoc Property Mangement LLC 5406841593
Source: Bright MLS,MLS#: VALA2010966
Facts & features
Interior
Bedrooms & bathrooms
- Bedrooms: 4
- Bathrooms: 4
- Full bathrooms: 3
- 1/2 bathrooms: 1
- Main level bathrooms: 1
Rooms
- Room types: Living Room, Dining Room, Primary Bedroom, Sitting Room, Bedroom 2, Bedroom 3, Bedroom 4, Kitchen, Family Room, Basement, Foyer, Breakfast Room, Sun/Florida Room, Laundry, Office, Bathroom 2, Bathroom 3, Primary Bathroom, Half Bath
Primary bedroom
- Features: Attached Bathroom, Ceiling Fan(s), Flooring - Carpet
- Level: Upper
Bedroom 2
- Features: Flooring - Carpet
- Level: Upper
Bedroom 3
- Features: Flooring - Carpet
- Level: Upper
Bedroom 4
- Features: Flooring - Carpet
- Level: Upper
Primary bathroom
- Features: Soaking Tub, Bathroom - Walk-In Shower, Flooring - Ceramic Tile, Countertop(s) - Quartz
- Level: Upper
Bathroom 2
- Features: Bathroom - Tub Shower, Countertop(s) - Quartz, Flooring - Ceramic Tile
- Level: Upper
Bathroom 3
- Features: Jack and Jill Bathroom, Countertop(s) - Quartz, Bathroom - Tub Shower
- Level: Upper
Basement
- Level: Lower
Breakfast room
- Features: Flooring - Luxury Vinyl Plank
- Level: Main
Dining room
- Features: Flooring - Luxury Vinyl Plank, Chair Rail
- Level: Main
Family room
- Features: Ceiling Fan(s), Fireplace - Electric, Flooring - Luxury Vinyl Plank
- Level: Main
Foyer
- Features: Flooring - Luxury Vinyl Plank, Crown Molding, Chair Rail
- Level: Main
Half bath
- Level: Main
Kitchen
- Level: Main
Laundry
- Features: Flooring - Luxury Vinyl Plank
- Level: Upper
Living room
- Features: Flooring - Luxury Vinyl Plank
- Level: Main
Office
- Features: Flooring - Luxury Vinyl Plank
- Level: Main
Sitting room
- Features: Primary Bedroom - Sitting Area, Flooring - Carpet
- Level: Upper
Other
- Level: Main
Heating
- Heat Pump, Electric
Cooling
- Central Air, Electric
Appliances
- Included: Microwave, Cooktop, Dishwasher, Exhaust Fan, Oven, Refrigerator, Stainless Steel Appliance(s), Water Heater, Electric Water Heater
- Laundry: Hookup, Upper Level, Laundry Room
Features
- Soaking Tub, Bathroom - Walk-In Shower, Breakfast Area, Ceiling Fan(s), Chair Railings, Combination Dining/Living, Combination Kitchen/Dining, Combination Kitchen/Living, Crown Molding, Curved Staircase, Dining Area, Family Room Off Kitchen, Open Floorplan, Formal/Separate Dining Room, Kitchen - Gourmet, Kitchen Island, Pantry, Primary Bath(s), Recessed Lighting, Store/Office, Wainscotting, Walk-In Closet(s), 9'+ Ceilings, Dry Wall
- Flooring: Carpet, Ceramic Tile, Luxury Vinyl
- Basement: Connecting Stairway,Walk-Out Access,Unfinished,Concrete,Interior Entry,Exterior Entry
- Number of fireplaces: 1
- Fireplace features: Electric, Mantel(s), Insert
Interior area
- Total structure area: 4,570
- Total interior livable area: 3,200 sqft
- Finished area above ground: 3,200
- Finished area below ground: 0
Video & virtual tour
Property
Parking
- Total spaces: 2
- Parking features: Garage Faces Side, Garage Door Opener, Inside Entrance, Asphalt, Attached
- Attached garage spaces: 2
- Has uncovered spaces: Yes
- Details: Garage Sqft: 500
Accessibility
- Accessibility features: None
Features
- Levels: Three
- Stories: 3
- Pool features: None
Lot
- Size: 1.47 Acres
Details
- Additional structures: Above Grade, Below Grade
- Parcel number: 63C173
- Zoning: R2
- Special conditions: Standard
Construction
Type & style
- Home type: SingleFamily
- Architectural style: Colonial,Craftsman
- Property subtype: Single Family Residence
Materials
- Vinyl Siding, Stick Built
- Foundation: Concrete Perimeter
- Roof: Architectural Shingle
Condition
- Excellent
- New construction: Yes
- Year built: 2026
Details
- Builder model: Catherine Anne
- Builder name: Foundation Homes
Utilities & green energy
- Sewer: Septic = # of BR
- Water: Well
- Utilities for property: Satellite Internet Service
Community & HOA
Community
- Subdivision: Noah's Landing
HOA
- Has HOA: Yes
- HOA fee: $550 annually
- HOA name: NOAH'S LANDING HOA
Location
- Region: Bumpass
Financial & listing details
- Price per square foot: $242/sqft
- Tax assessed value: $98,300
- Annual tax amount: $360
- Date on market: 11/12/2026
- Listing agreement: Exclusive Right To Sell
- Listing terms: Cash,Conventional,FHA,VA Loan,USDA Loan
- Ownership: Fee Simple
Estimated market value
$773,700
$735,000 - $812,000
$4,213/mo
Price history
Price history is unavailable.
Public tax history
Tax history is unavailable.
Monthly payment
Est. payment
Payment breakdown
Explore the cost of this home by adjusting the details. Changes won't be saved.Climate risks
Neighborhood: 23024
Nearby schools
Schools provided by the listing agent
- Elementary: Jouett
- Middle: Louisa County
- High: Louisa County
- District: Louisa County Public Schools
Source: Bright MLS. This data may not be complete. We recommend contacting the local school district to confirm school assignments for this home.


Similar homes
- $699,9004 bd3 ba3.1k sqft274 Noahs Landing Dr, Bumpass, VA 23024New Construction
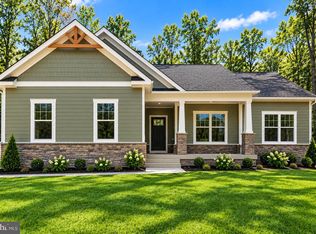
 MLS ID #VALA2010806, Emily Schroeder, MacDoc Property Mangement LLC. Bright MLS
- $813,0005 bd4 ba3.1k sqft515 Noahs Landing Dr, Bumpass, VA 23024New Construction
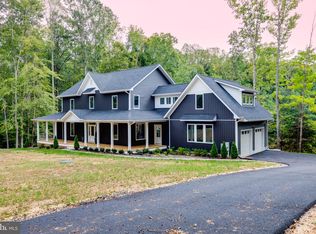 MLS ID #VALA2010342, Kristen Heitman, Pathfinder Properties, LLC. Bright MLS
- $719,9505 bd3 ba2.6k sqft155 Noahs Landing Dr, Bumpass, VA 23024New Construction
 MLS ID #VALA2009964, Grayson Hoffman, Lake Anna Island Realty, Inc.. Bright MLS
- $829,0004 bd5 ba3.1k sqft55 Promise Ln, Bumpass, VA 23024New Construction
 MLS ID #VALA2010710, Kristen Heitman, Pathfinder Properties, LLC. Bright MLS
- $720,0005 bd4 ba3.1k sqft544 Noahs Landing Dr, Bumpass, VA 23024New ConstructionMLS ID #VALA2010516, Alicia Angstadt, Angstadt Real Estate Group, LLC. Bright MLS
- $600,0004 bd3 ba2.2k sqft35 Retriever Ct, Bumpass, VA 23024For SaleMLS ID #VALA2010758, Armae Fant, Redfin Corporation. Bright MLS
- $699,9905 bd5 ba3.5k sqft32 Mill Run, Bumpass, VA 23024New ConstructionMLS ID #VALA2009930, Stacie Chandler, Lake Anna Island Realty, Inc.. Bright MLS
- $599,9004 bd4 ba3.4k sqft9775 Fairview Rd, Partlow, VA 22534New ConstructionMLS ID #VASP2047366, Emily Schroeder, MacDoc Property Mangement LLC. Bright MLS
- $639,9005 bd3 ba2.6k sqft3631 Breaknock Rd, Bumpass, VA 23024For SaleMLS ID #VASP2044708, Michelle Wilson, CENTURY 21 New Millennium. Bright MLS
- $609,0003 bd3 ba2.1k sqft639 Noahs Landing Dr, Bumpass, VA 23024New ConstructionMLS ID #VALA2010348, Kristen Heitman, Pathfinder Properties, LLC. Bright MLS
- $574,9004 bd3 ba2.5k sqft10128 Fairview Rd, Partlow, VA 22534New ConstructionMLS ID #VASP2047370, Emily Schroeder, MacDoc Property Mangement LLC. Bright MLS
- $599,9004 bd3 ba3.1k sqft172 Covenant Way, Bumpass, VA 23024New ConstructionMLS ID #VALA2009180, Madison Atkins, Lake Anna Island Realty, Inc.. Bright MLS
- $499,9904 bd3 ba2.5k sqft126 Hickory Ln, Bumpass, VA 23024New ConstructionMLS ID #VALA2010108, Stacie Chandler, Lake Anna Island Realty, Inc.. Bright MLS
- $499,9904 bd3 ba2.4k sqft925 Moody Town Rd, Bumpass, VA 23024New ConstructionMLS ID #VALA2010110, Stacie Chandler, Lake Anna Island Realty, Inc.. Bright MLS
- $725,0003 bd2 ba2.4k sqft311 Oak Haven Dr, Mineral, VA 23117For SaleMLS ID #VALA2010828, Ashley Hoffman, Lake Anna Island Realty, Inc.. Bright MLS
- $574,9004 bd3 ba2.5k sqft7308 Block House Rd, Spotsylvania, VA 22551New ConstructionMLS ID #VASP2047368, Emily Schroeder, MacDoc Property Mangement LLC. Bright MLS
- $699,9954 bd4 ba3k sqftBuckners Ln Lot 16, Mineral, VA 23117New Construction
 MLS ID #673073, RYAN SEDWICK, HOMETOWN REALTY SERVICES - TWIN HICKORY. CAAR
- $460,0005 bd3 ba2.7k sqft2803 Amy Dr, Bumpass, VA 23024New ConstructionMLS ID #VASP2046750, Micah Dianda, Samson Properties. Bright MLS
