Two great lake access properties that together make One Amazing Waterfront Resort-like Property totaling almost 3 acres and featuring a one-of-a-kind, nearly 4000 sq. ft. Spartan Home built custom home where luxury, innovation, and waterfront living come together. This isn't just another lake house, it's an exceptionally designed property loaded with premium features rarely found in our area. Highlights You'll Love 📍 🏡 Custom Spartan Home with exceptional craftsmanship throughout 🌅 Includes a separate 1.2-acre waterfront lot with approximately 140 feet of shoreline directly across the driveway 🏖 Private sandy beach with beautifully landscaped waterfront ⚡Separate deeded boat slip at common area ⭐Resort-like living all around ! Walk to Tim's at Lake Anna restaurant, Moo-Thru Lake Anna, Boardwalk Mini-Golf featuring 18 holes (the first 9 are handicap accessible), indoor arcade, boat rentals and more! 🚤 Custom boathouse featuring: Spacious upper composite entertaining deck Screened room with lower sun deck Electric service with outlets on top sundeck Secure storage ✨ Designed for Luxury Living Stamped concrete patio Soaring 10-foot ceilings Expansive lake-facing windows Custom casement windows Passive solar design Custom tri-fold screened sliding doors Large-format ceramic tile flooring 👨🍳 Chef's Dream Kitchen Premium appliance package GE Cafe Refrigerator (wifi enabled) with glass french doors that allows for zoning of refrigerator, freezer, wine chiller Induction cooktop with pop-up vent Double wall ovens - (wifi enabled) one of them doubles as convection, halogen, microwave and ceramic heater Beverage chiller Soft-close custom cabinetry Built-in storage throughout 🛁 Spa-Inspired Primary Suite Luxury wet room Custom bidet Dual vanities Custom walk-in closet Stackable washer & dryer 🏠 Flexible Lower Level Two additional bedrooms Spacious family room Full bath Dedicated laundry room Versatile studio/flex space (currently a pottery studio) 🌿 Outdoor Living at Its Best Expansive composite deck with glass railings Covered patio Fenced backyard Multiple spaces designed for entertaining and relaxing ⚙ Exceptional Upgrades Oversized garage with oversized door Whole-house generator Tankless water heater Sub-micron whole-house water filtration Central vacuum system New HVAC New roof 🚤 Move-In Ready Opportunity The sale may also include: Avalon pontoon boat Golf cart Most indoor and outdoor furnishings Stand-up paddleboards Kayaks A truly turnkey Lake Anna retreat where every detail has been thoughtfully designed...from the luxury finishes inside to the incredible waterfront experience outside. Properties offering this level of quality, amenities, and included extras are exceptionally rare. STR permitted.
For sale
$2,200,000
0 Stonewall Ct, Mineral, VA 23117
3beds
3,960sqft
Single Family Residence
Built in 2014
1.16 Acres Lot
$-- Zestimate®
$556/sqft
$33/mo HOA
What's special
Secure storageLuxury wet roomFenced backyardCovered patioCustom casement windowsExceptional craftsmanship throughoutCustom boathouse
- 10 days
- 452
- 14
Zillow last checked:
Listing updated:
Listed by:
Kristie Cooke 540-287-5290,
Lake To County Realty 5408362300
Source: Bright MLS,MLS#: VALA2010480
Facts & features
Interior
Bedrooms & bathrooms
- Bedrooms: 3
- Bathrooms: 3
- Full bathrooms: 2
- 1/2 bathrooms: 1
- Main level bathrooms: 1
- Main level bedrooms: 2
Basement
- Area: 0
Heating
- Central, Heat Pump, Electric
Cooling
- Central Air, Ceiling Fan(s), Electric
Appliances
- Included: Microwave, Built-In Range, Central Vacuum, Cooktop, Dishwasher, Disposal, Dryer, Energy Efficient Appliances, ENERGY STAR Qualified Washer, ENERGY STAR Qualified Dishwasher, Humidifier, Double Oven, Self Cleaning Oven, Refrigerator, Stainless Steel Appliance(s), Washer, Tankless Water Heater, Water Treat System
- Laundry: Lower Level, Main Level
Features
- Soaking Tub, Bathroom - Stall Shower, Bathroom - Walk-In Shower, Breakfast Area, Built-in Features, Ceiling Fan(s), Central Vacuum, Combination Dining/Living, Combination Kitchen/Dining, Dining Area, Entry Level Bedroom, Elevator, Open Floorplan, Eat-in Kitchen, Kitchen - Gourmet, Pantry, Primary Bath(s), Sound System, Upgraded Countertops, Walk-In Closet(s)
- Flooring: Ceramic Tile
- Doors: Sliding Glass
- Windows: Casement, Skylight(s), Window Treatments
- Has basement: No
- Has fireplace: No
Interior area
- Total structure area: 3,960
- Total interior livable area: 3,960 sqft
- Finished area above ground: 3,960
- Finished area below ground: 0
Video & virtual tour
Property
Parking
- Total spaces: 3
- Parking features: Garage Faces Side, Garage Door Opener, Storage, Inside Entrance, Oversized, Attached, Driveway
- Attached garage spaces: 3
- Has uncovered spaces: Yes
Accessibility
- Accessibility features: Accessible Entrance
Features
- Levels: Two
- Stories: 2
- Patio & porch: Deck, Patio
- Exterior features: Boat Storage, Extensive Hardscape, Lighting, Outdoor Shower, Private Beach, Storage, Water Fountains
- Pool features: None
- Has spa: Yes
- Spa features: Bath
- Fencing: Back Yard
- Has view: Yes
- View description: Lake
- Has water view: Yes
- Water view: Lake
- Waterfront features: Private Dock Site, Sandy Beach, Lake, Boat - Powered, Canoe/Kayak, Fishing Allowed, Private Access, Swimming Allowed, Waterski/Wakeboard
- Body of water: Lake Anna
- Frontage length: Water Frontage Ft: 200
Lot
- Size: 1.16 Acres
- Features: Front Yard, Landscaped, Open Lot, Private, Rear Yard, Rural, Other
Details
- Additional structures: Above Grade, Below Grade
- Additional parcels included: This listing includes the residence & property located at 214 Stonewall Ct., and this vacant waterfront lot with boathouse
- Parcel number: 16 9 19
- Zoning: R2
- Special conditions: Standard
Construction
Type & style
- Home type: SingleFamily
- Architectural style: Contemporary
- Property subtype: Single Family Residence
Materials
- Vinyl Siding
- Foundation: Block
Condition
- Excellent
- New construction: No
- Year built: 2014
Details
- Builder name: Spartan Homes
Utilities & green energy
- Sewer: On Site Septic, Private Septic Tank, Septic = # of BR
- Water: Well
Green energy
- Energy efficient items: Construction
Community & HOA
Community
- Subdivision: Stonewall Estates
HOA
- Has HOA: Yes
- HOA fee: $400 annually
Location
- Region: Mineral
Financial & listing details
- Price per square foot: $556/sqft
- Tax assessed value: $588,400
- Annual tax amount: $4,236
- Date on market: 8/19/2026
- Listing agreement: Exclusive Right To Sell
- Ownership: Fee Simple
Estimated market value
Not available
Estimated sales range
Not available
Not available
Price history
| Date | Event | Price |
|---|---|---|
| 8/19/2026 | Listed for sale | $2,200,000+1813%$556/sqft |
Source:  Bright MLS #VALA2010480 Report a problem Bright MLS #VALA2010480 Report a problem | ||
| 5/20/2021 | Listing removed | -- |
Source:  CAAR #VALA120814 Report a problem CAAR #VALA120814 Report a problem | ||
| 4/30/2021 | Pending sale | $115,000$29/sqft |
Source: CAAR #VALA120814 Report a problem | ||
Public tax history
Tax history is unavailable.
Monthly payment
Est. payment
Payment breakdown
Explore the cost of this home by adjusting the details. Changes won't be saved.Climate risks
Neighborhood: 23117
Nearby schools
Schools provided by the listing agent
- District: Louisa County Public Schools
Source: Bright MLS. This data may not be complete. We recommend contacting the local school district to confirm school assignments for this home.

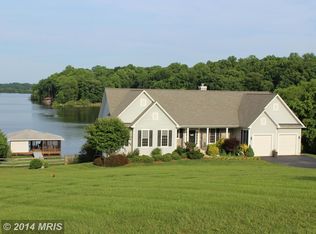
Similar homes
- $1,595,0003 bd3 ba3.9k sqft214 Stonewall Ct, Mineral, VA 23117For Sale
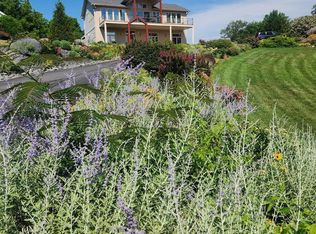
 MLS ID #VALA2010404, Kristie Cooke, Lake To County Realty. Bright MLS
 - $1,999,9954 bd4 ba4.2k sqft6108 Hidden View Dr, Mineral, VA 23117For Sale
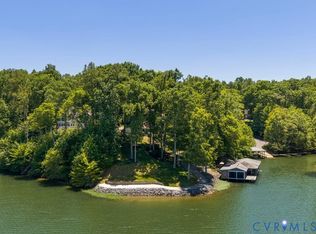 MLS ID #2614362, Foster Xiradis Jr, Boone Residential LLC. CVRMLS
 - $2,450,0005 bd7 ba4.7k sqft38 Walnut Hill Dr, Mineral, VA 23117For Sale
 MLS ID #VALA2010422, Melanie Lucero, Real Broker, LLC. Bright MLS
 - $1,995,0006 bd4 ba5k sqftLakeshore Woods, Mineral, VA 23117For Sale
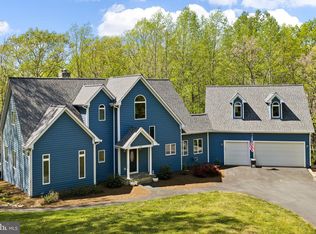 MLS ID #VALA2009650, Grayson Hoffman, Lake Anna Island Realty, Inc.. Bright MLS
 - $1,690,0005 bd4 ba3.7k sqft6227 Eds Rd, Mineral, VA 23117For SaleMLS ID #VASP2039166, Kristie Cooke, Lake Anna Property Management And Real. Bright MLS
- $2,349,0005 bd4 ba3.8k sqft105 Fairview Dr, Mineral, VA 23117New ConstructionMLS ID #VALA2010048, Crystal Carter, Lake Anna Island Realty, Inc.. Bright MLS
- $2,426,0005 bd4 ba5k sqft120 Fairview Dr, Mineral, VA 23117For SaleMLS ID #VALA2009872, Matthew Custer, Real Broker, LLC. Bright MLS
- $1,780,1006 bd5 ba5.7k sqft1915 Lake Forest Dr, Mineral, VA 23117For Sale
 MLS ID #677006, DEANNIE TANNER, RE/MAX REALTY SPECIALISTS-CHARLOTTESVILLE. CAAR
 - $1,329,0005 bd4 ba2.6k sqft6725 Water View Ln, Mineral, VA 23117For SaleMLS ID #VASP2041846, Grayson Hoffman, Lake Anna Island Realty, Inc.. Bright MLS
- $1,589,0005 bd5 ba5.4k sqft36 Rock Island Rdg, Mineral, VA 23117For SaleMLS ID #VALA2010030, Ashley Hoffman, Lake Anna Island Realty, Inc.. Bright MLS
- $1,750,0005 bd5 ba4.6k sqft234 Compass Cv, Mineral, VA 23117New ConstructionMLS ID #VALA2010006, Brittany Maxton, Real Broker, LLC. Bright MLS
- $2,388,0004 bd4 ba5.6k sqft14376 Tower Rd, Unionville, VA 22567For SaleMLS ID #VAOR2010424, Rob Smith, CENTURY 21 New Millennium. Bright MLS
- $1,150,0005 bd4 ba5.4k sqft1271 Apple Grove Rd, Mineral, VA 23117For SaleMLS ID #VALA2010080, Sheila Lanier, Samson Properties. Bright MLS
- $1,600,0004 bd4 ba3.5k sqft11254 Tower Rd, Unionville, VA 22567For SaleMLS ID #VAOR2014776, Cathy I Marco, Cowan Realty, Inc.. Bright MLS
- $1,595,0004 bd4 ba4.6k sqft64 Compass Cv, Mineral, VA 23117New ConstructionMLS ID #VALA2010254, Ashley Hoffman, Lake Anna Island Realty, Inc.. Bright MLS
- $1,549,0006 bd5 ba4.5k sqft168 Compass Cv, Mineral, VA 23117New ConstructionMLS ID #VALA2009532, Ashley Hoffman, Lake Anna Island Realty, Inc.. Bright MLS
- $2,100,0005 bd6 ba3.2k sqft800 Carrs Bridge Rd, Bumpass, VA 23024For SaleMLS ID #VALA2010152, BJ Blount, Lake Anna Island Realty, Inc.. Bright MLS
- $1,400,0005 bd5 ba4.7k sqft6657 Lawyers Rd, Spotsylvania, VA 22551For SaleMLS ID #VASP2040416, Mr. Benjamin Quann, Century 21 Redwood Realty. Bright MLS
- $1,135,0004 bd5 ba4.5k sqft19955 Bella Vista Dr, Orange, VA 22960For SaleMLS ID #VAOR2014628, Dawn Laughlin, RE/MAX Gateway. Bright MLS
- $1,999,0005 bd5 ba4.6k sqft44 Deep Creek Cir, Bumpass, VA 23024For SaleMLS ID #VALA2010084, Grayson Hoffman, Lake Anna Island Realty, Inc.. Bright MLS
