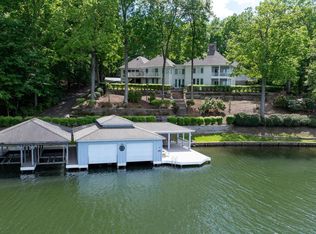
Experience the ultimate in luxury waterfront living at beautiful Lake Anna with a rare opportunity to own a stunning retreat that offers not only an incredible lifestyle, but also exceptional investment potential. 2025 revenue was over $175k. Projected 2026 rental revenue is estimated between $175,000–$225,000, making this extraordinary property a luxury waterfront home that can almost pay for itself. Consider DSCR loan and self-directing 401k make your dream a reality. Nestled in the highly sought-after Elk Creek Landing subdivision on the private side of the lake, this resort-style oasis delivers breathtaking sunsets, huge open water views, 250 feet of pristine shoreline, and the peaceful privacy that makes Lake Anna so special. A paved circular driveway welcomes you to this beautifully appointed waterfront retreat offering over 5,500 square feet of thoughtfully designed living space with 5 spacious bedrooms, 4 full bathrooms, and a loft perfect for kids or additional guest space. Designed for entertaining and unforgettable lake memories, the open-concept floor plan seamlessly blends luxury and comfort with upscale finishes throughout, including a dramatic floor-to-ceiling stone fireplace, expansive wet bar with oversized island, upgraded countertops, massive kitchen center island, double wall ovens, Luxury Vinyl Plank flooring, recessed lighting, Hardiplank siding, extensive hardscaping, and more. The home also features a fully equipped exercise room and an incredible media room perfect for movie nights, game days, and rainy days at the lake. High-speed fiber internet is available, allowing you to work remotely while enjoying lakefront paradise. Step outside and immerse yourself in true waterfront resort living. Enjoy the beautiful level rear yard that gently leads down to the water’s edge, creating the perfect setting for outdoor games, gatherings, and effortless access to the lake. Wander past the fire pit down to your private waterfront playground featuring a massive boathouse with two slips, electric lifts, storage room, expansive dock bar with two roll-up serving windows perfect for unforgettable dock parties, covered lounging area, sun deck, swimming area, and your very own private sandy beach — the perfect spot to relax, swim, launch your float, or spend endless summer days on the water. Whether hosting family and friends or enjoying a quiet evening watching the sunset over the lake, every detail of this property was designed to create an unforgettable experience. Offered furnished, this exceptional retreat allows you to move in and immediately begin enjoying the Lake Anna lifestyle or continue operating it as a highly desirable luxury rental investment. Conveniently located approximately 45 minutes from Richmond and about 90 minutes from Washington, you'll enjoy easy access to local waterfront dining, shopping, groceries, entertainment, and everyday conveniences while still enjoying the privacy and tranquility of lakefront living. Schedule your private tour today and discover what luxury waterfront living at Lake Anna is truly all about.
For sale
$2,426,000
120 Fairview Dr, Mineral, VA 23117
5beds
5,082sqft
:
Get pre-qualified$14,105/mo
Single Family Residence
Built in 2022
1.56 Acres Lot
$2,309,900 Zestimate®
$477/sqft
$41/mo HOA
What's special
Swimming areaStorage roomHardiplank sidingPaved circular drivewayExtensive hardscapingOpen-concept floor planPeaceful privacy
- 72 days |
- 824 |
- 33 |
Zillow last checked:
Listing updated:
Listed by:
Matthew Custer 703-727-4984,
Real Broker, LLC 8504500442
Source: Bright MLS,MLS#: VALA2009872
Facts & features
Interior
Bedrooms & bathrooms
- Bedrooms: 5
- Bathrooms: 4
- Full bathrooms: 4
- Main level bathrooms: 2
- Main level bedrooms: 2
Rooms
- Room types: Dining Room, Primary Bedroom, Bedroom 3, Bedroom 4, Bedroom 5, Kitchen, Family Room, Foyer, Bedroom 1, Exercise Room, Laundry, Loft, Recreation Room, Utility Room, Media Room, Bathroom 1, Bathroom 3, Primary Bathroom
Primary bedroom
- Features: Attached Bathroom, Primary Bedroom - Sitting Area, Ceiling Fan(s), Flooring - Carpet, Walk-In Closet(s)
- Level: Main
Bedroom 1
- Features: Ceiling Fan(s), Flooring - Carpet, Attached Bathroom, Jack and Jill Bathroom
- Level: Main
Bedroom 3
- Features: Attached Bathroom, Bathroom - Tub Shower, Ceiling Fan(s), Flooring - Carpet, Walk-In Closet(s)
- Level: Lower
Bedroom 4
- Features: Flooring - Carpet
- Level: Upper
Bedroom 5
- Features: Flooring - Carpet
- Level: Upper
Primary bathroom
- Features: Bathroom - Walk-In Shower, Double Sink, Flooring - Luxury Vinyl Plank
- Level: Main
Bathroom 1
- Features: Bathroom - Tub Shower, Countertop(s) - Solid Surface, Flooring - Ceramic Tile
- Level: Main
Bathroom 3
- Features: Attached Bathroom, Bathroom - Tub Shower, Countertop(s) - Solid Surface, Flooring - Ceramic Tile
- Level: Upper
Bathroom 3
- Features: Bathroom - Tub Shower, Countertop(s) - Solid Surface, Flooring - Ceramic Tile, Jack and Jill Bathroom
- Level: Lower
Dining room
- Features: Flooring - Luxury Vinyl Plank, Living/Dining Room Combo
- Level: Main
Exercise room
- Level: Lower
Family room
- Features: Cathedral/Vaulted Ceiling, Ceiling Fan(s), Fireplace - Gas, Flooring - Luxury Vinyl Plank
- Level: Main
Foyer
- Features: Flooring - Luxury Vinyl Plank, Recessed Lighting
- Level: Main
Kitchen
- Features: Breakfast Bar, Countertop(s) - Quartz, Flooring - Luxury Vinyl Plank, Kitchen Island, Kitchen - Electric Cooking, Recessed Lighting, Lighting - Pendants, Pantry
- Level: Main
Laundry
- Features: Flooring - Laminate Plank
- Level: Main
Loft
- Features: Flooring - Carpet
- Level: Upper
Media room
- Features: Flooring - Carpet
- Level: Lower
Recreation room
- Features: Breakfast Bar, Built-in Features, Countertop(s) - Quartz, Flooring - Luxury Vinyl Plank, Kitchen Island, Recessed Lighting
- Level: Lower
Screened porch
- Level: Main
Utility room
- Level: Lower
Heating
- Heat Pump, Zoned, Electric
Cooling
- Central Air, Ceiling Fan(s), Zoned, Electric
Appliances
- Included: Microwave, Built-In Range, Cooktop, Dishwasher, Disposal, Dryer, Exhaust Fan, Extra Refrigerator/Freezer, Double Oven, Self Cleaning Oven, Oven, Range Hood, Refrigerator, Washer, Water Treat System, Electric Water Heater
- Laundry: Main Level, Laundry Room
Features
- Soaking Tub, Bathroom - Stall Shower, Bathroom - Tub Shower, Bathroom - Walk-In Shower, Breakfast Area, Built-in Features, Ceiling Fan(s), Dining Area, Entry Level Bedroom, Family Room Off Kitchen, Open Floorplan, Kitchen - Gourmet, Kitchen Island, Pantry, Recessed Lighting, Walk-In Closet(s), 9'+ Ceilings, 2 Story Ceilings, Cathedral Ceiling(s)
- Flooring: Luxury Vinyl, Ceramic Tile, Carpet, Wood
- Windows: Double Pane Windows, Screens, Transom, Window Treatments
- Basement: Full,Finished,Exterior Entry,Rear Entrance,Walk-Out Access
- Number of fireplaces: 1
- Fireplace features: Gas/Propane, Mantel(s), Stone
Interior area
- Total structure area: 5,570
- Total interior livable area: 5,082 sqft
- Finished area above ground: 3,267
- Finished area below ground: 1,815
Video & virtual tour
Property
Parking
- Total spaces: 12
- Parking features: Garage Faces Front, Inside Entrance, Circular Driveway, Driveway, Attached
- Attached garage spaces: 2
- Uncovered spaces: 10
Accessibility
- Accessibility features: None
Features
- Levels: Three
- Stories: 3
- Patio & porch: Deck, Enclosed, Patio, Porch, Screened, Screened Porch
- Exterior features: Private Beach
- Pool features: None
- Has view: Yes
- View description: Lake, Garden, Trees/Woods
- Has water view: Yes
- Water view: Lake
- Waterfront features: Private Dock Site, Boat - Powered, Canoe/Kayak, Fishing Allowed, Personal Watercraft (PWC), Private Access, Seaplane Permitted, Swimming Allowed, Waterski/Wakeboard, Lake
- Body of water: Lake Anna
- Frontage length: Water Frontage Ft: 250
Lot
- Size: 1.56 Acres
- Features: Landscaped, Wooded, Private, Rear Yard
Details
- Additional structures: Above Grade, Below Grade
- Parcel number: 45 7 106
- Zoning: R2
- Special conditions: Standard
Construction
Type & style
- Home type: SingleFamily
- Architectural style: Traditional
- Property subtype: Single Family Residence
Materials
- HardiPlank Type, Stone
- Foundation: Concrete Perimeter
- Roof: Architectural Shingle
Condition
- Excellent
- New construction: No
- Year built: 2022
Details
- Builder name: Evergreene
Utilities & green energy
- Electric: 200+ Amp Service
- Sewer: On Site Septic, Septic < # of BR
- Water: Private
- Utilities for property: Fiber Optic
Community & HOA
Community
- Security: Security System
- Subdivision: Elk Creek Landing
HOA
- Has HOA: Yes
- HOA fee: $489 annually
- HOA name: ELK CREEK LANDING POA
Location
- Region: Mineral
Financial & listing details
- Price per square foot: $477/sqft
- Tax assessed value: $1,543,000
- Annual tax amount: $11,110
- Date on market: 5/15/2026
- Listing agreement: Exclusive Right To Sell
- Listing terms: Cash,Conventional,1031 Exchange,Private Financing Available,Seller Financing
- Inclusions: Furniture, Furnishings And All Appliances
- Exclusions: Egg Grill, Pontoon Boat And Two Jet Skis Can Be Purchased Separately.
- Ownership: Fee Simple
Estimated market value
$2,309,900
$2.19M - $2.43M
$4,211/mo
Price history
| Date | Event | Price |
|---|---|---|
| 5/15/2026 | Listed for sale | $2,426,000+27.8%$477/sqft |
Source:  Bright MLS #VALA2009872 Report a problem Bright MLS #VALA2009872 Report a problem | ||
| 6/19/2023 | Sold | $1,899,000-5%$374/sqft |
Source:  CVRMLS #2219170 Report a problem CVRMLS #2219170 Report a problem | ||
| 4/15/2023 | Pending sale | $1,998,000$393/sqft |
Source: Bright MLS #VALA2002314 Report a problem | ||
| 11/22/2022 | Price change | $1,998,000-7%$393/sqft |
Source: Bright MLS #VALA2002314 Report a problem | ||
| 9/29/2022 | Price change | $2,148,000-2.3%$423/sqft |
Source: CVRMLS #2219170 Report a problem | ||
| 7/9/2022 | Listed for sale | $2,198,000+529.8%$433/sqft |
Source: Bright MLS #VALA2002314 Report a problem | ||
| 11/2/2020 | Sold | $349,000$69/sqft |
Source: Public Record Report a problem | ||
Public tax history
| Year | Property taxes | Tax assessment |
|---|---|---|
| 2024 | $9,834 +8.2% | $1,365,800 +8.2% |
| 2023 | $9,091 +32.3% | $1,262,600 +25% |
| 2022 | $6,870 +281.6% | $1,009,800 +303.9% |
| 2021 | $1,800 | $250,000 |
| 2020 | -- | $250,000 |
| 2018 | -- | $250,000 |
Find assessor info on the county website
Monthly payment
Est. payment
Payment breakdown
Explore the cost of this home by adjusting the details. Changes won't be saved.Climate risks
Neighborhood: 23117
Nearby schools
GreatSchools rating
- 9/10Thomas Jefferson Elementary SchoolGrades: PK-5Distance: 9.6 mi
- 7/10Louisa County Middle SchoolGrades: 6-8Distance: 7.1 mi
- 6/10Louisa County High SchoolGrades: 9-12Distance: 6.9 mi
Schools provided by the listing agent
- District: Louisa County Public Schools
Source: Bright MLS. This data may not be complete. We recommend contacting the local school district to confirm school assignments for this home.
- $2,349,0005 bd4 ba3.8k sqft105 Fairview Dr, Mineral, VA 23117New Construction

- $1,450,0004 bd4 ba4k sqft820 Fairview Dr, Mineral, VA 23117Sold

- $1,470,0004 bd4 ba4.6k sqft80 Fairview Dr, Mineral, VA 23117Sold
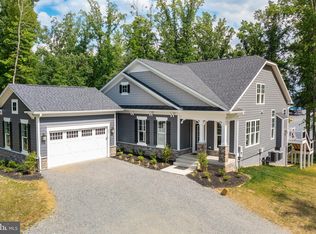
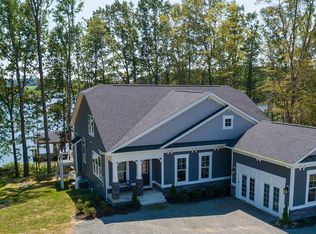
- $1,575,0004 bd4 ba4.6k sqft34 Fairview Dr, Mineral, VA 23117Sold
- $777,5005 bd4 ba2.5k sqft484 Fairview Dr, Mineral, VA 23117Off Market
- $1,621,2004 bd3 ba3.5k sqft54 Fairview Dr, Mineral, VA 23117Off Market
- $1,030,0004 bd4 ba3.4k sqft310 Elk Creek Lndg, Mineral, VA 23117Sold
- $400,0001.063 Acres102 Fairview Dr, Mineral, VA 23117Lot/Land
A local agent can set up tours, give advice and negotiate with sellers.
A local lender can help you make sure your offer is ready when you are.
Similar homes
- $2,349,0005 bd4 ba3.8k sqft105 Fairview Dr, Mineral, VA 23117New Construction
 MLS ID #VALA2010048, Crystal Carter, Lake Anna Island Realty, Inc.. Bright MLS
 - $1,589,0005 bd5 ba5.4k sqft36 Rock Island Rdg, Mineral, VA 23117For Sale
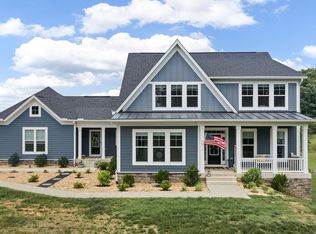 MLS ID #VALA2010030, Ashley Hoffman, Lake Anna Island Realty, Inc.. Bright MLS
 - $1,995,0006 bd4 ba5k sqftLakeshore Woods, Mineral, VA 23117For Sale
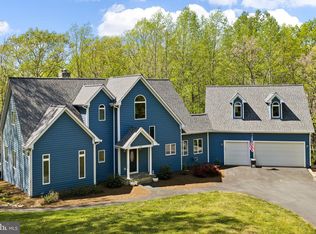 MLS ID #VALA2009650, Grayson Hoffman, Lake Anna Island Realty, Inc.. Bright MLS
 - $2,800,0005 bd4 ba7.3k sqft40 Grandview Dr, Mineral, VA 23117For Sale
 MLS ID #VALA2009784, Ashley Hoffman, Lake Anna Island Realty, Inc.. Bright MLS
 - $1,780,1006 bd5 ba5.7k sqft1915 Lake Forest Dr, Mineral, VA 23117For Sale
 MLS ID #677006, DEANNIE TANNER, RE/MAX REALTY SPECIALISTS-CHARLOTTESVILLE. CAAR
 - $2,189,0004 bd7 ba6k sqft300 Compass Cv, Mineral, VA 23117New ConstructionMLS ID #VALA2009546, Brittany Maxton, Real Broker, LLC. Bright MLS
- $2,200,0003 bd3 ba3.9k sqft214 Stonewall Ct, Mineral, VA 23117For SaleMLS ID #VALA2010058, Kristie Cooke, Lake To County Realty. Bright MLS
- $2,450,0006 bd4 ba6.4k sqft126 Village Dr, Bumpass, VA 23024For SaleMLS ID #VALA2009870, Ashley Hoffman, Lake Anna Island Realty, Inc.. Bright MLS
- $2,375,0005 bd6 ba6k sqft5727 Private Rd, Mineral, VA 23117For SaleMLS ID #VASP2034692, Mike Stevens, Lake Homes Realty, LLC. Bright MLS
- $1,890,0005 bd4 ba3.7k sqft6227 Eds Rd, Mineral, VA 23117For SaleMLS ID #VASP2039166, Kristie Cooke, Lake Anna Property Management And Real. Bright MLS
- $1,770,0005 bd5 ba4.6k sqft234 Compass Cv, Mineral, VA 23117New ConstructionMLS ID #VALA2010006, Brittany Maxton, Real Broker, LLC. Bright MLS
- $2,121,0005 bd4 ba5.5k sqft175 Covenant Way, Bumpass, VA 23024For SaleMLS ID #VALA2009970, Linda Fosdick, KW Realty Lakeside. Bright MLS
- $1,399,0005 bd4 ba5k sqft25 Rock Island Rdg, Mineral, VA 23117New ConstructionMLS ID #VALA2004784, Gigi salameh, Samson Properties. Bright MLS
- $1,600,0006 bd5 ba4.4k sqft393 Rock Island Rdg, Mineral, VA 23117New ConstructionMLS ID #VALA2009244, Gigi salameh, Samson Properties. Bright MLS
- $1,224,9903 bd3 ba3.1k sqft172 Hemlock Frst, Mineral, VA 23117For SaleMLS ID #VALA2010216, Dawn Laughlin, RE/MAX Gateway. Bright MLS
- $2,095,0005 bd4 ba4.4k sqft232 Raven Rd, Bumpass, VA 23024For SaleMLS ID #VALA2010038, Ashley Hoffman, Lake Anna Island Realty, Inc.. Bright MLS
- $1,999,9954 bd4 ba4.2k sqft6108 Hidden View Dr, Mineral, VA 23117For SaleMLS ID #2614362, Foster Xiradis Jr, Boone Residential LLC. CVRMLS
- $1,899,0007 bd5 ba6.1k sqft6406 Carter Ln, Mineral, VA 23117For SaleMLS ID #VASP2041184, Ashley Hoffman, Lake Anna Island Realty, Inc.. Bright MLS
- $2,100,0005 bd6 ba3.2k sqft800 Carrs Bridge Rd, Bumpass, VA 23024For SaleMLS ID #VALA2010152, BJ Blount, Lake Anna Island Realty, Inc.. Bright MLS
- $1,575,0006 bd5 ba4.5k sqft168 Compass Cv, Mineral, VA 23117New ConstructionMLS ID #VALA2009532, Ashley Hoffman, Lake Anna Island Realty, Inc.. Bright MLS
