Discover this standout waterfront estate at Lake Anna, Virginia, that comes furnished and offers stunning panoramic lake views from nearly every room. Privately situated on 5.7 acres across three waterfront lots (LOTS 3, 4 & 5), this property presents a rare opportunity and endless possibilities. Build a second house or guest house to have your own family compound with NO HOA! You'll also enjoy watching deer and other wildlife in the yard. This custom-built retreat has over 500 feet of bulkhead shoreline and an impressive four-slip boathouse with composite decking (deep water 10+ feet). Two slips are enclosed to protect your watercraft, and all four are equipped with electric lifts. The boathouse also features a spacious sun deck, partially covered for shade, perfect for relaxing by the water. 5 bedrooms, 4 full baths. The main level showcases a family room with a double-sided stone fireplace, a large kitchen with granite counters, a center island with seating, a breakfast nook, and a separate dining room. Enjoy multiple living areas including a living room, two sitting rooms, and a spacious primary suite with a corner gas fireplace, walk-in closet, bath with jetted tub, separate shower and a private balcony overlooking the lake. The fully finished walkout basement expands your entertaining space with a family room featuring another double-sided fireplace, recreation area, wet bar, four additional bedrooms, and two full baths. Outdoor living is exceptional with a back deck, screened porch, covered porch with ceiling fan, and a lakeside fire pit to gather around with friends and family. Additional highlights include a gated entrance, long paved circular driveway, two-car attached garage, stone and stucco exterior, whole-house generator, lake-fed irrigation, storage shed, and a paved golf cart path down to the boathouse. Great location conveniently located less than five minutes from groceries and dining, and positioned mid-lake just south of the 208 Bridge. Come discover where unforgettable memories are made and lakefront living begins. Projected rental income in MLS documents!
For sale
Price cut: $400K (6/24)
$2,800,000
40 Grandview Dr, Mineral, VA 23117
5beds
7,357sqft
:
Get pre-qualified$17,321/mo
Single Family Residence
Built in 1998
5.7 Acres Lot
$2,639,400 Zestimate®
$381/sqft
$-- HOA
What's special
Wet barGated entranceLake-fed irrigationTwo-car attached garageStone and stucco exteriorRecreation areaStorage shed
- 88 days |
- 1,568 |
- 43 |
Zillow last checked:
Listing updated:
Listed by:
Ashley Hoffman 540-834-6417,
Lake Anna Island Realty, Inc. 540-894-4400,
Listing Team: The Ashley Hoffman Group
Source: Bright MLS,MLS#: VALA2009784
Facts & features
Interior
Bedrooms & bathrooms
- Bedrooms: 5
- Bathrooms: 4
- Full bathrooms: 4
- Main level bathrooms: 2
- Main level bedrooms: 1
Rooms
- Room types: Living Room, Dining Room, Primary Bedroom, Sitting Room, Bedroom 2, Bedroom 3, Bedroom 4, Bedroom 5, Kitchen, Family Room, Foyer, Breakfast Room, Sun/Florida Room, Laundry, Recreation Room, Utility Room, Full Bath
Primary bedroom
- Features: Flooring - Carpet, Fireplace - Gas
- Level: Main
- Area: 300 Square Feet
- Dimensions: 12 X 25
Bedroom 2
- Features: Flooring - Carpet
- Level: Lower
- Area: 165 Square Feet
- Dimensions: 11 X 15
Bedroom 3
- Features: Flooring - Carpet
- Level: Lower
- Area: 132 Square Feet
- Dimensions: 11 X 12
Bedroom 4
- Features: Flooring - Carpet
- Level: Lower
- Area: 132 Square Feet
- Dimensions: 11 X 12
Bedroom 5
- Level: Lower
Breakfast room
- Level: Main
Dining room
- Features: Flooring - HardWood, Fireplace - Gas
- Level: Main
- Area: 294 Square Feet
- Dimensions: 14 X 21
Family room
- Features: Flooring - Carpet
- Level: Main
- Area: 288 Square Feet
- Dimensions: 12 X 24
Family room
- Level: Lower
Foyer
- Level: Main
Other
- Level: Main
Other
- Level: Lower
Other
- Level: Lower
Kitchen
- Features: Flooring - Tile/Brick
- Level: Main
- Area: 625 Square Feet
- Dimensions: 25 X 25
Laundry
- Level: Main
Living room
- Features: Flooring - Carpet, Fireplace - Gas
- Level: Main
- Area: 440 Square Feet
- Dimensions: 20 X 22
Recreation room
- Level: Lower
Sitting room
- Features: Flooring - Carpet
- Level: Main
- Area: 132 Square Feet
- Dimensions: 11 X 12
Sitting room
- Level: Main
Other
- Level: Main
Utility room
- Level: Lower
Utility room
- Level: Lower
Heating
- Forced Air, Heat Pump, Propane
Cooling
- Heat Pump, Programmable Thermostat, Ceiling Fan(s), Zoned, Central Air, Wall Unit(s), Electric
Appliances
- Included: Dishwasher, Dryer, Ice Maker, Double Oven, Self Cleaning Oven, Oven, Refrigerator, Washer, Water Heater, Microwave, Oven/Range - Electric, Electric Water Heater
- Laundry: Hookup, Main Level, Laundry Room
Features
- Attic, Family Room Off Kitchen, Combination Kitchen/Living, Kitchen Island, Kitchen - Table Space, Dining Area, Breakfast Area, Eat-in Kitchen, Primary Bath(s), Bar, Open Floorplan, Bathroom - Stall Shower, Bathroom - Walk-In Shower, Ceiling Fan(s), Combination Dining/Living, Combination Kitchen/Dining, Entry Level Bedroom, Recessed Lighting, Upgraded Countertops, Walk-In Closet(s), 9'+ Ceilings, Dry Wall, Tray Ceiling(s)
- Flooring: Carpet, Ceramic Tile, Hardwood, Wood
- Doors: Insulated, Six Panel
- Windows: Insulated Windows, Double Pane Windows, Screens, Window Treatments
- Basement: Full,Connecting Stairway,Finished,Improved,Heated,Interior Entry,Exterior Entry,Concrete,Rear Entrance,Walk-Out Access,Windows
- Number of fireplaces: 3
- Fireplace features: Corner, Double Sided, Gas/Propane, Stone
Interior area
- Total structure area: 7,357
- Total interior livable area: 7,357 sqft
- Finished area above ground: 4,482
- Finished area below ground: 2,875
Property
Parking
- Total spaces: 8
- Parking features: Garage Door Opener, Garage Faces Front, Inside Entrance, Driveway, Asphalt, Circular Driveway, Attached
- Attached garage spaces: 2
- Uncovered spaces: 6
Accessibility
- Accessibility features: None
Features
- Levels: Two
- Stories: 2
- Patio & porch: Deck, Patio, Porch, Screened
- Exterior features: Flood Lights, Underground Lawn Sprinkler, Satellite Dish, Boat Storage, Extensive Hardscape, Lighting, Lawn Sprinkler, Balcony
- Pool features: None
- Has spa: Yes
- Spa features: Bath
- Has view: Yes
- View description: Lake, Water, Trees/Woods
- Has water view: Yes
- Water view: Lake,Water
- Waterfront features: Private Dock Site, Lake, Boat - Powered, Canoe/Kayak, Fishing Allowed, Personal Watercraft (PWC), Public Access, Sail, Seaplane Permitted, Swimming Allowed, Waterski/Wakeboard
- Body of water: Lake Anna
- Frontage length: Water Frontage Ft: 549
Lot
- Size: 5.7 Acres
- Features: Premium, Landscaped, Wooded, Private, Cul-De-Sac, Additional Lot(s), Bulkheaded, Front Yard, Rear Yard, Secluded
Details
- Additional structures: Above Grade, Below Grade
- Additional parcels included: LOTS 3, 4 and 5 are all included in the sale.
- Parcel number: 30I 1 3
- Zoning: R1
- Special conditions: Standard
Construction
Type & style
- Home type: SingleFamily
- Architectural style: Contemporary
- Property subtype: Single Family Residence
Materials
- Stone, Concrete, Stucco
- Foundation: Concrete Perimeter
- Roof: Composition,Shingle
Condition
- New construction: No
- Year built: 1998
Utilities & green energy
- Electric: Generator, Underground
- Sewer: Gravity Sept Fld, Septic Exists, Septic = # of BR
- Water: Well
- Utilities for property: Underground Utilities, Cable Available, Propane, Fiber Optic
Community & HOA
Community
- Security: Exterior Cameras
- Subdivision: Grandview
HOA
- Has HOA: No
Location
- Region: Mineral
Financial & listing details
- Price per square foot: $381/sqft
- Tax assessed value: $3,298,460
- Annual tax amount: $22,524
- Date on market: 4/29/2026
- Listing agreement: Exclusive Right To Sell
- Inclusions: Furniture And Furnishings Convey
- Ownership: Fee Simple
Estimated market value
$2,639,400
$2.51M - $2.77M
$3,794/mo
Price history
| Date | Event | Price |
|---|---|---|
| 6/24/2026 | Price change | $2,800,000-12.5%$381/sqft |
Source:  Bright MLS #VALA2009784 Report a problem Bright MLS #VALA2009784 Report a problem | ||
| 4/30/2026 | Listed for sale | $3,200,000+6.7%$435/sqft |
Source: Bright MLS #VALA2009784 Report a problem | ||
| 12/19/2025 | Listing removed | $2,999,900$408/sqft |
Source: Bright MLS #VALA2008438 Report a problem | ||
| 11/8/2025 | Price change | $2,999,900-11.8%$408/sqft |
Source: Bright MLS #VALA2008438 Report a problem | ||
| 8/20/2025 | Listed for sale | $3,400,000+61.9%$462/sqft |
Source: Bright MLS #VALA2008438 Report a problem | ||
| 12/22/2015 | Listing removed | $2,100,000$285/sqft |
Source: Lake Anna Realty #LA8739596 Report a problem | ||
| 9/4/2015 | Listed for sale | $2,100,000$285/sqft |
Source: Lake Anna Realty #LA8739596 Report a problem | ||
Public tax history
| Year | Property taxes | Tax assessment |
|---|---|---|
| 2024 | $15,043 +7.1% | $2,089,300 +7.1% |
| 2023 | $14,049 +25.6% | $1,951,200 +25.6% |
| 2022 | $11,190 +14.7% | $1,554,100 +14.7% |
| 2021 | $9,760 | $1,355,500 +15.7% |
| 2020 | -- | $1,171,700 +7.4% |
| 2018 | $8,702 +0.4% | $1,091,100 -9.7% |
| 2017 | $8,670 | $1,208,600 +0.4% |
| 2016 | $8,670 +5.6% | $1,204,100 +5.6% |
| 2015 | $8,213 +8.2% | $1,140,700 +3% |
| 2013 | $7,590 | $1,107,600 -0.5% |
| 2012 | -- | $1,113,400 -2.8% |
| 2011 | -- | $1,145,900 -1.6% |
| 2010 | $7,847 | $1,164,100 |
Find assessor info on the county website
Monthly payment
Est. payment
Payment breakdown
Explore the cost of this home by adjusting the details. Changes won't be saved.Climate risks
Neighborhood: 23117
Nearby schools
GreatSchools rating
- 9/10Thomas Jefferson Elementary SchoolGrades: PK-5Distance: 9.7 mi
- 7/10Louisa County Middle SchoolGrades: 6-8Distance: 6.9 mi
- 6/10Louisa County High SchoolGrades: 9-12Distance: 6.9 mi
Schools provided by the listing agent
- Elementary: Thomas Jefferson
- Middle: Louisa County
- High: Louisa County
- District: Louisa County Public Schools
Source: Bright MLS. This data may not be complete. We recommend contacting the local school district to confirm school assignments for this home.
- $439,400-- bd-- ba-- sqft40 Grandview Dr, Mineral, VA 23117Off Market
- $1,274,4003 bd3 ba2.3k sqft50 Grandview Dr, Mineral, VA 23117Off Market
- $70,500-- bd-- ba-- sqft50 Grandview Dr, Mineral, VA 23117Off Market
- $1,590,0006 bd5 ba7.7k sqft56 Grandview Dr, Mineral, VA 23117Sold
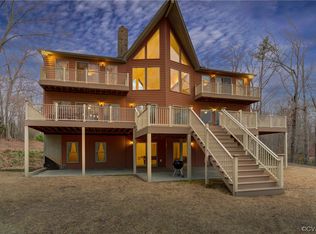
- $1,273,0004 bd5 ba3.6k sqft1185 Mitchell Point Rd, Mineral, VA 23117Off Market
- $1,349,0006 bd5 ba4.7k sqft8 Grandview Dr, Mineral, VA 23117Sold
- $1,185,1003 bd3 ba5.6k sqft1169 Mitchell Point Rd, Mineral, VA 23117Off Market
- $1,301,7004 bd4 ba2k sqft60 Marys Way, Mineral, VA 23117Off Market
A local agent can set up tours, give advice and negotiate with sellers.
A local lender can help you make sure your offer is ready when you are.
Similar homes
- $1,995,0006 bd4 ba5k sqftLakeshore Woods, Mineral, VA 23117For Sale
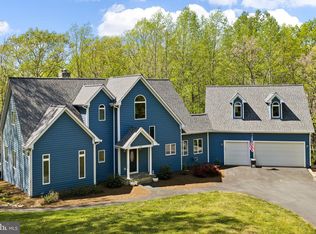
 MLS ID #VALA2009650, Grayson Hoffman, Lake Anna Island Realty, Inc.. Bright MLS
 - $2,426,0005 bd4 ba5k sqft120 Fairview Dr, Mineral, VA 23117For Sale
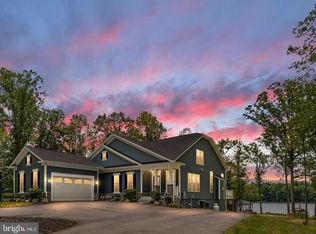 MLS ID #VALA2009872, Matthew Custer, Real Broker, LLC. Bright MLS
 - $2,349,0005 bd4 ba3.8k sqft105 Fairview Dr, Mineral, VA 23117New Construction
 MLS ID #VALA2010048, Crystal Carter, Lake Anna Island Realty, Inc.. Bright MLS
 - $1,890,0005 bd4 ba3.7k sqft6227 Eds Rd, Mineral, VA 23117For Sale
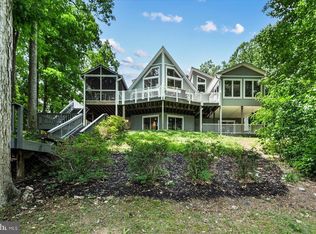 MLS ID #VASP2039166, Kristie Cooke, Lake Anna Property Management And Real. Bright MLS
 - $1,780,1006 bd5 ba5.7k sqft1915 Lake Forest Dr, Mineral, VA 23117For Sale
 MLS ID #677006, DEANNIE TANNER, RE/MAX REALTY SPECIALISTS-CHARLOTTESVILLE. CAAR
 - $2,200,0003 bd3 ba3.9k sqft214 Stonewall Ct, Mineral, VA 23117For SaleMLS ID #VALA2010058, Kristie Cooke, Lake To County Realty. Bright MLS
- $1,899,0007 bd5 ba6.1k sqft6406 Carter Ln, Mineral, VA 23117For SaleMLS ID #VASP2041184, Ashley Hoffman, Lake Anna Island Realty, Inc.. Bright MLS
- $1,999,9954 bd4 ba4.2k sqft6108 Hidden View Dr, Mineral, VA 23117For SaleMLS ID #2614362, Foster Xiradis Jr, Boone Residential LLC. CVRMLS
- $2,450,0006 bd4 ba6.4k sqft126 Village Dr, Bumpass, VA 23024For SaleMLS ID #VALA2009870, Ashley Hoffman, Lake Anna Island Realty, Inc.. Bright MLS
- $1,589,0005 bd5 ba5.4k sqft36 Rock Island Rdg, Mineral, VA 23117For SaleMLS ID #VALA2010030, Ashley Hoffman, Lake Anna Island Realty, Inc.. Bright MLS
- $2,375,0005 bd6 ba6k sqft5727 Private Rd, Mineral, VA 23117For SaleMLS ID #VASP2034692, Mike Stevens, Lake Homes Realty, LLC. Bright MLS
- $2,121,0005 bd4 ba5.5k sqft175 Covenant Way, Bumpass, VA 23024For SaleMLS ID #VALA2009970, Linda Fosdick, KW Realty Lakeside. Bright MLS
- $2,189,0004 bd7 ba6k sqft300 Compass Cv, Mineral, VA 23117New ConstructionMLS ID #VALA2009546, Brittany Maxton, Real Broker, LLC. Bright MLS
- $1,400,0005 bd5 ba4.7k sqft6657 Lawyers Rd, Spotsylvania, VA 22551For SaleMLS ID #VASP2040416, Mr. Benjamin Quann, Century 21 Redwood Realty. Bright MLS
- $3,500,0007 bd7 ba5.2k sqft11200 Emery Ln, Bumpass, VA 23024For SaleMLS ID #VASP2038364, Linda Fosdick, KW Realty Lakeside. Bright MLS
- $1,770,0005 bd5 ba4.6k sqft234 Compass Cv, Mineral, VA 23117New ConstructionMLS ID #VALA2010006, Brittany Maxton, Real Broker, LLC. Bright MLS
- $2,095,0005 bd4 ba4.4k sqft232 Raven Rd, Bumpass, VA 23024For SaleMLS ID #VALA2010038, Ashley Hoffman, Lake Anna Island Realty, Inc.. Bright MLS
- $2,499,0005 bd5 ba5.6k sqft10505 Ridge Cove Ln, Spotsylvania, VA 22551For SaleMLS ID #VASP2043128, Donna Huesgen, Huesgen Homes. Bright MLS
- $2,300,0005 bd4 ba4.6k sqft5 Appaloosa Dr, Spotsylvania, VA 22551For SaleMLS ID #VASP2040090, Amy Cherry Taylor, Porch & Stable Realty, LLC. Bright MLS
- $1,600,0006 bd5 ba4.4k sqft393 Rock Island Rdg, Mineral, VA 23117New ConstructionMLS ID #VALA2009244, Gigi salameh, Samson Properties. Bright MLS
