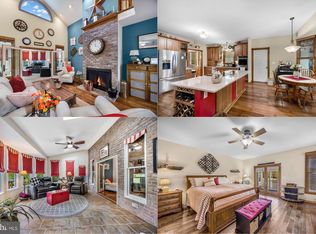
Set among rolling hills and framed by mature trees, EKG Stables at Hill Valley Farm presents an exceptional opportunity for the serious horse enthusiast, trainer, boarding operation, or equestrian entrepreneur seeking a fully established facility with both scale and functionality. Located at 5 Appaloosa Drive, this 36.21-acre property has been thoughtfully developed to support a wide range of equestrian disciplines and operations, all within a private and picturesque setting. A tree-lined drive winds through the neighboring community before opening to 19 fenced paddocks, wonderful pastureland, and a pond complete with dock access. The farm was built by the trainer's father and has been loved and cared for by the family since the beginning. It was originally envisioned as a continuation of the surrounding community, yet today it stands as a destination unto itself and is now ready to be passed on. Hill Valley Farm has evolved into a property capable of accommodating training programs, boarding operations, clinics, and horse shows. Designed with both horse and rider in mind, the farm features three-board fenced paddocks, each equipped with individual water access and run-in sheds. A shaded riding trail extends from the original barn to the water’s edge, creating a peaceful setting for a leisurely stroll to the water. Two barns anchor the equestrian improvements. One expanded barn offers 13 stalls and operational flexibility, while the larger barn has 16 stalls and incorporates a one-bedroom, one-bath apartment with living room and kitchen space, ideal for staff, trainers, guests, or additional rental opportunities. Additional improvements include a hay shed, generous gravel drive & parking areas for trailers and equipment, and a 100x200 indoor arena perfectly suited for year-round riding, lessons, training, clinics, and hosting equestrian events or shows. The overall layout creates a turnkey environment for both private enjoyment and professional equestrian pursuits. Outdoor spaces throughout the farm have been carefully considered, from the peaceful pond and shaded trails to elevated hilltop vantage points offering sweeping sunset views across the surrounding countryside. The setting provides the kind of privacy, beauty, and usability that is increasingly difficult to find in today’s equestrian market, especially one so close to town. The residence itself has been fully renovated and offers comfortable, updated living with flexibility for a variety of needs. The 4,600+ square foot brick cape cod features refinished pine flooring, a remodeled kitchen with stainless steel appliances and updated finishes, renovated bathrooms, multiple living spaces, and a fully finished lower level with additional kitchen area and gathering space. An attached apartment above the garage provides even more versatility for guests, staff, multigenerational living, or supplemental income potential. Major mechanical systems throughout the property, including updated HVAC systems, and a new well pump connected to a 565-foot-deep well source, have been refreshed within the past three years. Oh, and the roof is new! Despite its peaceful and private setting, this property remains remarkably accessible, located within approximately 15 minutes of Cosner’s Corner and I-95 access at both Massaponax and Thornburg, and less than 30 minutes from downtown Fredericksburg and Lake Anna State Park. Hill Valley Farm offers the rare combination of a professionally equipped equestrian facility, multiple housing opportunities, and the natural beauty and infrastructure necessary to support a true horse-centered lifestyle or business.
For sale
$2,300,000
5 Appaloosa Dr, Spotsylvania, VA 22551
5beds
4,606sqft
Farm
Built in 1999
36.21 Acres Lot
$2,141,700 Zestimate®
$499/sqft
$-- HOA
What's special
Tree-lined driveWonderful pasturelandRefinished pine flooringTwo barnsPrivate and picturesque settingFramed by mature treesMultiple living spaces
- 104 days |
- 332 |
- 13 |
Zillow last checked:
Listing updated:
Listed by:
Amy Cherry Taylor 540-845-7619,
Porch & Stable Realty, LLC 540-632-2824,
Listing Team: Amy Cherry Taylor & Associates
Source: Bright MLS,MLS#: VASP2040090
Facts & features
Interior
Bedrooms & bathrooms
- Bedrooms: 5
- Bathrooms: 4
- Full bathrooms: 4
- Main level bathrooms: 2
- Main level bedrooms: 3
Rooms
- Room types: Primary Bedroom, Bedroom 2, Bedroom 3, Bedroom 4, Kitchen, Family Room, Breakfast Room, Laundry, Recreation Room, Bathroom 1, Bathroom 2, Bathroom 3, Primary Bathroom
Primary bedroom
- Features: Flooring - HardWood, Attached Bathroom, Ceiling Fan(s), Skylight(s), Crown Molding, Walk-In Closet(s)
- Level: Main
Bedroom 2
- Features: Crown Molding, Flooring - HardWood, Ceiling Fan(s)
- Level: Main
Bedroom 3
- Features: Crown Molding, Ceiling Fan(s), Flooring - HardWood
- Level: Main
Bedroom 4
- Features: Flooring - Carpet, Ceiling Fan(s)
- Level: Lower
Primary bathroom
- Features: Bathroom - Jetted Tub, Bathroom - Walk-In Shower
- Level: Main
Bathroom 1
- Features: Bathroom - Tub Shower
- Level: Upper
Bathroom 2
- Features: Lighting - Ceiling, Bathroom - Tub Shower
- Level: Main
Bathroom 3
- Features: Bathroom - Tub Shower
- Level: Lower
Breakfast room
- Features: Flooring - HardWood, Lighting - Pendants, Chair Rail, Crown Molding
- Level: Main
Family room
- Features: Flooring - HardWood, Skylight(s), Ceiling Fan(s), Crown Molding, Fireplace - Gas
- Level: Main
Family room
- Features: Flooring - Luxury Vinyl Plank, Ceiling Fan(s)
- Level: Upper
Kitchen
- Features: Kitchen - Gas Cooking, Built-in Features, Lighting - Ceiling
- Level: Upper
Kitchen
- Features: Recessed Lighting, Built-in Features, Kitchen - Gas Cooking
- Level: Main
Kitchen
- Features: Recessed Lighting
- Level: Lower
Laundry
- Features: Lighting - Ceiling
- Level: Main
Mud room
- Features: Crown Molding
- Level: Main
Recreation room
- Features: Ceiling Fan(s), Lighting - Pendants
- Level: Lower
Heating
- Forced Air, Natural Gas
Cooling
- Heat Pump, Ceiling Fan(s), Electric
Appliances
- Included: Refrigerator, Ice Maker, Cooktop, Microwave, Washer, Dryer, Dishwasher, Disposal, Gas Water Heater
- Laundry: Laundry Room, Mud Room
Features
- Ceiling Fan(s), Breakfast Area, Dining Area, Entry Level Bedroom, Family Room Off Kitchen, Formal/Separate Dining Room, Kitchen - Table Space, Primary Bath(s), Upgraded Countertops, Walk-In Closet(s), Bar
- Flooring: Ceramic Tile, Carpet, Hardwood, Wood
- Windows: Window Treatments
- Basement: Walk-Out Access,Finished
- Has fireplace: No
Interior area
- Total structure area: 4,606
- Total interior livable area: 4,606 sqft
- Finished area above ground: 2,776
- Finished area below ground: 1,830
Video & virtual tour
Property
Parking
- Total spaces: 3
- Parking features: Garage Door Opener, Garage Faces Side, Inside Entrance, Oversized, Driveway, Attached
- Attached garage spaces: 3
- Has uncovered spaces: Yes
Accessibility
- Accessibility features: None
Features
- Levels: Three
- Stories: 3
- Patio & porch: Deck, Patio, Porch
- Exterior features: Storage
- Has private pool: Yes
- Pool features: Above Ground, Private
- Spa features: Bath
- Fencing: Wire,Board
Lot
- Size: 36.21 Acres
Details
- Additional structures: Above Grade, Below Grade, Outbuilding, Shed(s)
- Additional parcels included: N/A
- Parcel number: 4814C
- Zoning: A3
- Special conditions: Standard
- Other equipment: Farm Equipment
- Horses can be raised: Yes
- Horse amenities: Arena, Riding Trail, Horses Allowed, Paddocks, Riding Ring, Stable(s)
Construction
Type & style
- Home type: SingleFamily
- Architectural style: Ranch/Rambler,Cape Cod
- Property subtype: Farm
Materials
- Vinyl Siding
- Foundation: Block, Crawl Space, Permanent
- Roof: Shingle
Condition
- New construction: No
- Year built: 1999
Details
- Builder name: George Grampp
Utilities & green energy
- Sewer: On Site Septic
- Water: Private, Well
Community & HOA
Community
- Subdivision: Flythe Property
HOA
- Has HOA: No
Location
- Region: Spotsylvania
Financial & listing details
- Price per square foot: $499/sqft
- Tax assessed value: $978,800
- Annual tax amount: $5,479
- Date on market: 5/14/2026
- Listing agreement: Exclusive Right To Sell
- Ownership: Fee Simple
Estimated market value
$2,141,700
$2.03M - $2.25M
$4,229/mo
Price history
| Date | Event | Price |
|---|---|---|
| 5/14/2026 | Listed for sale | $2,300,000$499/sqft |
Source:  Bright MLS #VASP2040090 Report a problem Bright MLS #VASP2040090 Report a problem | ||
Public tax history
| Year | Property taxes | Tax assessment |
|---|---|---|
| 2025 | $5,479 | $978,800 |
| 2024 | $5,479 +3.5% | $978,800 +8.4% |
| 2023 | $5,294 +4.6% | $902,800 |
| 2022 | $5,061 -11% | $902,800 -1.8% |
| 2021 | $5,689 | $919,600 |
| 2020 | $5,689 -0.8% | $919,600 +17.5% |
| 2019 | $5,736 +1.7% | $782,500 |
| 2018 | $5,639 +1.4% | $782,500 -5% |
| 2017 | $5,563 | $823,600 |
| 2016 | -- | $823,600 +4.2% |
| 2015 | -- | $790,200 +61.2% |
| 2012 | -- | $490,100 |
| 2011 | -- | $490,100 |
| 2010 | -- | $490,100 -38.7% |
| 2009 | -- | $798,900 +36.7% |
| 2007 | $3,623 | $584,400 |
| 2006 | $3,623 +1.9% | $584,400 +46.2% |
| 2005 | $3,556 +3.5% | $399,600 |
| 2004 | $3,437 +8.3% | $399,600 +27.2% |
| 2003 | $3,173 | $314,200 |
| 2002 | $3,173 +4% | $314,200 +10.2% |
| 2001 | $3,052 | $285,200 |
Find assessor info on the county website
Monthly payment
Est. payment
Payment breakdown
Explore the cost of this home by adjusting the details. Changes won't be saved.Climate risks
Neighborhood: 22551
Nearby schools
GreatSchools rating
- 6/10Riverview Elementary SchoolGrades: PK-5Distance: 3.3 mi
- 4/10Spotsylvania Middle SchoolGrades: 6-8Distance: 1.9 mi
- 3/10Massaponax High SchoolGrades: 9-12Distance: 3.2 mi
Schools provided by the listing agent
- Elementary: Riverview
- Middle: Spotsylvania
- High: Massaponax
- District: Spotsylvania County Public Schools
Source: Bright MLS. This data may not be complete. We recommend contacting the local school district to confirm school assignments for this home.
- $461,9003 bd3 ba2.7k sqft19 Berkshire Ln, Spotsylvania, VA 22551Off Market
- $386,4003 bd3 ba1.8k sqft17 Berkshire Ln, Spotsylvania, VA 22551Off Market
- $437,3004 bd2 ba1.7k sqft21 Berkshire Ln, Spotsylvania, VA 22551Off Market
- $417,9003 bd2 ba1.5k sqft23 Berkshire Ln, Spotsylvania, VA 22551Off Market
- $410,0003 bd2 ba1.9k sqft15 Berkshire Ln, Spotsylvania, VA 22551Sold
- $823,6005 bd3 ba2.9k sqft6842 Hickory Ridge Rd, Spotsylvania, VA 22551Off Market
- $410,0003 bd2 ba1.2k sqft13 Berkshire Ln, Spotsylvania, VA 22551Sold
- $579,1004 bd3 ba3.7k sqft25 Berkshire Ln, Spotsylvania, VA 22551Off Market
A local agent can set up tours, give advice and negotiate with sellers.
Similar homes
- $1,600,0007 bd6 ba4.7k sqft6908 S Roxbury Mill Rd, Spotsylvania, VA 22551For Sale

 MLS ID #VASP2043256, Mr. Trey Simpson, Nest Realty Fredericksburg. Bright MLS
 - $1,400,0005 bd5 ba4.7k sqft6657 Lawyers Rd, Spotsylvania, VA 22551For Sale
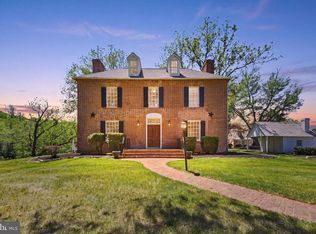
 MLS ID #VASP2040416, Mr. Benjamin Quann, Century 21 Redwood Realty. Bright MLS
 - $1,200,0004 bd5 ba5.3k sqft8811 Edgewood Farm Ln, Spotsylvania, VA 22553For Sale
 MLS ID #VASP2044910, Melissa Syverson, EXP Realty, LLC. Bright MLS
 - $2,290,0003 bd4 ba4.5k sqft1791 Warrenton Rd, Fredericksburg, VA 22406For Sale
 MLS ID #VAST2047508, Scott Cleveland, RE/MAX Supercenter. Bright MLS
 - $1,549,5005 bd6 ba6.6k sqft11004 Sheridan Dr, Spotsylvania, VA 22551For SaleMLS ID #VASP2044830, Ann Wilson, KW United. Bright MLS
- $1,374,9004 bd3 ba2.3k sqft12501 W Catharpin Rd, Spotsylvania, VA 22551For SaleMLS ID #VASP2042524, Don Seay, 1st Choice Better Homes & Land, LC. Bright MLS
- $1,999,7505 bd6 ba5.9k sqft812 Beverly Dr, Fredericksburg, VA 22401For SaleMLS ID #VAFB2010640, Allison Graves, Coldwell Banker Elite. Bright MLS
- $2,200,0004 bd2 ba2.4k sqft41 Wood Landing Rd, Fredericksburg, VA 22405For SaleMLS ID #VAST2048852, Reina Robinson, Keller Williams Realty/Lee Beaver & Assoc.. Bright MLS
- $1,175,0005 bd6 ba6.5k sqft12308 Catharines Furnace Ct, Spotsylvania, VA 22553For SaleMLS ID #VASP2044498, Brandon McCarter, Century 21 Redwood Realty. Bright MLS
- $2,450,0005 bd7 ba4.7k sqft38 Walnut Hill Dr, Mineral, VA 23117For SaleMLS ID #VALA2010422, Melanie Lucero, Real Broker, LLC. Bright MLS
- $2,450,0006 bd4 ba6.4k sqft126 Village Dr, Bumpass, VA 23024For SaleMLS ID #VALA2009870, Ashley Hoffman, Lake Anna Island Realty, Inc.. Bright MLS
- $2,460,0004 bd4 ba4k sqft5405 Kings Hwy, King George, VA 22485For SaleMLS ID #VAKG2008550, Brooke Gaffney, Coldwell Banker Elite. Bright MLS
- $2,349,0005 bd4 ba3.8k sqft105 Fairview Dr, Mineral, VA 23117New ConstructionMLS ID #VALA2010048, Crystal Carter, Lake Anna Island Realty, Inc.. Bright MLS
- $2,426,0005 bd4 ba5k sqft120 Fairview Dr, Mineral, VA 23117For SaleMLS ID #VALA2009872, Matthew Custer, Real Broker, LLC. Bright MLS
- $1,150,0005 bd6 ba6k sqft10801 Pinnacle Dr, Spotsylvania, VA 22551For SaleMLS ID #VASP2044878, Maribel Barker, Fawn Lake Real Estate Company. Bright MLS
- $1,995,0006 bd4 ba5k sqftLakeshore Woods, Mineral, VA 23117For SaleMLS ID #VALA2009650, Grayson Hoffman, Lake Anna Island Realty, Inc.. Bright MLS
- $1,690,0005 bd4 ba3.7k sqft6227 Eds Rd, Mineral, VA 23117For SaleMLS ID #VASP2039166, Kristie Cooke, Lake Anna Property Management And Real. Bright MLS
- $1,595,0005 bd4 ba3.6k sqft11105 Waddell Rd, Bumpass, VA 23024For SaleMLS ID #VASP2042412, Liz Wilson, Long & Foster Real Estate, Inc.. Bright MLS
- $1,899,0007 bd5 ba6.1k sqft6406 Carter Ln, Mineral, VA 23117For SaleMLS ID #VASP2041184, Ashley Hoffman, Lake Anna Island Realty, Inc.. Bright MLS
- $1,999,9954 bd4 ba4.2k sqft6108 Hidden View Dr, Mineral, VA 23117For SaleMLS ID #2614362, Foster Xiradis Jr, Boone Residential LLC. CVRMLS
