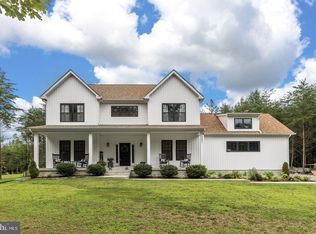
99 Acres of Possibility in the Heart of Spotsylvania County Tucked away behind a long, winding driveway and hidden from the road, this remarkable farm offers a rare combination of privacy, functionality, and future potential. Consisting of two parcels totaling approximately 99.07 acres, this family-owned property has been lovingly maintained for more than three decades and presents an extraordinary opportunity for farmers, equestrians, investors, multi-generational living, or those simply seeking room to breathe. The property is currently marketed as approximately 99.07 acres with a 4-bedroom, 3-bath residence. As you arrive, rolling pastures and mature woodlands create a picturesque setting. A Huge barn in the lower pasture with 6 stalls plus room for at least 4 more and boasting large area above for hay storage and two-stall barn with storage in the upper area of the pasture , a large metal equipment building, and expansive open areas provide the infrastructure needed for farming, horses, recreational pursuits, or hobby agriculture. The landscape offers a beautiful blend of cleared and wooded acreage, creating both usability and natural beauty. At the heart of the property sits a distinctive farmhouse-style home featuring a wraparound porch that invites you to slow down and enjoy the peaceful surroundings. Inside, soaring two-story metal ceilings create a dramatic focal point in the open-concept family room, kitchen, and dining area. The spacious main-level primary suite offers convenience and comfort, while the primary bath showcases rustic stone accents that complement the home's country character. Upstairs, three generously sized bedrooms provide plenty of space for family and guests. Throughout much of the home, tile flooring supports radiant heated floors, creating year-round comfort, while a heat pump backup system and gas fireplace provide additional efficiency and warmth on cool Virginia evenings. Whether your vision includes operating a working farm, creating a private family compound, exploring future subdivision possibilities, or simply owning one of the area's most unique rural estates, this property offers the flexibility to make it a reality. All of this is conveniently located within easy reach of Fredericksburg, major commuter routes, shopping, dining, and regional amenities. Opportunities to acquire nearly 100 acres with a residence, agricultural improvements, and development potential are increasingly rare. Come experience the beauty, privacy, and possibilities that await at 12501 W. Catharpin Road.
For sale
Price cut: $75.9K (9/22)
$1,299,000
12501 W Catharpin Rd, Spotsylvania, VA 22551
4beds
2,361sqft
Farm
Built in 2001
94.3 Acres Lot
$1,262,000 Zestimate®
$550/sqft
$-- HOA
What's special
Distinctive farmhouse-style homeLarge metal equipment buildingExpansive open areas
- 139 days
- 525
- 41
Zillow last checked:
Listing updated:
Listed by:
Don Seay 540-273-9525,
1st Choice Better Homes & Land, LC (540) 786-0088
Source: Bright MLS,MLS#: VASP2042524
Facts & features
Interior
Bedrooms & bathrooms
- Bedrooms: 4
- Bathrooms: 3
- Full bathrooms: 3
- Main level bathrooms: 1
- Main level bedrooms: 1
Rooms
- Room types: Kitchen
Kitchen
- Features: Flooring - Ceramic Tile, Eat-in Kitchen
- Level: Main
Heating
- Radiant, Central, Heat Pump, Electric
Cooling
- Ceiling Fan(s), Central Air, Electric
Appliances
- Included: Dishwasher, Exhaust Fan, Refrigerator, Water Heater
- Laundry: Laundry Chute
Features
- Butlers Pantry, Ceiling Fan(s), Combination Kitchen/Dining, Entry Level Bedroom, Family Room Off Kitchen, Kitchen Island, Kitchen - Table Space, Walk-In Closet(s), 9'+ Ceilings, 2 Story Ceilings, Beamed Ceilings, High Ceilings, Metal Walls
- Flooring: Ceramic Tile
- Basement: Full,Garage Access,Unfinished
- Number of fireplaces: 1
- Fireplace features: Mantel(s), Screen, Gas/Propane
Interior area
- Total structure area: 3,857
- Total interior livable area: 2,361 sqft
- Finished area above ground: 2,361
- Finished area below ground: 0
Property
Parking
- Total spaces: 22
- Parking features: Basement, Crushed Stone, Driveway, Attached
- Attached garage spaces: 2
- Uncovered spaces: 20
Accessibility
- Accessibility features: None
Features
- Levels: Three
- Stories: 3
- Pool features: None
- Has view: Yes
- View description: Pasture, Trees/Woods
Lot
- Size: 94.3 Acres
- Features: Backs to Trees, Cleared, Wooded, Secluded, Stream/Creek
Details
- Additional structures: Above Grade, Below Grade, Outbuilding, Grain Storage, Feed Barn, Shed(s)
- Parcel number: 29A23A
- Zoning: A3
- Special conditions: Standard
- Other equipment: None
- Horses can be raised: Yes
- Horse amenities: Arena, Horses Allowed, Stable(s)
Construction
Type & style
- Home type: SingleFamily
- Architectural style: Colonial
- Property subtype: Farm
Materials
- Vinyl Siding
- Foundation: Concrete Perimeter, Slab
- Roof: Architectural Shingle
Condition
- New construction: No
- Year built: 2001
Utilities & green energy
- Sewer: On Site Septic
- Water: Well
- Utilities for property: Phone Available, Propane
Community & HOA
Community
- Subdivision: None Available
HOA
- Has HOA: No
Location
- Region: Spotsylvania
Financial & listing details
- Price per square foot: $550/sqft
- Tax assessed value: $980,900
- Annual tax amount: $7,232
- Date on market: 6/2/2026
- Listing agreement: Exclusive Right To Sell
- Listing terms: Cash,Conventional,Farm Credit Service
- Ownership: Fee Simple
Estimated market value
$1,262,000
$1.20M - $1.33M
$3,314/mo
Price history
| Date | Event | Price |
|---|---|---|
| 9/22/2026 | Price change | $1,299,000-5.5%$550/sqft |
Source:  Bright MLS #VASP2042524 Report a problem Bright MLS #VASP2042524 Report a problem | ||
| 8/25/2026 | Price change | $1,374,900-1.8%$582/sqft |
Source: Bright MLS #VASP2042524 Report a problem | ||
| 7/16/2026 | Price change | $1,399,900-6.7%$593/sqft |
Source: Bright MLS #VASP2042524 Report a problem | ||
| 6/2/2026 | Listed for sale | $1,500,000$635/sqft |
Source: Bright MLS #VASP2042524 Report a problem | ||
Public tax history
Tax history is unavailable.
Monthly payment
Est. payment
Payment breakdown
Explore the cost of this home by adjusting the details. Changes won't be saved.Climate risks
Neighborhood: 22551
Nearby schools
Schools provided by the listing agent
- District: Spotsylvania County Public Schools
Source: Bright MLS. This data may not be complete. We recommend contacting the local school district to confirm school assignments for this home.

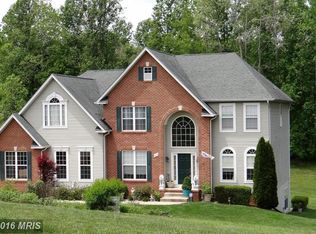
Similar homes
- $1,275,0003 bd2 ba1.8k sqft6000 Haleys Mill Rd, Spotsylvania, VA 22551For Sale
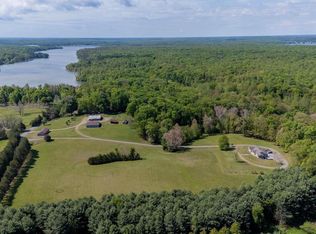
 MLS ID #VASP2041068, Angel Hough, Long & Foster Real Estate, Inc.. Bright MLS
 - $875,0002 bd2 ba1.8k sqft11861 Goa Way, Spotsylvania, VA 22551For Sale
 MLS ID #VASP2043456, Amy Cherry Taylor, Porch & Stable Realty, LLC. Bright MLS
 - $754,9996 bd3 ba2.8k sqft7812 Belmont Rd, Spotsylvania, VA 22551For Sale
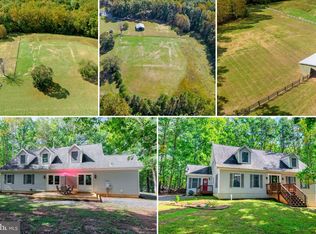 MLS ID #VASP2046516, Haydee Tito-Pace, Samson Properties. Bright MLS
 - $699,9005 bd4 ba3.4k sqft12001 Best Way, Spotsylvania, VA 22551For Sale
 MLS ID #VASP2046352, Amy Cherry Taylor, Porch & Stable Realty, LLC. Bright MLS
 - $1,600,0004 bd4 ba3.5k sqft11254 Tower Rd, Unionville, VA 22567For SaleMLS ID #VAOR2014776, Cathy I Marco, Cowan Realty, Inc.. Bright MLS
- $649,9005 bd3 ba3.5k sqft9825 Valley Po Rd, Spotsylvania, VA 22551For SaleMLS ID #VASP2045628, Alicia Angstadt, Angstadt Real Estate Group, LLC. Bright MLS
- $660,0004 bd3 ba2.6k sqft9605 Peppertree Rd, Spotsylvania, VA 22553For SaleMLS ID #VASP2046566, ALISON LEMON, Berkshire Hathaway HomeServices PenFed Realty. Bright MLS
- $800,0004 bd3 ba3.4k sqft11608 Longstreet Dr, Spotsylvania, VA 22551For SaleMLS ID #VASP2046000, Maribel Barker, Fawn Lake Real Estate Company. Bright MLS
- $699,9004 bd3 ba2.6k sqft0 Post Oak Rd, Spotsylvania, VA 22551New ConstructionMLS ID #VASP2041546, Michelle Wilson, CENTURY 21 New Millennium. Bright MLS
- $789,9003 bd2 ba2k sqft4602 Magnolia Harbour Dr, Spotsylvania, VA 22551For SaleMLS ID #VASP2043158, Angel Hough, Long & Foster Real Estate, Inc.. Bright MLS
- $749,9003 bd3 ba2.4k sqft0 Whitehall Blvd, Spotsylvania, VA 22551New ConstructionMLS ID #VASP2029246, Leslie Mytrysak, Coldwell Banker Elite. Bright MLS
- $739,9003 bd3 ba2.4k sqft123 N Point Dr, Spotsylvania, VA 22551For SaleMLS ID #VASP2046440, Chris Ognek, Q Real Estate, LLC. Bright MLS
- $1,200,0003 bd3 ba3k sqft17188 Quarles Mountain Rd, Orange, VA 22960For Sale
 MLS ID #681379, JUSTIN WILEY, CORCORAN WILEY-ORANGE. CAAR
 - $850,0003 bd2 ba2.1k sqft5408 & 5412 Lewiston Rd, Bumpass, VA 23024For SaleMLS ID #VASP2046328, Matthew Custer, Real Broker, LLC. Bright MLS
- $999,5004 bd3 ba2.1k sqft27233 Horseshoe Rd, Culpeper, VA 22701For SaleMLS ID #668488, JANE HAMMEL, FRANK HARDY SOTHEBY'S INTERNATIONAL REALTY. CAAR
- $1,075,0004 bd3 ba2.3k sqft303 Pine Dr, Louisa, VA 23093For SaleMLS ID #VALA2009874, Jimmy Snyder, Real Broker, LLC. Bright MLS
- $675,0005 bd3 ba2.6k sqft10409 Treaty Ct, Spotsylvania, VA 22553For SaleMLS ID #VASP2043626, Nina Willging, EXP Realty, LLC. Bright MLS
- $839,9004 bd3 ba3.3k sqft119 Larkspur Ln, Locust Grove, VA 22508For SaleMLS ID #VAOR2015450, Taylor Bowling, Samson Properties. Bright MLS
- $780,0004 bd3 ba3.4k sqft11311 Oakville Ln, Spotsylvania, VA 22551For SaleMLS ID #VASP2045122, Maribel Barker, Fawn Lake Real Estate Company. Bright MLS
- $849,0004 bd3 ba2.3k sqft17289 Miss Mollys Ln, Orange, VA 22960For SaleMLS ID #VAOR2013964, Grayson Hoffman, Lake Anna Island Realty, Inc.. Bright MLS
