Back on Market No Fault of Sellers, with Improved Price: Nearly 38 secluded ac with seasonal mountain views — this custom-built 2001 home offers privacy, usable land (up to six parcel division rights), and one-level living at the end of a long private driveway. The main-level owner’s suite features a roll-in shower and walk-in closet; heart pine floors, vaulted ceilings, and custom cherry cabinetry carry warmth and craftsmanship throughout the 4-bedroom, 3-bath layout. A private loft above the garage adds flexible bonus space or a 4th bedroom. Enjoy covered front and back porches overlooking pasture, plus a walk-out basement with wood stove for cooler evenings. A detached Morton building with 6 bays and a workshop wired for electric and plumbing — along with a run-in shed — offers exceptional flexibility for hobbies, equipment, or livestock. Ample cleared acreage leaves room to build a second home for multi-generational living, guest quarters, or future income potential. 2023 HVAC with smart thermostat, perimeter fencing, and landscaped grounds complete this private retreat. Orange County/Culpeper address offers favorable tax position — just mis to Culpeper, Orange, & Charlottesville. Inquire with Agent about assumable VA loan.
Active
Price cut: $49.5K (8/8)
$999,500
27233 Horseshoe Rd, Culpeper, VA 22701
4beds
2,137sqft
Single Family Residence
Built in 2001
37.94 Acres Lot
$963,900 Zestimate®
$468/sqft
$-- HOA
What's special
Seasonal mountain viewsPerimeter fencingLandscaped groundsLong private drivewayOne-level livingRun-in shedAmple cleared acreage
- 383 days
- 894
- 35
Zillow last checked:
Listing updated:
Listed by:
JANE HAMMEL 717-575-9019,
FRANK HARDY SOTHEBY'S INTERNATIONAL REALTY 434-296-0134
Source: CAAR,MLS#: 668488 Originating MLS: Charlottesville Area Association of Realtors
Originating MLS: Charlottesville Area Association of RealtorsFacts & features
Interior
Bedrooms & bathrooms
- Bedrooms: 4
- Bathrooms: 3
- Full bathrooms: 3
- Main level bathrooms: 2
- Main level bedrooms: 4
Rooms
- Room types: Bathroom, Bonus Room, Bedroom, Full Bath, Foyer, Kitchen, Living Room, Mud Room
Primary bedroom
- Level: First
Bedroom
- Level: First
Primary bathroom
- Level: First
Bathroom
- Level: First
Bathroom
- Level: Second
Bonus room
- Level: Second
Foyer
- Level: First
Kitchen
- Level: First
Living room
- Level: First
Mud room
- Level: First
Heating
- Electric, Forced Air, Heat Pump, Propane
Cooling
- Central Air, Ductless, Heat Pump
Features
- Primary Downstairs, Entrance Foyer, Mud Room
- Basement: Interior Entry,Unfinished
Interior area
- Total structure area: 3,912
- Total interior livable area: 2,137 sqft
- Finished area above ground: 2,137
- Finished area below ground: 0
Property
Parking
- Total spaces: 5
- Parking features: Attached, Electricity, Garage, Garage Faces Side
- Attached garage spaces: 5
Features
- Levels: Two
- Stories: 2
Lot
- Size: 37.94 Acres
Details
- Parcel number: 0090000000001C
- Zoning description: A Agricultural
Construction
Type & style
- Home type: SingleFamily
- Property subtype: Single Family Residence
Materials
- Stick Built
- Foundation: Poured
Condition
- New construction: No
- Year built: 2001
Utilities & green energy
- Sewer: Conventional Sewer
- Water: Private, Well
- Utilities for property: Cable Available, Fiber Optic Available
Community & HOA
Community
- Security: Surveillance System
- Subdivision: NONE
HOA
- Has HOA: No
Location
- Region: Culpeper
Financial & listing details
- Price per square foot: $468/sqft
- Tax assessed value: $675,100
- Annual tax amount: $246
- Date on market: 8/29/2025
- Cumulative days on market: 384 days
- Exclusions: All personal property.
Estimated market value
$963,900
$916,000 - $1.01M
$2,924/mo
Price history
| Date | Event | Price |
|---|---|---|
| 8/8/2026 | Price change | $999,500-4.7%$468/sqft |
Source:  CAAR #668488 Report a problem CAAR #668488 Report a problem | ||
| 3/18/2026 | Price change | $1,049,000-6.8%$491/sqft |
Source: CAAR #668488 Report a problem | ||
| 11/14/2025 | Price change | $1,125,000-2.2%$526/sqft |
Source: CAAR #668488 Report a problem | ||
| 10/2/2025 | Price change | $1,150,000-6.1%$538/sqft |
Source: CAAR #668488 Report a problem | ||
| 9/3/2025 | Listed for sale | $1,225,000+48.5%$573/sqft |
Source: CAAR #668488 Report a problem | ||
| 9/20/2022 | Sold | $825,000$386/sqft |
Source:  Bright MLS #VAOR2003026 Report a problem Bright MLS #VAOR2003026 Report a problem | ||
| 8/17/2022 | Pending sale | $825,000$386/sqft |
Source: Bright MLS #VAOR2003026 Report a problem | ||
| 7/26/2022 | Price change | $825,000-5.7%$386/sqft |
Source: Bright MLS #VAOR2003026 Report a problem | ||
| 7/20/2022 | Price change | $874,900-2.8%$409/sqft |
Source: Bright MLS #VAOR2003026 Report a problem | ||
| 7/7/2022 | Listed for sale | $899,900$421/sqft |
Source: CAAR #VAOR2003026 Report a problem | ||
Public tax history
| Year | Property taxes | Tax assessment |
|---|---|---|
| 2025 | $4,337 +6% | $675,100 +29.5% |
| 2024 | $4,092 | $521,200 |
| 2023 | $4,092 | $521,200 |
| 2022 | $4,092 +4.2% | $521,200 |
| 2021 | $3,928 | $521,200 |
| 2020 | $3,928 +68.9% | $521,200 +14.9% |
| 2018 | $2,326 -7.2% | $453,600 |
| 2017 | $2,506 +20.3% | $453,600 |
| 2016 | $2,083 | $453,600 +0.9% |
| 2015 | $2,083 | $449,500 |
| 2014 | $2,083 | $449,500 |
| 2013 | -- | $449,500 |
| 2012 | -- | $449,500 -29.7% |
| 2011 | -- | $639,200 |
| 2010 | -- | $639,200 -3.1% |
| 2009 | -- | $659,416 |
Find assessor info on the county website
Monthly payment
Est. payment
Payment breakdown
Explore the cost of this home by adjusting the details. Changes won't be saved.Climate risks
Neighborhood: 22701
Nearby schools
Schools provided by the listing agent
- Elementary: Unionville
- Middle: Locust Grove
- High: Orange
Source: CAAR. This data may not be complete. We recommend contacting the local school district to confirm school assignments for this home.
Similar homes
- $837,5004 bd4 ba3.1k sqft12638 Walnut Ln, Culpeper, VA 22701For Sale

 MLS ID #VACU2014970, Philip L Thornton IV, Long & Foster Real Estate, Inc.. Bright MLS
 - $1,485,0004 bd4 ba3k sqft6542 Pine Stake Rd, Culpeper, VA 22701For Sale
 MLS ID #VAOR2014926, Nolan Rigg, EXP Realty, LLC. Bright MLS
 - $895,0001 bd3 ba1.2k sqft8021 Olympic Way, Culpeper, VA 22701For Sale
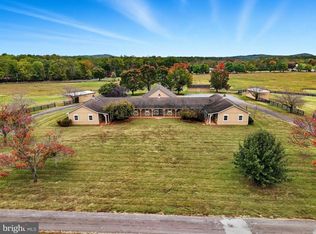 MLS ID #VACU2014790, Philip L Thornton IV, Long & Foster Real Estate, Inc.. Bright MLS
 - $749,0004 bd3 ba2.7k sqft12210 Eggbornsville Rd, Culpeper, VA 22701For Sale
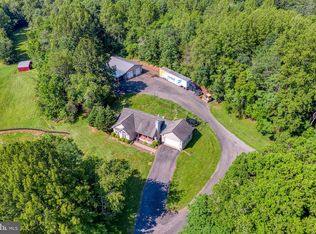 MLS ID #VACU2014756, Brenda Rich, Century 21 Redwood Realty. Bright MLS
 - $839,9003 bd2 ba2.6k sqft14254 Deertrack Trl, Culpeper, VA 22701For SaleMLS ID #VACU2014568, Philip L Thornton IV, Long & Foster Real Estate, Inc.. Bright MLS
- $689,9994 bd4 ba2.7k sqft19388 Manor Dr, Culpeper, VA 22701For SaleMLS ID #VACU2013222, Lee Sherbeyn, Lee Sherbeyn Real Estate Services & Referrals. Bright MLS
- $725,0003 bd3 ba2.1k sqft16603 Bleak Hill Rd, Culpeper, VA 22701For SaleMLS ID #VACU2014812, Ralph Monaco, RE/MAX Gateway. Bright MLS
- $774,9005 bd4 ba2.9k sqft10229 Quartz Ave, Culpeper, VA 22701For SaleMLS ID #VACU2014850, Tim Kearney, RE/MAX Gateway. Bright MLS
- $1,095,0004 bd3 ba2.4k sqft5099 Courtneys Corner Rd, Sumerduck, VA 22742For SaleMLS ID #VAFQ2023442, Jami Harich, Century 21 Redwood Realty. Bright MLS
- $699,9993 bd4 ba2.6k sqft10275 Mountain Run Lake Rd, Culpeper, VA 22701For SaleMLS ID #VACU2014250, John Fischer, EXP Realty, LLC. Bright MLS
- $649,9004 bd3 ba2.5k sqft19171 Chateau Rd, Culpeper, VA 22701For SaleMLS ID #VACU2013592, Candice Southard, RE/MAX Gateway. Bright MLS
- $579,0004 bd3 ba2.5k sqftNone Available, Culpeper, VA 22701For SaleMLS ID #VACU2014754, Kelly Duckett-Corbin, RE/MAX Gateway. Bright MLS
- $599,0003 bd3 ba2.3k sqft19356 Lepore Ct, Culpeper, VA 22701For SaleMLS ID #VACU2014750, John Wood, Virginia Real Estate. Bright MLS
- $1,075,0004 bd3 ba2.3k sqft303 Pine Dr, Louisa, VA 23093For SaleMLS ID #VALA2009874, Jimmy Snyder, Real Broker, LLC. Bright MLS
- $545,0004 bd4 ba3.1k sqft1121 Oaklawn Dr, Culpeper, VA 22701For SaleMLS ID #VACU2014794, Jake McNemar, RE/MAX Gateway. Bright MLS
- $659,0003 bd4 ba2.5k sqft16410 Hudson Mill Rd, Culpeper, VA 22701For SaleMLS ID #VACU2014420, Jen Rossy, CENTURY 21 New Millennium. Bright MLS
- $529,9004 bd3 ba2.4k sqft14307 S Hall Ct, Culpeper, VA 22701For SaleMLS ID #VACU2013560, Brad Meletti, Samson Properties. Bright MLS
- $565,0004 bd3 ba2.3k sqft1036 Virginia Ave, Culpeper, VA 22701For SaleMLS ID #VACU2014388, Brandon Carroll, Samson Properties. Bright MLS
- $940,0003 bd4 ba2.4k sqft13557 James Madison Hwy, Orange, VA 22960For Sale
 MLS ID #675300, ANDREW HARDY, FRANK HARDY SOTHEBY'S INTERNATIONAL REALTY. CAAR
 - $849,0004 bd3 ba2.3k sqft17289 Miss Mollys Ln, Orange, VA 22960For SaleMLS ID #VAOR2013964, Grayson Hoffman, Lake Anna Island Realty, Inc.. Bright MLS
