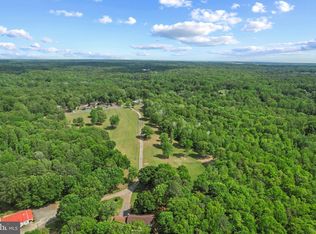
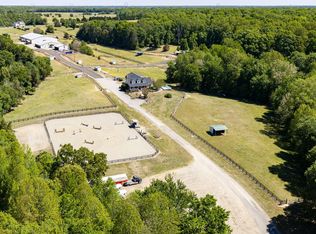
A Rare Virginia Legacy Estate — 126 Acres of Beauty, History & Endless Possibilities A remarkable opportunity to own a piece of King George history. This extraordinary 126-acre estate, originally part of Rokeby, offers a rare combination of history, natural beauty, equestrian amenities, recreational opportunities, and a magnificent custom log home. Follow the long private driveway as it winds past a picturesque stocked pond, home to brim, white perch, channel catfish, and blue catfish. Beside the pond is a custom-built fish house thoughtfully designed to complement the main residence. Continue through the property and you'll find expansive pastures where horses can roam, complete with a run-in shed, stall, and tack room, along with miles of scenic horse trails. At the heart of the estate sits a stunning 4-bedroom, 3.5-bath log cabin, perfectly positioned to take in panoramic views of the surrounding landscape. A wrap-around deck creates the ideal setting for morning coffee, entertaining, or simply enjoying the peace and privacy of this remarkable property. Inside, the character and craftsmanship continue. The great room is anchored by a breathtaking stone fireplace featuring a one-of-a-kind mantle crafted from a 100-year-old pecan tree, adding warmth, history, and natural beauty to the space. The main level features a spacious primary suite with a private bathroom, a well-appointed kitchen, and a convenient mini bar. Just off the kitchen is a screened porch that also connects directly to the primary bedroom, creating a wonderful indoor-outdoor retreat. Upstairs, a beautiful loft overlooks the main living area and captures sweeping views of the property. Two additional bedrooms and a full bathroom provide comfortable accommodations for family and guests. The finished lower level offers even more versatility with a kitchen, living area, bedroom, and full bathroom—perfect for extended family, guests, recreation, or a private living space. Outside, the property reveals even more treasures. Enjoy wild berries, fig trees, pear trees, mature hardwoods, and approximately 30 acres of mature poplar. Equestrian enthusiasts will appreciate the horse trails, multiple pastures, six frost-free automatic waterers, and thoughtfully designed facilities. For the agricultural or equestrian operation, the property includes pole barns for farm equipment and hay storage, a substantial facility measuring just under 5,000 square feet, and an adjacent machine shed. The possibilities for farming, equestrian use, hobbies, recreation, or a private family compound are extensive. This is far more than a home—it is a piece of Virginia heritage. With its connection to historic Rokeby, abundant natural resources, mature timber, equestrian infrastructure, stocked pond, and exceptional log residence, this property offers a lifestyle that is increasingly difficult to find. **A place where history, nature, craftsmanship, and the freedom of 126 acres come together. A truly special King George estate waiting for its next chapter.**
For sale
$2,460,000
5405 Kings Hwy, King George, VA 22485
4beds
4,074sqft
Farm
Built in 2015
126.27 Acres Lot
$2,339,700 Zestimate®
$604/sqft
$-- HOA
What's special
Expansive pasturesConvenient mini barMature timberEquestrian infrastructurePicturesque stocked pondAdjacent machine shedWrap-around deck
- 25 days
- 752
- 52
Zillow last checked:
Listing updated:
Listed by:
Brooke Gaffney 540-273-5872,
Coldwell Banker Elite 5403730100
Source: Bright MLS,MLS#: VAKG2008584
Facts & features
Interior
Bedrooms & bathrooms
- Bedrooms: 4
- Bathrooms: 4
- Full bathrooms: 3
- 1/2 bathrooms: 1
- Main level bathrooms: 2
- Main level bedrooms: 1
Basement
- Area: 1607
Heating
- Heat Pump, Electric
Cooling
- Central Air, Electric
Appliances
- Included: Microwave, Dishwasher, Cooktop, Double Oven, Stainless Steel Appliance(s), Refrigerator, Tankless Water Heater, Water Conditioner - Owned, Water Heater
- Laundry: Washer/Dryer Hookups Only
Features
- 2nd Kitchen, Bathroom - Walk-In Shower, Bathroom - Tub Shower, Butlers Pantry, Combination Dining/Living, Combination Kitchen/Living, Entry Level Bedroom, Open Floorplan, Primary Bath(s), Upgraded Countertops, Walk-In Closet(s), Cathedral Ceiling(s), Log Walls, Wood Ceilings, Wood Walls
- Flooring: Hardwood
- Basement: Windows,Full,Front Entrance,Heated,Interior Entry,Walk-Out Access
- Number of fireplaces: 1
- Fireplace features: Mantel(s), Stone, Wood Burning, Wood Burning Stove
Interior area
- Total structure area: 4,074
- Total interior livable area: 4,074 sqft
- Finished area above ground: 2,467
- Finished area below ground: 1,607
Video & virtual tour
Property
Parking
- Total spaces: 31
- Parking features: Garage Faces Front, Crushed Stone, Gravel, Attached, Driveway
- Attached garage spaces: 1
- Uncovered spaces: 30
- Details: Garage Sqft: 576
Accessibility
- Accessibility features: None
Features
- Levels: Three
- Stories: 3
- Patio & porch: Screened, Porch, Wrap Around
- Pool features: None
- Fencing: Wood,Wire
- Has view: Yes
- View description: Trees/Woods
- Waterfront features: Fishing Allowed, Private Access, Pond
Lot
- Size: 126.27 Acres
- Dimensions: 719 x 1577 x 206 x 1561 x 437 x 2516 x 1472 x 893
- Features: Backs to Trees, Fishing Available, Hunting Available, Pond, Private, Wooded
Details
- Additional structures: Above Grade, Below Grade, Outbuilding, Shed(s)
- Parcel number: 2323C
- Zoning: A1
- Special conditions: Standard
- Horses can be raised: Yes
- Horse amenities: Horses Allowed, Paddocks, Stable(s), Riding Trail
Construction
Type & style
- Home type: SingleFamily
- Architectural style: Log Home,Cabin/Lodge
- Property subtype: Farm
Materials
- Log
- Foundation: Stone
- Roof: Metal
Condition
- New construction: No
- Year built: 2015
Utilities & green energy
- Sewer: On Site Septic
- Water: Well
Community & HOA
Community
- Security: Security System
- Subdivision: None Available
HOA
- Has HOA: No
Location
- Region: King George
Financial & listing details
- Price per square foot: $604/sqft
- Tax assessed value: $768,600
- Annual tax amount: $5,226
- Date on market: 9/18/2026
- Listing agreement: Exclusive Right To Sell
- Inclusions: Hot Tub
- Ownership: Fee Simple
- Road surface type: Gravel
Estimated market value
$2,339,700
$2.22M - $2.46M
$3,414/mo
Price history
| Date | Event | Price |
|---|---|---|
| 8/13/2026 | Listed for sale | $2,460,000$604/sqft |
Source:  Bright MLS #VAKG2008550 Report a problem Bright MLS #VAKG2008550 Report a problem | ||
Public tax history
| Year | Property taxes | Tax assessment |
|---|---|---|
| 2023 | $5,226 -2.9% | $768,600 |
| 2022 | $5,380 +33.5% | $768,600 +39.3% |
| 2021 | $4,029 +4.3% | $551,900 |
| 2020 | $3,863 | $551,900 |
| 2018 | $3,863 | $551,900 +7% |
| 2017 | -- | $515,700 |
| 2016 | -- | $515,700 |
| 2015 | -- | -- |
Find assessor info on the county website
Monthly payment
Est. payment
Payment breakdown
Explore the cost of this home by adjusting the details. Changes won't be saved.Climate risks
Neighborhood: 22485
Nearby schools
Schools provided by the listing agent
- Elementary: Sealston
- Middle: King George
- High: King George
- District: King George County Public Schools
Source: Bright MLS. This data may not be complete. We recommend contacting the local school district to confirm school assignments for this home.
Similar homes
- $2,200,0004 bd2 ba2.4k sqft41 Wood Landing Rd, Fredericksburg, VA 22405For Sale
 MLS ID #VAST2048852, Reina Robinson, Keller Williams Realty/Lee Beaver & Assoc.. Bright MLS
 - $2,300,0005 bd4 ba4.6k sqft5 Appaloosa Dr, Spotsylvania, VA 22551For Sale
 MLS ID #VASP2040090, Amy Cherry Taylor, Porch & Stable Realty, LLC. Bright MLS
 - $1,999,9004 bd5 ba5.1k sqft270 Thorny Point Rd, Stafford, VA 22554For Sale
 MLS ID #VAST2051288, Theodore Hupka, Berkshire Hathaway HomeServices PenFed Realty. Bright MLS
 - $1,325,0004 bd5 ba3.2k sqft8641 Sandy Beach Ln, King George, VA 22485For Sale
 MLS ID #VAKG2008038, Tammy Le, Redfin Corporation. Bright MLS
 - $1,999,7505 bd6 ba5.9k sqft812 Beverly Dr, Fredericksburg, VA 22401For SaleMLS ID #VAFB2010640, Allison Graves, Coldwell Banker Elite. Bright MLS
- $2,994,0005 bd6 ba5.9k sqft116 Kettle Bottom Dr, Colonial Beach, VA 22443For SaleMLS ID #VAWE2011722, Lisa Perry, Berkshire Hathaway HomeServices PenFed Realty. Bright MLS
- $1,375,0005 bd4 ba4.5k sqft651 Barracks Beach Dr, Colonial Beach, VA 22443For SaleMLS ID #VAWE2011462, Christine Richardson, Weichert Company of Virginia. Bright MLS
- $1,520,0004 bd2 ba2.2k sqft6019 Hickory Ridge Rd #6031, Spotsylvania, VA 22551For SaleMLS ID #VASP2042090, Debbie Jett, Real Broker, LLC. Bright MLS
- $2,200,0004 bd4 ba4.6k sqft521 William St, Fredericksburg, VA 22401For SaleMLS ID #VAFB2011038, Tim Webb, Lando Massey Real Estate. Bright MLS
- $1,450,0005 bd3 ba3.3k sqft3736 Massaponax Church Rd, Fredericksburg, VA 22408For SaleMLS ID #VASP2037772, Don Kim, Pacific Realty. Bright MLS
- $1,600,0007 bd6 ba4.7k sqft6908 S Roxbury Mill Rd, Spotsylvania, VA 22551For SaleMLS ID #VASP2043256, Mr. Trey Simpson, Nest Realty Fredericksburg. Bright MLS
- $1,250,0005 bd4 ba3k sqft1005 Westwood Dr, Fredericksburg, VA 22401New ConstructionMLS ID #VAFB2010908, Annette Roberts, RE/MAX Cornerstone Realty. Bright MLS
- $2,100,0005 bd7 ba5.5k sqft1111 Prince Edward St, Fredericksburg, VA 22401For SaleMLS ID #VAFB2009668, Charlotte Rouse, Coldwell Banker Elite. Bright MLS
- $1,250,5555 bd5 ba3.6k sqft103 Wateredge Ln, Fredericksburg, VA 22406New ConstructionMLS ID #VAST2054410, Diana Baqaie, Berkshire Hathaway HomeServices PenFed Realty. Bright MLS
- $1,489,0004 bd5 ba5.1k sqft11260 Keokee Ct, Issue, MD 20645For SaleMLS ID #MDCH2048892, Melanie Harvey, CENTURY 21 New Millennium. Bright MLS
- $1,250,0004 bd4 ba4.6k sqftNone Available, Fredericksburg, VA 22401New ConstructionMLS ID #VAFB2010708, Annette Roberts, RE/MAX Cornerstone Realty. Bright MLS
