Luxury new construction opportunities within the City of Fredericksburg are rare—and homes offering this combination of space, privacy, and location are even harder to find. ***** This exceptional to-be-built residence will be situated in Fredericksburg, an exclusive four-lot enclave designed to offer modern luxury, timeless style, and comfortable everyday living. The thoughtfully designed floor plan features spacious main-level living, open gathering areas, and a beautifully planned kitchen that serves as the heart of the home—perfect for both daily living and entertaining. ***** Flexible living spaces provide options for a private home office, guest accommodations, or additional entertaining areas. FINISHED basement option offers even more living space with the flexibility to create areas that complement your lifestyle. **** Because this home is to be built, buyers will have the exciting opportunity to personalize select finishes and design choices, creating a home that reflects their individual style from the very beginning. ***** The homesite provides a sense of space and privacy rarely available within the City of Fredericksburg, while still offering exceptional convenience to the Fredericksburg VRE Station, Interstate 95, shopping, dining, and historic downtown Fredericksburg. ***** With only four homes planned in Moncure, this is a limited opportunity to own luxury new construction in the City without compromising on space, privacy, or convenience. *** Call today for more details about your new home!***Pool Excluded***
New construction
$1,250,000
1005 Westwood Dr, Fredericksburg, VA 22401
5beds
2,891sqft
Single Family Residence
Built in ----
0.5 Acres Lot
$1,228,200 Zestimate®
$432/sqft
$250/mo HOA
What's special
Spacious main-level livingBeautifully planned kitchenFlexible living spacesOpen gathering areasExclusive four-lot enclave
- 23 days
- 395
- 16
Zillow last checked:
Listing updated:
Listed by:
Annette Roberts 540-361-1977,
RE/MAX Cornerstone Realty (540) 361-1977
Source: Bright MLS,MLS#: VAFB2010908
Facts & features
Interior
Bedrooms & bathrooms
- Bedrooms: 5
- Bathrooms: 4
- Full bathrooms: 3
- 1/2 bathrooms: 1
- Main level bathrooms: 2
- Main level bedrooms: 1
Rooms
- Room types: Dining Room, Primary Bedroom, Bedroom 2, Bedroom 3, Bedroom 4, Kitchen, Family Room, Foyer, Bedroom 1, Laundry, Office, Bathroom 1, Bathroom 2, Primary Bathroom, Half Bath
Primary bedroom
- Level: Main
Bedroom 1
- Level: Upper
Bedroom 2
- Level: Upper
Bedroom 3
- Level: Upper
Bedroom 4
- Level: Upper
Primary bathroom
- Level: Main
Bathroom 1
- Level: Upper
Bathroom 2
- Level: Upper
Dining room
- Level: Main
Family room
- Level: Main
Foyer
- Level: Main
Half bath
- Level: Main
Kitchen
- Level: Main
Laundry
- Level: Upper
Office
- Level: Main
Heating
- Heat Pump, Electric
Cooling
- Heat Pump, Electric
Appliances
- Included: Microwave, Dishwasher, Disposal, Dryer, Exhaust Fan, Ice Maker, Refrigerator, Washer, Water Heater, Cooktop, Stainless Steel Appliance(s), Electric Water Heater
- Laundry: Dryer In Unit, Washer In Unit, Laundry Room
Features
- Flooring: Other
- Basement: Connecting Stairway,Heated,Interior Entry,Rear Entrance,Walk-Out Access,Unfinished
- Number of fireplaces: 1
Interior area
- Total structure area: 4,578
- Total interior livable area: 2,891 sqft
- Finished area above ground: 2,891
Property
Parking
- Total spaces: 3
- Parking features: Garage Faces Front, Inside Entrance, Garage Door Opener, Driveway, Attached
- Attached garage spaces: 3
- Has uncovered spaces: Yes
Accessibility
- Accessibility features: None
Features
- Levels: Three
- Stories: 3
- Patio & porch: Patio, Porch
- Exterior features: Street Lights, Sidewalks
- Pool features: None
Lot
- Size: 0.5 Acres
- Features: Suburban
Details
- Additional structures: Above Grade
- Parcel number: NO TAX RECORD
- Zoning: R2
- Special conditions: Standard
Construction
Type & style
- Home type: SingleFamily
- Architectural style: Traditional
- Property subtype: Single Family Residence
Materials
- Combination
- Foundation: Concrete Perimeter
- Roof: Architectural Shingle
Condition
- Excellent
- New construction: Yes
Details
- Builder name: Madi Construction Co
Utilities & green energy
- Sewer: Public Septic
- Water: Public
Community & HOA
Community
- Subdivision: None Available
HOA
- Has HOA: Yes
- HOA fee: $250 monthly
Location
- Region: Fredericksburg
Financial & listing details
- Price per square foot: $432/sqft
- Date on market: 8/8/2026
- Listing agreement: Exclusive Right To Sell
- Ownership: Fee Simple
Estimated market value
$1,228,200
$1.17M - $1.29M
$2,929/mo
Price history
| Date | Event | Price |
|---|---|---|
| 8/8/2026 | Listed for sale | $1,250,000$432/sqft |
Source:  Bright MLS #VAFB2010908 Report a problem Bright MLS #VAFB2010908 Report a problem | ||
Public tax history
Tax history is unavailable.
Monthly payment
Est. payment
Payment breakdown
Explore the cost of this home by adjusting the details. Changes won't be saved.Climate risks
Neighborhood: Westwood
Nearby schools
Schools provided by the listing agent
- Elementary: Hugh Mercer
- Middle: Walker-grant
- High: James Monroe
- District: Fredericksburg City Public Schools
Source: Bright MLS. This data may not be complete. We recommend contacting the local school district to confirm school assignments for this home.
- $900,0003 bd2 ba2k sqft1715 William St, Fredericksburg, VA 22401Sold
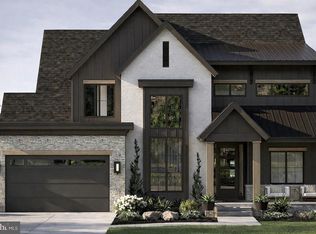
- $1,250,0004 bd4 ba4.6k sqft1715 William St LOT 2, Fredericksburg, VA 22401New Construction
- $639,9003 bd2 ba2.1k sqft102 Woodland Rd, Fredericksburg, VA 22401For Sale

- $590,5008 bd2 ba3.7k sqft1801 William St, Fredericksburg, VA 22401Off Market
Similar homes
- $1,158,9504 bd5 ba4.1k sqft0 Keeneland Rd, Fredericksburg, VA 22401New Construction

 MLS ID #VAFB2010410, Michael Gillies, EXP Realty, LLC. Bright MLS
 - $1,050,0005 bd5 ba4k sqft913 Sylvania Ave, Fredericksburg, VA 22401For Sale
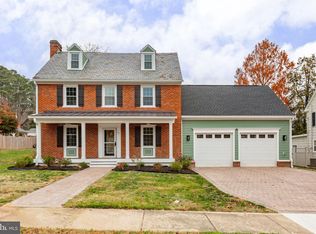 MLS ID #VAFB2010500, Charlotte Rouse, Coldwell Banker Elite. Bright MLS
 - $1,499,9994 bd4 ba3.4k sqft1119 Sophia St, Fredericksburg, VA 22401For Sale
 MLS ID #VAFB2010690, Tom Smith, Coldwell Banker Elite. Bright MLS
 - $1,400,0004 bd5 ba3.4k sqft1111 Sophia St, Fredericksburg, VA 22401New Construction
 MLS ID #VAFB2010854, Alex Belcher, Belcher Real Estate, LLC.. Bright MLS
 - $699,9005 bd4 ba3.5k sqft7117 Pullen Dr, Fredericksburg, VA 22407For SaleMLS ID #VASP2045580, Sheila Lanier, Samson Properties. Bright MLS
- $650,0004 bd3 ba2.6k sqft901 Monroe St, Fredericksburg, VA 22401For SaleMLS ID #VAFB2009786, Mary Lanford, Lando Massey Real Estate. Bright MLS
- $1,371,9004 bd5 ba3.2k sqft8602 Rosni Way, Fredericksburg, VA 22407New ConstructionMLS ID #VASP2044794, Curtis Hartless, Ascendancy Realty LLC. Bright MLS
- $915,9004 bd4 ba3.4k sqft0 Spotswood Furnace Rd, Fredericksburg, VA 22407New ConstructionMLS ID #VASP2041334, Leslie Mytrysak, Coldwell Banker Elite. Bright MLS
- $679,9006 bd4 ba3.5k sqft11508 Duchess Dr, Fredericksburg, VA 22408For SaleMLS ID #VASP2043092, Lisa Perry, Berkshire Hathaway HomeServices PenFed Realty. Bright MLS
- $1,198,9005 bd5 ba4.1k sqft9435 Signature Way, Fredericksburg, VA 22407New ConstructionMLS ID #VASP2040334, Curtis Hartless, Ascendancy Realty LLC. Bright MLS
- $749,9004 bd3 ba3k sqftLOT 2 Spotswood Furnace Rd, Fredericksburg, VA 22407New ConstructionMLS ID #VASP2041378, Stephanie Vivanco, Coldwell Banker Elite. Bright MLS
- $649,9004 bd3 ba2.5k sqft165 Butler, Fredericksburg, VA 22405New ConstructionMLS ID #VAST2053120, Emily Schroeder, MacDoc Property Mangement LLC. Bright MLS
- $990,0004 bd3 ba3.7k sqft109 Robeli Way, Fredericksburg, VA 22406For SaleMLS ID #VAST2049610, Sarah Anne Hurst, Coldwell Banker Elite. Bright MLS
- $660,0004 bd3 ba3.3k sqft5510 Redgum Ln, Fredericksburg, VA 22407For SaleMLS ID #VASP2045488, Brittany Burns, Berkshire Hathaway HomeServices PenFed Realty. Bright MLS
- $655,0004 bd3 ba2.4k sqft123 Hunton Dr, Fredericksburg, VA 22405For SaleMLS ID #VAST2051868, Bruce Campbell, Real Broker, LLC. Bright MLS
- $690,0002 bd2 ba2.5k sqft35 Meares Way, Fredericksburg, VA 22406For SaleMLS ID #VAST2053184, Jessica Anthony, Coldwell Banker Elite. Bright MLS
- $775,0004 bd4 ba3.6k sqft207 Southern View Dr, Fredericksburg, VA 22405For SaleMLS ID #VAST2052740, David Brewer, Berkshire Hathaway HomeServices PenFed Realty. Bright MLS
- $755,9003 bd3 ba2.6k sqftLOT 1 Spotswood Furnace Rd, Fredericksburg, VA 22407New ConstructionMLS ID #VASP2041370, Stephanie Vivanco, Coldwell Banker Elite. Bright MLS
