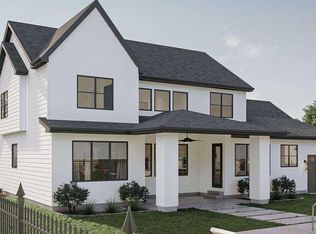
Luxury new construction opportunities within the City of Fredericksburg are exceptionally rare, and homes offering this level of space, craftsmanship, and privacy are even more limited. Situated in an exclusive four-home enclave, this to-be-built residence is thoughtfully designed to combine sophisticated style with modern functionality, creating the perfect setting for both everyday living and effortless entertaining. ***** The open-concept floor plan features desirable main-level living with spacious gathering areas centered around a beautifully designed kitchen that serves as the heart of the home. Flexible living spaces provide endless possibilities, including a private home office, guest suite, playroom, or formal entertaining area. The finished basement offers additional living space that can be customized to fit your lifestyle, whether for recreation, fitness, a media room, or multigenerational living. ****** As a to-be-built home, buyers will have the unique opportunity to personalize interior finishes, colors, fixtures, and design selections, creating a truly custom home tailored to their individual tastes. ***** Set on a generously sized homesite, this property offers a level of privacy and outdoor space rarely available within the City of Fredericksburg. Despite its peaceful setting, it is conveniently located just minutes from the Fredericksburg VRE Station, Interstate 95, historic Downtown Fredericksburg, premier shopping, dining, parks, and local attractions. ***** With only four homes planned in this boutique community, this is a rare opportunity to build a luxury custom home in one of Fredericksburg's most desirable locations—offering the perfect balance of privacy, convenience, and timeless design.
New construction
$1,250,000
1715 William St Lot 2, Fredericksburg, VA 22401
4beds
4,608sqft
:
Get pre-qualified$7,448/mo
Single Family Residence
Built in 2026
0.4 Acres Lot
$1,241,100 Zestimate®
$271/sqft
$25/mo HOA
What's special
- 35 days |
- 398 |
- 14 |
Zillow last checked:
Listing updated:
Listed by:
Annette Roberts 540-361-1977,
RE/MAX Cornerstone Realty (540) 361-1977
Source: Bright MLS,MLS#: VAFB2010708
Facts & features
Interior
Bedrooms & bathrooms
- Bedrooms: 4
- Bathrooms: 4
- Full bathrooms: 3
- 1/2 bathrooms: 1
- Main level bathrooms: 2
- Main level bedrooms: 1
Rooms
- Room types: Dining Room, Bedroom 2, Bedroom 3, Kitchen, Family Room, Foyer, Bedroom 1, Laundry, Office, Bathroom 1, Bathroom 2, Half Bath
Bedroom 1
- Level: Main
Bedroom 1
- Level: Upper
Bedroom 2
- Level: Upper
Bedroom 3
- Level: Upper
Bathroom 1
- Level: Main
Bathroom 1
- Level: Upper
Bathroom 2
- Level: Upper
Dining room
- Level: Main
Family room
- Level: Main
Foyer
- Level: Main
Half bath
- Level: Main
Kitchen
- Level: Main
Laundry
- Level: Upper
Office
- Level: Main
Heating
- Heat Pump, Electric
Cooling
- Ceiling Fan(s), Central Air, Heat Pump, Electric
Appliances
- Included: Microwave, Dishwasher, Disposal, Dryer, Exhaust Fan, Ice Maker, Refrigerator, Washer, Water Heater, Electric Water Heater
- Laundry: Upper Level, Washer In Unit, Dryer In Unit, Lower Level, Laundry Room
Features
- Primary Bath(s), Upgraded Countertops, Walk-In Closet(s), Recessed Lighting, 9'+ Ceilings, Dry Wall
- Flooring: Other, Luxury Vinyl
- Basement: Connecting Stairway,Heated,Interior Entry,Rear Entrance,Walk-Out Access
- Number of fireplaces: 1
- Fireplace features: Electric
Interior area
- Total structure area: 6,205
- Total interior livable area: 4,608 sqft
- Finished area above ground: 4,608
Video & virtual tour
Property
Parking
- Total spaces: 2
- Parking features: Garage Faces Front, Garage Door Opener, Inside Entrance, Driveway, Attached
- Attached garage spaces: 2
- Has uncovered spaces: Yes
Accessibility
- Accessibility features: None
Features
- Levels: Three
- Stories: 3
- Patio & porch: Patio, Porch
- Exterior features: Street Lights, Sidewalks
- Pool features: None
Lot
- Size: 0.4 Acres
- Features: Suburban
Details
- Additional structures: Above Grade
- Parcel number: 7779322882
- Zoning: R2
- Special conditions: Standard
Construction
Type & style
- Home type: SingleFamily
- Architectural style: Transitional
- Property subtype: Single Family Residence
Materials
- Combination, Stone, Vinyl Siding, HardiPlank Type
- Foundation: Concrete Perimeter
- Roof: Architectural Shingle
Condition
- Excellent
- New construction: Yes
- Year built: 2026
Details
- Builder model: Modern Transitional
- Builder name: Madi Construction Co Inc / MadiBuilt
Utilities & green energy
- Electric: 200+ Amp Service
- Sewer: Public Sewer
- Water: Public
- Utilities for property: Cable Available, Electricity Available, Sewer Available, Underground Utilities, Water Available
Community & HOA
Community
- Security: Smoke Detector(s)
- Subdivision: None Available
HOA
- Has HOA: Yes
- Services included: Common Area Maintenance
- HOA fee: $25 monthly
- HOA name: MONCURE
Location
- Region: Fredericksburg
Financial & listing details
- Price per square foot: $271/sqft
- Date on market: 7/6/2026
- Listing agreement: Exclusive Right To Sell
- Listing terms: Cash,Conventional,VA Loan,Other
- Ownership: Fee Simple
- Road surface type: Black Top
Estimated market value
$1,241,100
$1.18M - $1.30M
$3,643/mo
Price history
| Date | Event | Price |
|---|---|---|
| 7/7/2026 | Listed for sale | $1,250,000-16.7%$271/sqft |
Source:  Bright MLS #VAFB2010708 Report a problem Bright MLS #VAFB2010708 Report a problem | ||
| 6/22/2026 | Listing removed | $1,500,000$326/sqft |
Source: Bright MLS #VAFB2010048 Report a problem | ||
| 6/2/2026 | Listed for sale | $1,500,000$326/sqft |
Source: Bright MLS #VAFB2010048 Report a problem | ||
Public tax history
Tax history is unavailable.
Monthly payment
Est. payment
Payment breakdown
Explore the cost of this home by adjusting the details. Changes won't be saved.Climate risks
Neighborhood: Westwood
Nearby schools
GreatSchools rating
- 1/10Hugh Mercer Elementary SchoolGrades: K-5Distance: 0.4 mi
- 3/10Walker-Grant Middle SchoolGrades: 6-8Distance: 1.1 mi
- 2/10James Monroe High SchoolGrades: 9-12Distance: 1.2 mi
Schools provided by the listing agent
- Elementary: Hugh Mercer
- Middle: Walker-grant
- High: James Monroe
- District: Fredericksburg City Public Schools
Source: Bright MLS. This data may not be complete. We recommend contacting the local school district to confirm school assignments for this home.
- $900,0003 bd2 ba2k sqft1715 William St, Fredericksburg, VA 22401Sold
- $1,250,0005 bd4 ba2.8k sqft1005 Westwood Dr, Fredericksburg, VA 22401New Construction
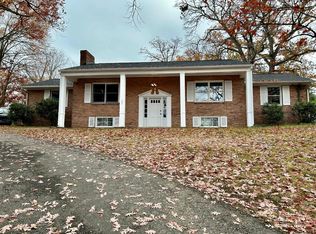
- $511,3003 bd2 ba2.1k sqft102 Woodland Rd, Fredericksburg, VA 22401Off Market
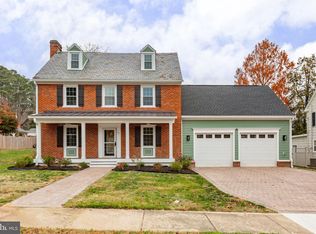
- $517,6005 bd3 ba2.1k sqft104 Woodland Rd, Fredericksburg, VA 22401Off Market
- $573,8008 bd2 ba3.7k sqft1801 William St, Fredericksburg, VA 22401Off Market
- $655,2004 bd3 ba2.7k sqft101 Woodland Rd, Fredericksburg, VA 22401Off Market
- $525,3003 bd3 ba2.2k sqft1103 Westwood Dr, Fredericksburg, VA 22401Off Market
- $195,0001 bd1 ba720 sqft1805C William St #C9, Fredericksburg, VA 22401Sold
A local agent can set up tours, give advice and negotiate with sellers.
Similar homes
- $1,158,9504 bd5 ba4.1k sqft0 Keeneland Rd, Fredericksburg, VA 22401New Construction

 MLS ID #VAFB2010410, Michael Gillies, EXP Realty, LLC. Bright MLS
 - $1,098,0005 bd5 ba4k sqft913 Sylvania Ave, Fredericksburg, VA 22401For Sale
 MLS ID #VAFB2010500, Charlotte Rouse, Coldwell Banker Elite. Bright MLS
 - $1,400,0004 bd5 ba3.4k sqft1111 Sophia St, Fredericksburg, VA 22401New Construction
 MLS ID #VAFB2010854, Alex Belcher, Belcher Real Estate, LLC.. Bright MLS
 - $1,600,0004 bd4 ba3.4k sqft1119 Sophia St, Fredericksburg, VA 22401For Sale
 MLS ID #VAFB2010690, Tom Smith, Coldwell Banker Elite. Bright MLS
 - $1,290,0005 bd5 ba5.3k sqft103 Wateredge Ln, Fredericksburg, VA 22406New ConstructionMLS ID #VAST2046398, Diana Baqaie, Berkshire Hathaway HomeServices PenFed Realty. Bright MLS
- $1,249,9005 bd5 ba4.1k sqft9435 Signature Way, Fredericksburg, VA 22407New ConstructionMLS ID #VASP2040334, Curtis Hartless, Ascendancy Realty LLC. Bright MLS
- $1,371,9004 bd5 ba3.2k sqft8602 Rosni Way, Fredericksburg, VA 22407New ConstructionMLS ID #VASP2044794, Curtis Hartless, Ascendancy Realty LLC. Bright MLS
- $1,250,0006 bd7 ba5.3k sqft10912 Downton Ave, Spotsylvania, VA 22553For SaleMLS ID #VASP2044088, ALISON LEMON, Berkshire Hathaway HomeServices PenFed Realty. Bright MLS
- from $723,7374 bd4 ba3k sqftDelaware A Plan, Fredericksburg, VA: Build On Your Lot, Fredericksburg, VA 22401New ConstructionAmericas Home Place
- $984,9006 bd6 ba5.5k sqft308 Liberty Hall Dr, Fredericksburg, VA 22406For SaleMLS ID #VAST2052062, Marvette Cofield, Samson Properties. Bright MLS
- $999,0005 bd4 ba4.8k sqft11001 S Abbie Moore Ct, Fredericksburg, VA 22407For SaleMLS ID #VASP2043976, Jen Cook, Berkshire Hathaway HomeServices PenFed Realty. Bright MLS
- $999,9005 bd4 ba4.5k sqft23 Old Banks Dr, Fredericksburg, VA 22406New ConstructionMLS ID #VAST2040082, Justin Sullivan, AGS Browning Realty. Bright MLS
- $990,0004 bd3 ba3.7k sqft109 Robeli Way, Fredericksburg, VA 22406For SaleMLS ID #VAST2049610, Sarah Anne Hurst, Coldwell Banker Elite. Bright MLS
- $650,0004 bd3 ba2.6k sqft901 Monroe St, Fredericksburg, VA 22401For SaleMLS ID #VAFB2009786, Mary Lanford, Lando Massey Real Estate. Bright MLS
- $915,9004 bd4 ba3.4k sqft0 Spotswood Furnace Rd, Fredericksburg, VA 22407New ConstructionMLS ID #VASP2041334, Leslie Mytrysak, Coldwell Banker Elite. Bright MLS
- $1,050,0007 bd5 ba5.1k sqft15 Sweet William Dr, Stafford, VA 22554For SaleMLS ID #VAST2052622, Patricia Carter-Feindt, Long & Foster Real Estate, Inc.. Bright MLS
- $1,000,0006 bd5 ba5.7k sqft120 Perth Dr, Fredericksburg, VA 22405For SaleMLS ID #VAST2050402, Theodore Hupka, Berkshire Hathaway HomeServices PenFed Realty. Bright MLS
- $894,9004 bd4 ba3.6k sqft12537 Josephine Ln, Fredericksburg, VA 22407New ConstructionMLS ID #VASP2043592, Alex Belcher, Belcher Real Estate, LLC.. Bright MLS
- $995,0005 bd5 ba4.9k sqft11003 S Abbie Moore Ct, Fredericksburg, VA 22407For SaleMLS ID #VASP2041268, Juli Hawkins, Redfin Corporation. Bright MLS
- $749,9004 bd3 ba3k sqftLOT 2 Spotswood Furnace Rd, Fredericksburg, VA 22407New ConstructionMLS ID #VASP2041378, Stephanie Vivanco, Coldwell Banker Elite. Bright MLS
