Experience uncompromising luxury in one of Downtown Fredericksburg's most extraordinary riverfront residences. Perfectly positioned along the scenic banks of the Rappahannock River, this exceptional custom home offers the rare combination of timeless craftsmanship, modern luxury, and an unbeatable walkable location just moments from Historic Downtown Fredericksburg's renowned restaurants, boutiques, galleries, and waterfront trails. Only five years old and impeccably maintained, this residence presents like new while showcasing a level of quality and attention to detail that is seldom found. Rich Brazilian IPE hardwood flooring flows throughout the entire home, complemented by exquisite Craftsman-style trim, extensive custom millwork, elegant coffered ceilings, and thoughtfully designed living spaces filled with natural light and breathtaking river views. Designed for both everyday living and effortless entertaining, the spectacular gourmet kitchen is truly the heart of the home. Premium quartz countertops, custom cabinetry, a designer backsplash, pot filler, oversized center island, and top-of-the-line Miele appliances create a chef's dream that is as functional as it is beautiful. The open-concept design seamlessly connects the kitchen, dining, and living areas, allowing the stunning waterfront setting to become part of every gathering. The luxurious primary suite is a private retreat unlike any other, featuring panoramic views of the Rappahannock River and historic Chatham Manor perched majestically on the hillside across the water. Step onto your private balcony to enjoy peaceful mornings, or retreat to the spa-inspired ensuite complete with heated floors, dual quartz vanities, an oversized walk-in shower, an expansive walk-in closet, and a convenient beverage center—creating a true five-star experience. Luxury extends throughout every level with heated bathroom floors, premium finishes, generous bedroom suites, elevator access for effortless convenience, and exceptional attention to detail in every space. Outdoor living is equally impressive. Enjoy spectacular sunrises over the Rappahannock from the expansive rear deck while taking in unobstructed waterfront views that stretch across to historic Chatham Manor, one of the region's most iconic landmarks. The adjacent open green space provides an added sense of privacy rarely found in downtown living. Car enthusiasts and guests alike will appreciate the incredible parking accommodations, including a secure four-car garage, two additional covered parking spaces, and a private paver driveway—an exceptional amenity in the heart of the city. This is more than a home—it's a lifestyle defined by luxury, convenience, and unforgettable waterfront living. Opportunities to own a nearly new, custom-built riverfront residence with this level of craftsmanship, premium finishes, expansive parking, elevator access, and walkability to Historic Downtown Fredericksburg are exceedingly rare. Discover one of the city's finest luxury offerings and experience waterfront living at its absolute best.
For sale
$1,600,000
1119 Sophia St, Fredericksburg, VA 22401
4beds
3,400sqft
:
Get pre-qualified$9,502/mo
Single Family Residence
Built in 2021
0.3 Acres Lot
$1,547,200 Zestimate®
$471/sqft
$-- HOA
What's special
Private balconyHeated bathroom floorsSecure four-car garageTop-of-the-line miele appliancesExquisite craftsman-style trimPrivate paver drivewayGenerous bedroom suites
- 29 days |
- 1,049 |
- 44 |
Likely to sell faster than
Zillow last checked:
Listing updated:
Listed by:
Tom Smith 804-513-9179,
Coldwell Banker Elite 540-735-2600,
Co-Listing Agent: Amanda D Elrod 540-845-5994,
Coldwell Banker Elite
Source: Bright MLS,MLS#: VAFB2010690
Facts & features
Interior
Bedrooms & bathrooms
- Bedrooms: 4
- Bathrooms: 4
- Full bathrooms: 3
- 1/2 bathrooms: 1
- Main level bathrooms: 2
- Main level bedrooms: 1
Basement
- Area: 0
Heating
- Forced Air, Natural Gas
Cooling
- Central Air, Electric
Appliances
- Included: Microwave, Dishwasher, Disposal, Dryer, Oven, Oven/Range - Gas, Range Hood, Refrigerator, Stainless Steel Appliance(s), Washer, Tankless Water Heater, Gas Water Heater
- Laundry: Upper Level, Washer In Unit, Dryer In Unit
Features
- Bathroom - Walk-In Shower, Breakfast Area, Ceiling Fan(s), Chair Railings, Combination Kitchen/Dining, Combination Kitchen/Living, Crown Molding, Elevator, Family Room Off Kitchen, Open Floorplan, Kitchen - Gourmet, Kitchen Island, Kitchen - Table Space, Pantry, Recessed Lighting, Upgraded Countertops, Walk-In Closet(s), 9'+ Ceilings
- Flooring: Hardwood, Wood
- Doors: Sliding Glass
- Windows: Window Treatments
- Has basement: No
- Has fireplace: No
Interior area
- Total structure area: 3,400
- Total interior livable area: 3,400 sqft
- Finished area above ground: 3,400
- Finished area below ground: 0
Video & virtual tour
Property
Parking
- Total spaces: 6
- Parking features: Built In, Garage Faces Side, Garage Door Opener, Inside Entrance, Covered, Storage, Concrete, Private, Under Home Parking, Attached, Attached Carport
- Attached garage spaces: 4
- Carport spaces: 2
- Covered spaces: 6
- Has uncovered spaces: Yes
Accessibility
- Accessibility features: Accessible Elevator Installed
Features
- Levels: Three
- Stories: 3
- Patio & porch: Deck, Porch
- Exterior features: Sidewalks
- Pool features: None
- Has view: Yes
- View description: River, Scenic Vista, Other
- Has water view: Yes
- Water view: River
- Waterfront features: None, Canoe/Kayak, Fishing Allowed, Boat - Powered, Private Access, Swimming Allowed, River
- Body of water: Rappahannock River
- Frontage length: Water Frontage Ft: 52
Lot
- Size: 0.3 Acres
- Features: Flood Plain, Premium, Open Lot, Adjoins - Open Space, Downtown
Details
- Additional structures: Above Grade, Below Grade
- Parcel number: 7789165225
- Zoning: R2
- Special conditions: Standard
Construction
Type & style
- Home type: SingleFamily
- Architectural style: Colonial
- Property subtype: Single Family Residence
Materials
- Brick, HardiPlank Type
- Foundation: Permanent
Condition
- Excellent
- New construction: No
- Year built: 2021
Details
- Builder name: Hardy Homes
Utilities & green energy
- Sewer: Public Sewer
- Water: Public
Community & HOA
Community
- Security: Electric Alarm
- Subdivision: Fredericksburg City
HOA
- Has HOA: No
Location
- Region: Fredericksburg
Financial & listing details
- Price per square foot: $471/sqft
- Tax assessed value: $1,433,900
- Annual tax amount: $11,615
- Date on market: 7/3/2026
- Listing agreement: Exclusive Right To Sell
- Inclusions: Some Furniture And Tv's Negotiable With Acceptable Offer.
- Ownership: Fee Simple
Estimated market value
$1,547,200
$1.47M - $1.62M
$3,917/mo
Price history
| Date | Event | Price |
|---|---|---|
| 7/3/2026 | Listed for sale | $1,600,000+8.8%$471/sqft |
Source:  Bright MLS #VAFB2010690 Report a problem Bright MLS #VAFB2010690 Report a problem | ||
| 12/27/2023 | Sold | $1,470,000-2%$432/sqft |
Source: Bright MLS #VAFB2005018 Report a problem | ||
| 12/4/2023 | Pending sale | $1,499,900$441/sqft |
Source: Bright MLS #VAFB2005018 Report a problem | ||
| 12/4/2023 | Contingent | $1,499,900$441/sqft |
Source: Bright MLS #VAFB2005018 Report a problem | ||
| 11/16/2023 | Price change | $1,499,900-6.3%$441/sqft |
Source: Bright MLS #VAFB2005018 Report a problem | ||
| 10/20/2023 | Listed for sale | $1,599,900$471/sqft |
Source: Bright MLS #VAFB2004894 Report a problem | ||
| 10/18/2023 | Listing removed | $1,599,900$471/sqft |
Source: Bright MLS #VAFB2004192 Report a problem | ||
| 6/8/2023 | Listed for sale | $1,599,900-3%$471/sqft |
Source: Bright MLS #VAFB2004192 Report a problem | ||
| 6/8/2023 | Listing removed | $1,650,000$485/sqft |
Source: Bright MLS #VAFB2003932 Report a problem | ||
| 5/2/2023 | Listed for sale | $1,650,000-5.7%$485/sqft |
Source: Bright MLS #VAFB2003932 Report a problem | ||
| 5/2/2023 | Listing removed | $1,750,000$515/sqft |
Source: Bright MLS #VAFB2003398 Report a problem | ||
| 1/24/2023 | Listed for sale | $1,750,000-2.8%$515/sqft |
Source: Bright MLS #VAFB2003398 Report a problem | ||
| 1/24/2023 | Listing removed | $1,799,900$529/sqft |
Source: Bright MLS #VAFB2002780 Report a problem | ||
| 9/19/2022 | Listed for sale | $1,799,900-7.7%$529/sqft |
Source: Bright MLS #VAFB2002780 Report a problem | ||
| 9/19/2022 | Listing removed | $1,950,000$574/sqft |
Source: Bright MLS #VAFB2002692 Report a problem | ||
| 9/1/2022 | Listed for sale | $1,950,000-0.5%$574/sqft |
Source: Bright MLS #VAFB2002692 Report a problem | ||
| 9/1/2022 | Listing removed | $1,959,000$576/sqft |
Source: Bright MLS #VAFB2001476 Report a problem | ||
| 3/18/2022 | Price change | $1,959,000-8.9%$576/sqft |
Source: Bright MLS #VAFB2001476 Report a problem | ||
| 2/18/2022 | Listed for sale | $2,150,000-4.4%$632/sqft |
Source: Bright MLS #VAFB2001476 Report a problem | ||
| 2/18/2022 | Listing removed | $2,249,900$662/sqft |
Source: Bright MLS #VAFB2000526 Report a problem | ||
| 1/20/2022 | Listed for sale | $2,249,900$662/sqft |
Source: Bright MLS #VAFB2000526 Report a problem | ||
| 11/15/2021 | Pending sale | $2,249,900$662/sqft |
Source: Bright MLS #VAFB2000526 Report a problem | ||
| 9/10/2021 | Listed for sale | $2,249,900$662/sqft |
Source: Bright MLS #VAFB2000526 Report a problem | ||
| 9/10/2021 | Listing removed | $2,249,900$662/sqft |
Source: Bright MLS #VAFB118088 Report a problem | ||
| 2/24/2021 | Listed for sale | $2,249,900$662/sqft |
Source: Bright MLS #VAFB118088 Report a problem | ||
| 2/8/2021 | Listing removed | -- |
Source: Bright MLS #VAFB118088 Report a problem | ||
Public tax history
| Year | Property taxes | Tax assessment |
|---|---|---|
| 2025 | $11,615 +5.2% | $1,433,900 |
| 2024 | $11,041 -36.4% | $1,433,900 -26.5% |
| 2023 | $17,374 +3.5% | $1,952,100 |
| 2022 | $16,788 +709.1% | $1,952,100 +680.8% |
| 2021 | $2,075 -9.6% | $250,000 -7.4% |
| 2020 | $2,295 +170% | $270,000 +170% |
| 2019 | $850 +6.3% | $100,000 |
| 2018 | $800 +3.9% | $100,000 |
| 2017 | $770 | $100,000 |
Find assessor info on the county website
Monthly payment
Est. payment
Payment breakdown
Explore the cost of this home by adjusting the details. Changes won't be saved.Climate risks
Neighborhood: Downtown
Nearby schools
GreatSchools rating
- 1/10Hugh Mercer Elementary SchoolGrades: K-5Distance: 1.5 mi
- 3/10Walker-Grant Middle SchoolGrades: 6-8Distance: 2.8 mi
- 2/10James Monroe High SchoolGrades: 9-12Distance: 0.9 mi
Schools provided by the listing agent
- Elementary: Hugh Mercer
- Middle: Walker-grant
- High: James Monroe
- District: Fredericksburg City Public Schools
Source: Bright MLS. This data may not be complete. We recommend contacting the local school district to confirm school assignments for this home.
- $1,600,0004 bd4 ba3.4k sqft1115 Sophia St, Fredericksburg, VA 22401Sold
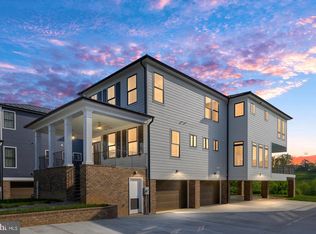
- $1,400,0004 bd5 ba3.4k sqft1111 Sophia St, Fredericksburg, VA 22401New Construction

- $328,8001 bd1 ba780 sqft104 Lewis St, Fredericksburg, VA 22401Off Market
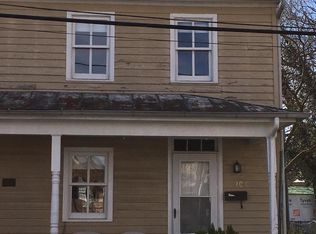
- $567,5002 bd2 ba1.5k sqft104 Lewis St, Fredericksburg, VA 22401Off Market
- $551,4003 bd2 ba1.4k sqft1112 Sophia St, Fredericksburg, VA 22401Off Market
- $125,000-- bd-- ba-- sqft1109 Sophia St, Fredericksburg, VA 22401Off Market
- $3,2951 bd1 ba900 sqft102 Lewis St, Fredericksburg, VA 22401For Rent
- $400,6003 bd3 ba2k sqft1110 Sophia St, Fredericksburg, VA 22401Off Market
A local agent can set up tours, give advice and negotiate with sellers.
Similar homes
- $1,400,0004 bd5 ba3.4k sqft1111 Sophia St, Fredericksburg, VA 22401New Construction
 MLS ID #VAFB2010854, Alex Belcher, Belcher Real Estate, LLC.. Bright MLS
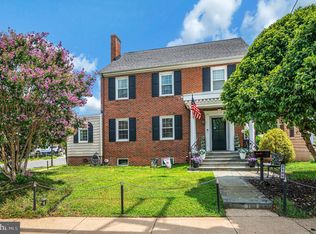
 - $949,0004 bd3 ba3.7k sqft2109 Fall Hill Ave, Fredericksburg, VA 22401For Sale
 MLS ID #VAFB2010792, Jessica Gambrell, Samson Properties. Bright MLS
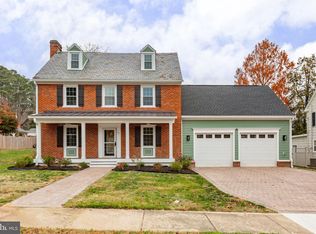
 - $1,098,0005 bd5 ba4k sqft913 Sylvania Ave, Fredericksburg, VA 22401For Sale
 MLS ID #VAFB2010500, Charlotte Rouse, Coldwell Banker Elite. Bright MLS
 - $999,9994 bd4 ba2.8k sqft705 Charlotte St, Fredericksburg, VA 22401For Sale
 MLS ID #VAFB2010352, Suzy Stone, Lando Massey Real Estate. Bright MLS
 - $915,0003 bd3 ba2.7k sqft1102 Prince Edward St, Fredericksburg, VA 22401For SaleMLS ID #VAFB2010218, Joby Saliceti, Berkshire Hathaway HomeServices PenFed Realty. Bright MLS
- $1,371,9004 bd5 ba3.2k sqft8602 Rosni Way, Fredericksburg, VA 22407New ConstructionMLS ID #VASP2044794, Curtis Hartless, Ascendancy Realty LLC. Bright MLS
- $1,158,9504 bd5 ba4.1k sqft0 Keeneland Rd, Fredericksburg, VA 22401New ConstructionMLS ID #VAFB2010410, Michael Gillies, EXP Realty, LLC. Bright MLS
- $825,0004 bd4 ba3.4k sqft7621 River Rd, Fredericksburg, VA 22407For SaleMLS ID #VASP2044732, Victoria Balitcaia, Samson Properties. Bright MLS
- $825,0005 bd5 ba4.7k sqft1001 Featherston Ct, Fredericksburg, VA 22401For SaleMLS ID #VAFB2009682, Brooke Miller, Long & Foster Real Estate, Inc.. Bright MLS
- $1,449,9005 bd5 ba4.6k sqft110 Lee Cir, Locust Grove, VA 22508For SaleMLS ID #VAOR2014856, John Licata, EXP Realty, LLC. Bright MLS
- $895,0004 bd5 ba4.9k sqft101 Snowy Egret Way, Fredericksburg, VA 22406For SaleMLS ID #VAST2052036, Amy Cherry Taylor, Porch & Stable Realty, LLC. Bright MLS
- $990,0004 bd3 ba3.7k sqft109 Robeli Way, Fredericksburg, VA 22406For SaleMLS ID #VAST2049610, Sarah Anne Hurst, Coldwell Banker Elite. Bright MLS
- $815,0005 bd5 ba3.7k sqft78 Wateredge Ln, Fredericksburg, VA 22406For SaleMLS ID #VAST2052184, Kardin Lillis, Weichert, REALTORS. Bright MLS
- $865,0004 bd5 ba4.3k sqft43 Adrian Way, Fredericksburg, VA 22405For SaleMLS ID #VAST2048404, Cat Dobson, Coldwell Banker Elite. Bright MLS
- $1,100,0003 bd3 ba4k sqft129 Salvington Rd, Fredericksburg, VA 22405For SaleMLS ID #VAST2049956, Sarah Reynolds, Keller Williams Realty. Bright MLS
- $875,0004 bd4 ba4.3k sqftNone Available, Fredericksburg, VA 22407For SaleMLS ID #VASP2042260, Anna Schwoerer, Twin Willows Group. Bright MLS
- $1,573,0005 bd4 ba3.4k sqft107 Plantation Dr, Locust Grove, VA 22508For SaleMLS ID #VAOR2013984, Pat Licata, EXP Realty, LLC. Bright MLS
- $874,0006 bd5 ba5k sqft104 Blaisdell Ln, Fredericksburg, VA 22405For SaleMLS ID #VAST2047382, Carrie Elliott, Real Broker, LLC. Bright MLS
- $808,0004 bd4 ba3.6k sqft207 Southern View Dr, Fredericksburg, VA 22405For SaleMLS ID #VAST2050768, Kai Harris, Pearson Smith Realty LLC. Bright MLS
- $849,9004 bd5 ba3.7k sqft20 Gibson Dr, Fredericksburg, VA 22406For SaleMLS ID #VAST2051718, Michael Gillies, EXP Realty, LLC. Bright MLS
