Don't miss out on this home that had a head to toe renovation and addition in 2013 in an ideal walkable downtown community. You can leave your car in the hard to find in the city 2 car detached garage and stroll downtown in 5 minutes to shopping, dining, banking, art galleries and the Amtrak/VRE station. The exterior is complete with fantastic landscaping, covered front porch, a wrap around side and back porch and a patio between the house and garage. The interior has a spacious main level that allows for multiple areas for entertaining including a gourmet kitchen and family room as well as formal living and dining rooms. The study/den/office space allows for easy teleworking. The upstairs boasts 4 bedrooms and 3 full baths....a Primary suite and a second bedroom with a full ensuite bathroom. Two additional bedrooms and a hall full bath.
For sale
Price cut: $50K (6/19)
$999,999
705 Charlotte St, Fredericksburg, VA 22401
4beds
2,800sqft
:
Get pre-qualified$6,126/mo
Single Family Residence
Built in 1905
7,552 Square Feet Lot
$972,600 Zestimate®
$357/sqft
$-- HOA
What's special
Family roomFantastic landscapingCovered front porchGourmet kitchenPrimary suite
- 63 days |
- 362 |
- 7 |
Zillow last checked:
Listing updated:
Listed by:
Suzy Stone 540-847-0630,
Lando Massey Real Estate 540-368-1234
Source: Bright MLS,MLS#: VAFB2010352
Facts & features
Interior
Bedrooms & bathrooms
- Bedrooms: 4
- Bathrooms: 4
- Full bathrooms: 3
- 1/2 bathrooms: 1
- Main level bathrooms: 1
Rooms
- Room types: Living Room, Dining Room, Primary Bedroom, Bedroom 2, Bedroom 3, Bedroom 4, Kitchen, Family Room, Foyer, Study, Laundry
Primary bedroom
- Features: Flooring - Carpet
- Level: Upper
- Area: 240 Square Feet
- Dimensions: 16 X 15
Bedroom 2
- Features: Flooring - Carpet
- Level: Upper
- Area: 156 Square Feet
- Dimensions: 12 X 13
Bedroom 3
- Features: Flooring - Carpet
- Level: Upper
- Area: 182 Square Feet
- Dimensions: 14 X 13
Bedroom 4
- Features: Flooring - Carpet
- Level: Upper
- Area: 156 Square Feet
- Dimensions: 13 X 12
Dining room
- Features: Flooring - HardWood
- Level: Main
- Area: 196 Square Feet
- Dimensions: 14 X 14
Family room
- Features: Flooring - HardWood
- Level: Main
- Area: 255 Square Feet
- Dimensions: 15 X 17
Foyer
- Features: Flooring - HardWood
- Level: Main
- Area: 63 Square Feet
- Dimensions: 7 X 9
Kitchen
- Features: Flooring - HardWood
- Level: Main
- Area: 225 Square Feet
- Dimensions: 15 X 15
Laundry
- Level: Main
Living room
- Features: Flooring - HardWood
- Level: Main
- Area: 182 Square Feet
- Dimensions: 14 X 13
Mud room
- Level: Main
- Area: 80 Square Feet
- Dimensions: 8 X 10
Study
- Level: Main
- Area: 140 Square Feet
- Dimensions: 10 X 14
Heating
- Forced Air, Natural Gas
Cooling
- Central Air, Electric
Appliances
- Included: Dishwasher, Disposal, Exhaust Fan, Microwave, Oven/Range - Gas, Range Hood, Refrigerator, Ice Maker, Dryer, Washer, Gas Water Heater, Tankless Water Heater, Instant Hot Water
- Laundry: Main Level, Laundry Room, Mud Room
Features
- Kitchen - Gourmet, Primary Bath(s), Built-in Features, Crown Molding, Upgraded Countertops, Open Floorplan
- Flooring: Wood
- Doors: Six Panel
- Windows: Low Emissivity Windows, Screens, ENERGY STAR Qualified Windows
- Has basement: No
- Has fireplace: No
Interior area
- Total structure area: 2,800
- Total interior livable area: 2,800 sqft
- Finished area above ground: 2,800
- Finished area below ground: 0
Property
Parking
- Total spaces: 4
- Parking features: Storage, Garage Door Opener, Concrete, Detached, Driveway
- Garage spaces: 2
- Uncovered spaces: 2
Accessibility
- Accessibility features: None
Features
- Levels: Two
- Stories: 2
- Patio & porch: Porch, Wrap Around, Patio
- Exterior features: Sidewalks, Street Lights, Storage
- Pool features: None
- Has spa: Yes
- Spa features: Hot Tub
Lot
- Size: 7,552 Square Feet
- Features: Corner Lot, Landscaped
Details
- Additional structures: Above Grade, Below Grade
- Parcel number: 7789020825
- Zoning: R8
- Special conditions: Standard
Construction
Type & style
- Home type: SingleFamily
- Architectural style: Contemporary
- Property subtype: Single Family Residence
Materials
- HardiPlank Type
- Foundation: Crawl Space
- Roof: Architectural Shingle
Condition
- Excellent
- New construction: No
- Year built: 1905
- Major remodel year: 2013
Utilities & green energy
- Sewer: Public Sewer
- Water: Public
Community & HOA
Community
- Subdivision: Downtown Fredericksburg
HOA
- Has HOA: No
Location
- Region: Fredericksburg
Financial & listing details
- Price per square foot: $357/sqft
- Tax assessed value: $714,700
- Annual tax amount: $5,789
- Date on market: 5/29/2026
- Listing agreement: Exclusive Right To Sell
- Ownership: Fee Simple
Estimated market value
$972,600
$924,000 - $1.02M
$3,235/mo
Price history
| Date | Event | Price |
|---|---|---|
| 6/19/2026 | Price change | $999,999-4.8%$357/sqft |
Source:  Bright MLS #VAFB2010352 Report a problem Bright MLS #VAFB2010352 Report a problem | ||
| 5/29/2026 | Listed for sale | $1,050,000+76.5%$375/sqft |
Source: Bright MLS #VAFB2010352 Report a problem | ||
| 1/2/2014 | Sold | $595,000+221.6%$213/sqft |
Source: Public Record Report a problem | ||
| 6/29/2012 | Sold | $185,000$66/sqft |
Source: Public Record Report a problem | ||
Public tax history
| Year | Property taxes | Tax assessment |
|---|---|---|
| 2025 | $5,789 +5.2% | $714,700 |
| 2024 | $5,503 -9.1% | $714,700 +5% |
| 2023 | $6,056 +3.5% | $680,400 |
| 2022 | $5,851 +3.6% | $680,400 |
| 2021 | $5,647 +11.7% | $680,400 +14.4% |
| 2020 | $5,058 | $595,000 |
| 2019 | $5,058 +6.3% | $595,000 |
| 2018 | $4,760 +3.9% | $595,000 |
| 2017 | $4,582 | $595,000 +165.7% |
| 2012 | -- | $223,900 -4.3% |
| 2011 | -- | $233,900 |
| 2010 | -- | $233,900 |
| 2009 | -- | $233,900 -28.4% |
| 2008 | -- | $326,700 |
| 2007 | -- | $326,700 |
| 2006 | -- | $326,700 +95.4% |
| 2005 | -- | $167,200 |
| 2004 | -- | $167,200 |
| 2003 | -- | $167,200 +70.3% |
| 2002 | -- | $98,200 |
| 2001 | $1,110 | $98,200 |
| 2000 | $1,110 | $98,200 |
Find assessor info on the county website
Monthly payment
Est. payment
Payment breakdown
Explore the cost of this home by adjusting the details. Changes won't be saved.Climate risks
Neighborhood: Fairview
Nearby schools
GreatSchools rating
- 1/10Hugh Mercer Elementary SchoolGrades: K-5Distance: 1.3 mi
- 3/10Walker-Grant Middle SchoolGrades: 6-8Distance: 2.3 mi
- 2/10James Monroe High SchoolGrades: 9-12Distance: 1.2 mi
Schools provided by the listing agent
- Elementary: Hugh Mercer
- Middle: Walker Grant
- High: James Monroe
- District: Fredericksburg City Public Schools
Source: Bright MLS. This data may not be complete. We recommend contacting the local school district to confirm school assignments for this home.
- $506,6003 bd1 ba1.6k sqft703 Charlotte St, Fredericksburg, VA 22401Off Market
- $424,3004 bd1 ba1.4k sqft616 Spottswood St, Fredericksburg, VA 22401Off Market
- $549,3004 bd2 ba3.5k sqft801 Charlotte St, Fredericksburg, VA 22401Off Market
- $381,8002 bd2 ba1k sqft701 Charlotte St, Fredericksburg, VA 22401Off Market
- $755,4004 bd5 ba2.5k sqft703 Weedon St, Fredericksburg, VA 22401Off Market
- $540,0003 bd3 ba1.4k sqft708 Charlotte St, Fredericksburg, VA 22401Sold
- $385,2002 bd2 ba1.5k sqft614 Spottswood St, Fredericksburg, VA 22401Off Market
- $810,6004 bd4 ba2.5k sqft705 Weedon St, Fredericksburg, VA 22401Off Market
A local agent can set up tours, give advice and negotiate with sellers.
Similar homes
- $949,0004 bd3 ba3.7k sqft2109 Fall Hill Ave, Fredericksburg, VA 22401For Sale
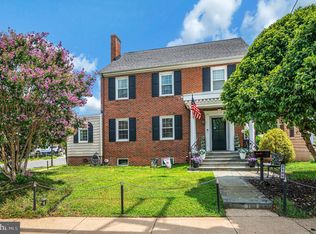
 MLS ID #VAFB2010792, Jessica Gambrell, Samson Properties. Bright MLS
 - $1,098,0005 bd5 ba4k sqft913 Sylvania Ave, Fredericksburg, VA 22401For Sale
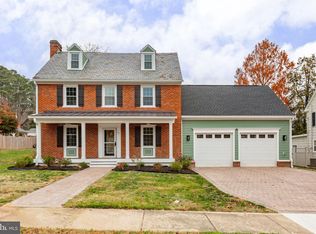 MLS ID #VAFB2010500, Charlotte Rouse, Coldwell Banker Elite. Bright MLS
 - $699,9004 bd4 ba3.7k sqft1002 W Kensington Cir, Fredericksburg, VA 22401For Sale
 MLS ID #VAFB2010336, Charlotte Rouse, Coldwell Banker Elite. Bright MLS
 - $639,9905 bd4 ba4.1k sqft1004 Black Oak Ct, Fredericksburg, VA 22401For Sale
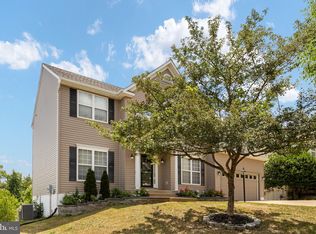 MLS ID #VAFB2010350, Haben Woldemichael, Nest Realty Fredericksburg. Bright MLS
 - $630,0004 bd3 ba3.9k sqft1100 Wright Ct, Fredericksburg, VA 22401For SaleMLS ID #VAFB2010408, Sarah Gormley, Nest Realty Fredericksburg. Bright MLS
- $665,0004 bd3 ba2.4k sqft123 Hunton Dr, Fredericksburg, VA 22405For SaleMLS ID #VAST2051868, Bruce Campbell, Real Broker, LLC. Bright MLS
- $619,9004 bd3 ba2.7k sqft142 Greenway St, Fredericksburg, VA 22405For SaleMLS ID #VAST2049210, Dixie Washington, RE/MAX Supercenter. Bright MLS
- $600,0004 bd4 ba3.3k sqft143 Greenway St, Fredericksburg, VA 22405For SaleMLS ID #VAST2050798, Laura Buttram, Belcher Real Estate, LLC.. Bright MLS
- $579,9994 bd3 ba2.1k sqft59 Briarwood Dr, Fredericksburg, VA 22405For SaleMLS ID #VAST2051990, Coy Nelson, Slate Realty. Bright MLS
- $565,0004 bd3 ba2.1k sqft96 Holly Cir, Fredericksburg, VA 22405For SaleMLS ID #VAST2050738, Peggy Withers, Long & Foster Real Estate, Inc.. Bright MLS
- $945,0005 bd4 ba3.6k sqft215 Saddle Ridge Ln, Fredericksburg, VA 22406For SaleMLS ID #VAST2051708, Kelly Walker, Berkshire Hathaway HomeServices PenFed Realty. Bright MLS
- $815,0005 bd5 ba3.7k sqft78 Wateredge Ln, Fredericksburg, VA 22406For SaleMLS ID #VAST2052184, Kardin Lillis, Weichert, REALTORS. Bright MLS
- $985,0005 bd6 ba4.1k sqft152 Old Cropps Mill Rd, Fredericksburg, VA 22406For SaleMLS ID #VAST2049516, Dan Martin, Long & Foster Real Estate, Inc.. Bright MLS
- $774,0004 bd4 ba3.4k sqft13005 N French Ct, Fredericksburg, VA 22407For SaleMLS ID #VASP2043498, Mike Scelzo, Hometown Realty Services, Inc.. Bright MLS
- $645,0005 bd3 ba2.7k sqft1015 Julian Dr, Fredericksburg, VA 22405For SaleMLS ID #VAST2050512, Sergio Torres Camacho, Realty One Group Key Properties. Bright MLS
- $570,0004 bd4 ba3.1k sqft1102 Anderson St, Fredericksburg, VA 22401For SaleMLS ID #VAFB2010020, Patti Murphy, Long & Foster Real Estate, Inc.. Bright MLS
- $629,7004 bd3 ba2.4k sqft64 Walnut Farms Pkwy, Fredericksburg, VA 22405For SaleMLS ID #VAST2051618, Donna Wolford, Redfin Corporation. Bright MLS
- $885,0005 bd4 ba3.7k sqft60 River Falls Rd, Fredericksburg, VA 22406For SaleMLS ID #VAST2051584, Amy Cherry Taylor, Porch & Stable Realty, LLC. Bright MLS
- $820,0004 bd3 ba3.1k sqft10205 Elys Ford Rd, Fredericksburg, VA 22407For SaleMLS ID #VASP2043274, Don Seay, 1st Choice Better Homes & Land, LC. Bright MLS
- $589,0004 bd4 ba3.4k sqft10000 Betsy St, Fredericksburg, VA 22408For SaleMLS ID #VASP2043850, ALISON LEMON, Berkshire Hathaway HomeServices PenFed Realty. Bright MLS
