Welcome to an extraordinary private waterfront estate perfectly situated on a premier point along the Potomac River! This property has over 3 acres and 900+ ft of shoreline with some of the most breathtaking sunrise views you’ll ever see over the water. From the moment you pull in, this home makes a statement with the grand architecture, expanded stamped concrete circular driveway, and beautifully landscaped grounds that perfectly fit the waterfront setting. Custom built with a luxury coastal vibe that feels both elegant and relaxed at the same time. The back of the home is truly where this property turns into a private waterfront retreat! Multiple outdoor living spaces including patios, balconies, and lounge areas all designed to capture the wide open river views. An added bonus to this incredible waterfront property is the oversized garage designed with functionality in mind for boating and recreational enthusiasts. Featuring an extra-tall approximately 16-foot garage door, the space easily accommodates large boats, RVs, and other oversized vehicles. The sellers have comfortably stored a 35-foot boat inside, and the property also includes an impressive 20,000-pound boat lift—perfect for effortless access to the water and enjoying the ultimate waterfront lifestyle. Whether it’s peaceful mornings watching the sunrise or entertaining friends by the water… every inch of this property was made to enjoy the lifestyle. Walk right down to your own private sandy beach and sandbar 🏖 — an incredibly rare feature that makes this property feel like your own private resort. Concrete steps lead directly to the shoreline while updated riprap, jetties, and shoreline improvements provide long term peace of mind. One of the best parts about this location is the pier sits on the protected creek side, helping keep your boats and jet skis sheltered during storms and rough weather! The private pier features Trex decking, electric, water, covered boat lift, and jet ski lift… river life made easy. Inside you’ll immediately notice the craftsmanship and attention to detail throughout. Gorgeous custom tile work in every bathroom and even the outdoor shower gives the home a high-end designer feel throughout. The construction itself is impressive too with all concrete foundation + flooring systems and structural steel beams in the basement offering exceptional strength and durability rarely found in waterfront homes. Additional features include an elevator, fireplaces in both the family room and primary suite, plus a private second floor bar and balcony overlooking the river… and honestly the sunrise views from up there are unreal ☀ Major updates have already been completed ✔ including a new roof, updated HVAC systems, upgraded fixtures, gourmet appliances and full indoor/outdoor security system with cloud + DVR recording plus your sprinkler system to keep your lawn beautiful on hot summer days! And the setting would be absolutely perfect for an infinity pool overlooking the river someday! The possibilities are endless! This would make a perfect wedding venue or even a luxury air bnb if it's not your primary home! With unmatched water frontage, privacy, protected docking, your own private beach/sandbar, custom outdoor shower, elevator, and incredible construction quality… this isn’t just a home, it’s a true Potomac River retreat. Contact me to schedule a private showing and come experience it in person!
For sale
Price cut: $1K (10/3)
$2,994,000
116 Kettle Bottom Dr, Colonial Beach, VA 22443
5beds
5,967sqft
Single Family Residence
Built in 2012
3.18 Acres Lot
$2,799,200 Zestimate®
$502/sqft
$-- HOA
What's special
Luxury coastal vibeBeautifully landscaped groundsHigh-end designer feel throughoutGrand architectureWide open river viewsUpdated hvac systemsNew roof
- 89 days
- 599
- 33
Zillow last checked:
Listing updated:
Listed by:
Lisa Perry 540-847-6460,
Berkshire Hathaway HomeServices PenFed Realty 5403717653
Source: Bright MLS,MLS#: VAWE2011722
Facts & features
Interior
Bedrooms & bathrooms
- Bedrooms: 5
- Bathrooms: 6
- Full bathrooms: 6
- Main level bathrooms: 2
- Main level bedrooms: 1
Rooms
- Room types: Living Room, Dining Room, Kitchen, Foyer, Laundry, Bathroom 1
Bathroom 1
- Features: Attached Bathroom, Granite Counters, Double Sink, Fireplace - Gas, Flooring - Luxury Vinyl Tile, Walk-In Closet(s), Primary Bedroom - Sitting Area
- Level: Main
Dining room
- Level: Main
Foyer
- Level: Main
Kitchen
- Features: Granite Counters, Flooring - Luxury Vinyl Tile, Kitchen Island, Recessed Lighting
- Level: Main
Laundry
- Level: Main
Living room
- Features: Balcony Access, Cathedral/Vaulted Ceiling, Fireplace - Gas, Flooring - Luxury Vinyl Tile, Recessed Lighting, Living/Dining Room Combo
- Level: Main
Heating
- Central, Zoned, Electric, Propane
Cooling
- Central Air, Ceiling Fan(s), Zoned, Electric
Appliances
- Included: Microwave, Instant Hot Water, Water Heater
- Laundry: Dryer In Unit, Washer In Unit, Main Level, Laundry Room
Features
- 2nd Kitchen, Bar, Bathroom - Walk-In Shower, Ceiling Fan(s), Crown Molding, Curved Staircase, Dining Area, Elevator, Open Floorplan, Kitchen - Gourmet, Pantry, Primary Bath(s), Recessed Lighting, Upgraded Countertops, Walk-In Closet(s), 2 Story Ceilings, Vaulted Ceiling(s)
- Flooring: Ceramic Tile, Concrete, Marble
- Doors: Double Entry, French Doors
- Windows: Atrium, Double Pane Windows
- Basement: Side Entrance,Unfinished,Walk-Out Access,Windows
- Number of fireplaces: 1
- Fireplace features: Glass Doors, Double Sided, Gas/Propane, Stone
Interior area
- Total structure area: 8,829
- Total interior livable area: 5,967 sqft
- Finished area above ground: 5,967
- Finished area below ground: 0
Video & virtual tour
Property
Parking
- Total spaces: 9
- Parking features: Garage Faces Side, Garage Door Opener, Oversized, Storage, Inside Entrance, Circular Driveway, Concrete, Private, Attached, Driveway
- Attached garage spaces: 3
- Uncovered spaces: 6
Accessibility
- Accessibility features: Accessible Elevator Installed
Features
- Levels: Three
- Stories: 3
- Patio & porch: Deck, Patio, Wrap Around
- Exterior features: Flood Lights, Outdoor Shower, Private Beach, Underground Lawn Sprinkler, Boat Storage, Bump-outs, Extensive Hardscape, Rain Gutters, Lawn Sprinkler, Balcony
- Pool features: None
- Fencing: Wrought Iron,Back Yard
- Has view: Yes
- View description: Water, River, Panoramic, Scenic Vista
- Has water view: Yes
- Water view: Water,River
- Waterfront features: Sandy Beach, Boat/Launch Ramp - Private, Rip-Rap, Private Dock Site, River, Boat - Powered, Canoe/Kayak, Fishing Allowed, Private Access, Sail, Seaplane Permitted, Swimming Allowed, Waterski/Wakeboard, Personal Watercraft (PWC)
- Body of water: Potomac River
- Frontage length: Water Frontage Ft: 900
Lot
- Size: 3.18 Acres
- Features: Cul-De-Sac, Bulkheaded, Cleared, Fishing Available, Front Yard, Landscaped, Level, No Thru Street, Open Lot, Wooded, Premium, Private, Rear Yard, Rip-Rapped, SideYard(s), Unrestricted
Details
- Additional structures: Above Grade, Below Grade
- Parcel number: 6N 8
- Zoning: SINGLE FAMILY RES
- Special conditions: Standard
Construction
Type & style
- Home type: SingleFamily
- Architectural style: Coastal,Contemporary,Mediterranean,Manor
- Property subtype: Single Family Residence
Materials
- Concrete, Mixed, Stone, Stucco, Advanced Framing, Glass, Steel Siding, Tile
- Foundation: Concrete Perimeter
- Roof: Architectural Shingle
Condition
- Excellent
- New construction: No
- Year built: 2012
- Major remodel year: 2026
Utilities & green energy
- Sewer: Public Sewer
- Water: Well
- Utilities for property: Cable Available, Electricity Available, Phone Available, Water Available, Sewer Available, Propane, Fiber Optic
Community & HOA
Community
- Security: 24 Hour Security, Exterior Cameras, Fire Alarm, Motion Detectors, Security System, Smoke Detector(s), Electric Alarm, Carbon Monoxide Detector(s)
- Subdivision: Paynes Point
HOA
- Has HOA: No
Location
- Region: Colonial Beach
Financial & listing details
- Price per square foot: $502/sqft
- Tax assessed value: $1,460,500
- Annual tax amount: $9,931
- Date on market: 7/16/2026
- Listing agreement: Exclusive Right To Sell
- Listing terms: Cash,Conventional,FHA,VA Loan,USDA Loan,VHDA
- Ownership: Fee Simple
- Road surface type: Paved
Estimated market value
$2,799,200
$2.66M - $2.94M
$3,597/mo
Price history
| Date | Event | Price |
|---|---|---|
| 10/3/2026 | Price change | $2,994,0000%$502/sqft |
Source:  Bright MLS #VAWE2011722 Report a problem Bright MLS #VAWE2011722 Report a problem | ||
| 7/15/2026 | Listed for sale | $2,995,000$502/sqft |
Source: BHHS broker feed #VAWE2011226 Report a problem | ||
| 6/1/2026 | Listing removed | $2,995,000$502/sqft |
Source: Bright MLS #VAWE2011226 Report a problem | ||
| 5/9/2026 | Listed for sale | $2,995,000+40.9%$502/sqft |
Source: Bright MLS #VAWE2011226 Report a problem | ||
| 12/19/2022 | Sold | $2,125,000-15%$356/sqft |
Source:  CVRMLS #2229321 Report a problem CVRMLS #2229321 Report a problem | ||
| 12/5/2022 | Pending sale | $2,500,000$419/sqft |
Source: Bright MLS #VAWE2003332 Report a problem | ||
| 10/28/2022 | Listed for sale | $2,500,000+528.9%$419/sqft |
Source: CVRMLS #2229321 Report a problem | ||
| 1/27/2011 | Sold | $397,500$67/sqft |
Source: Public Record Report a problem | ||
Public tax history
| Year | Property taxes | Tax assessment |
|---|---|---|
| 2025 | $9,931 | $1,460,500 |
| 2024 | $9,931 +9.7% | $1,460,500 |
| 2023 | $9,055 | $1,460,500 |
| 2022 | $9,055 +1.1% | $1,460,500 +23.9% |
| 2021 | $8,955 | $1,178,300 |
| 2020 | $8,955 +16.9% | $1,178,300 |
| 2019 | $7,659 +3.2% | $1,178,300 |
| 2018 | $7,423 | $1,178,300 |
| 2017 | -- | $1,178,300 |
| 2016 | -- | $1,178,300 -0.8% |
| 2015 | -- | $1,188,400 |
| 2014 | -- | -- |
| 2011 | -- | -- |
| 2010 | -- | -- |
Find assessor info on the county website
Monthly payment
Est. payment
Payment breakdown
Explore the cost of this home by adjusting the details. Changes won't be saved.Climate risks
Neighborhood: 22443
Nearby schools
Schools provided by the listing agent
- High: Washington & Lee
- District: Westmoreland County Public Schools
Source: Bright MLS. This data may not be complete. We recommend contacting the local school district to confirm school assignments for this home.
- $1,150,0004 bd5 ba5.4k sqft70 Kettle Bottom Dr, Colonial Beach, VA 22443Sold

- $1,065,5003 bd2 ba-- sqft120 Kettle Bottom Dr, Colonial Beach, VA 22443Off Market
- $1,788,1006 bd7 ba5.5k sqft100 Kettle Bottom Dr, Colonial Beach, VA 22443Off Market
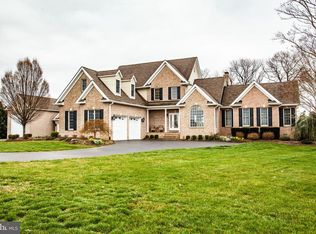
- $1,375,0005 bd4 ba4.5k sqft651 Barracks Beach Dr, Colonial Beach, VA 22443For Sale

Similar homes
- $2,500,0005 bd6 ba7.1k sqft8071 Windsor Dr, King George, VA 22485For Sale
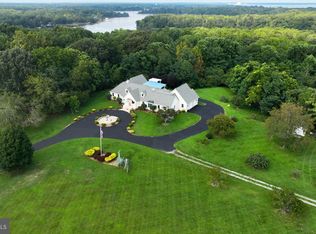
 MLS ID #VAKG2008804, Carol Sondrini, Keller Williams Capital Properties. Bright MLS
 - $2,460,0004 bd4 ba4k sqft5405 Kings Hwy, King George, VA 22485For Sale
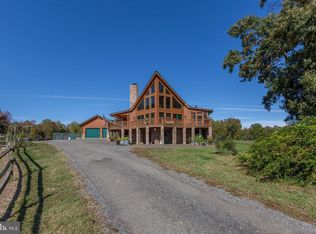 MLS ID #VAKG2008584, Brooke Gaffney, Coldwell Banker Elite. Bright MLS
 - $3,499,9994 bd4 ba4.5k sqft585 Whitehall Rd, Montross, VA 22520For Sale
 MLS ID #202601042, Wade Self, Connemara and Company Real Estate. Chesapeake Bay & Rivers AOR
 - $1,590,0005 bd4 ba2.9k sqft40115 Combs Creek Way, Leonardtown, MD 20650For Sale
 MLS ID #MDSM2032002, Diana Washabaugh, CENTURY 21 New Millennium. Bright MLS
