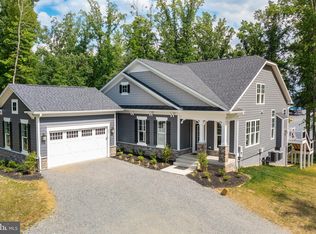
Looking for a waterfront, to-be-built home? Look no further! Located in the desirable Elk Creek Landing, this stunning waterfront home offers 5 bedrooms, 4 full bathrooms, and thoughtfully designed living spaces throughout. The main level features an open-concept great room with a fireplace, seamlessly connecting to the kitchen and dining area, perfect for entertaining family and friends. The spacious primary suite boasts lake views, a walk-in closet, and an ensuite bath with double vanities. Two additional generously sized bedrooms complete the main level. The finished lower level offers a large recreation room ideal for game and movie nights, along with two additional bedrooms with lake views, two full bathrooms, and ample storage space. Enjoy outdoor living from the rear deck overlooking the water or relax with your morning coffee on the welcoming front porch. A two-car garage provides plenty of room for vehicles, lake toys, and outdoor equipment. Built by Spartan Homes, this home is NGBS Green Certified, offering energy efficiency and quality craftsmanship. Don't miss the opportunity to personalize your dream waterfront home. Contact us today to learn more and get started on building your new home!
New construction
$2,349,000
105 Fairview Dr, Mineral, VA 23117
5beds
3,845sqft
:
Get pre-qualified$13,651/mo
Single Family Residence
Built in ----
1.7 Acres Lot
$2,248,000 Zestimate®
$611/sqft
$35/mo HOA
What's special
Waterfront homeFinished lower levelOpen-concept great roomGenerously sized bedroomsWelcoming front porchAmple storage spaceWalk-in closet
- 46 days |
- 137 |
- 1 |
Zillow last checked:
Listing updated:
Listed by:
Crystal Carter 540-223-0103,
Lake Anna Island Realty, Inc. 540-894-4400
Source: Bright MLS,MLS#: VALA2010048
Facts & features
Interior
Bedrooms & bathrooms
- Bedrooms: 5
- Bathrooms: 4
- Full bathrooms: 4
- Main level bathrooms: 2
- Main level bedrooms: 3
Rooms
- Room types: Dining Room, Primary Bedroom, Bedroom 2, Bedroom 3, Bedroom 4, Kitchen, Bedroom 1, Study, Great Room, Recreation Room, Bathroom 1, Bathroom 2, Bathroom 3, Primary Bathroom
Primary bedroom
- Features: Walk-In Closet(s)
- Level: Main
Bedroom 1
- Features: Walk-In Closet(s)
- Level: Main
Bedroom 2
- Features: Walk-In Closet(s)
- Level: Main
Bedroom 3
- Level: Lower
Bedroom 4
- Features: Walk-In Closet(s)
- Level: Lower
Primary bathroom
- Level: Main
Bathroom 1
- Level: Main
Bathroom 2
- Level: Lower
Bathroom 3
- Level: Lower
Dining room
- Level: Main
Great room
- Level: Main
Kitchen
- Level: Main
Recreation room
- Level: Lower
Study
- Level: Main
Heating
- Heat Pump
Cooling
- Ceiling Fan(s), Central Air
Appliances
- Included: Tankless Water Heater
- Laundry: Hookup, Main Level
Features
- Dining Area, Open Floorplan
- Basement: Full,Finished
- Number of fireplaces: 1
Interior area
- Total structure area: 4,322
- Total interior livable area: 3,845 sqft
- Finished area above ground: 2,161
- Finished area below ground: 1,684
Property
Parking
- Parking features: Driveway
- Has uncovered spaces: Yes
Accessibility
- Accessibility features: None
Features
- Levels: Two
- Stories: 2
- Pool features: None
- Has view: Yes
- View description: Lake
- Has water view: Yes
- Water view: Lake
- Waterfront features: Private Dock Site, Lake, Fishing Allowed, Canoe/Kayak, Boat - Powered, Private Access, Sail, Seaplane Permitted, Swimming Allowed, Waterski/Wakeboard
- Body of water: Lake Anna
- Frontage length: Water Frontage Ft: 200
Lot
- Size: 1.7 Acres
- Features: Wooded, Private
Details
- Additional structures: Above Grade, Below Grade
- Parcel number: 457105
- Zoning: R2
- Special conditions: Standard
Construction
Type & style
- Home type: SingleFamily
- Architectural style: Raised Ranch/Rambler
- Property subtype: Single Family Residence
Materials
- Vinyl Siding
- Foundation: Concrete Perimeter
- Roof: Architectural Shingle
Condition
- Excellent
- New construction: Yes
Details
- Builder name: Spartan Homes
Utilities & green energy
- Sewer: On Site Septic
- Water: Well
- Utilities for property: Fiber Optic
Green energy
- Energy efficient items: Construction
Community & HOA
Community
- Subdivision: Elk Creek Landing
HOA
- Has HOA: Yes
- Amenities included: Beach Access, Boat Ramp, Lake, Picnic Area
- HOA fee: $424 annually
Location
- Region: Mineral
Financial & listing details
- Price per square foot: $611/sqft
- Tax assessed value: $350,000
- Date on market: 6/10/2026
- Listing agreement: Exclusive Right To Sell
- Ownership: Fee Simple
Estimated market value
$2,248,000
$2.14M - $2.36M
$3,792/mo
Price history
| Date | Event | Price |
|---|---|---|
| 6/10/2026 | Listed for sale | $2,349,000$611/sqft |
Source:  Bright MLS #VALA2010048 Report a problem Bright MLS #VALA2010048 Report a problem | ||
Public tax history
Tax history is unavailable.
Monthly payment
Est. payment
Payment breakdown
Explore the cost of this home by adjusting the details. Changes won't be saved.Climate risks
Neighborhood: 23117
Nearby schools
GreatSchools rating
- 9/10Thomas Jefferson Elementary SchoolGrades: PK-5Distance: 9.6 mi
- 7/10Louisa County Middle SchoolGrades: 6-8Distance: 7.1 mi
- 6/10Louisa County High SchoolGrades: 9-12Distance: 6.9 mi
Schools provided by the listing agent
- High: Louisa County
- District: Louisa County Public Schools
Source: Bright MLS. This data may not be complete. We recommend contacting the local school district to confirm school assignments for this home.
- $1,450,0004 bd4 ba4k sqft820 Fairview Dr, Mineral, VA 23117Sold

- $1,470,0004 bd4 ba4.6k sqft80 Fairview Dr, Mineral, VA 23117Sold
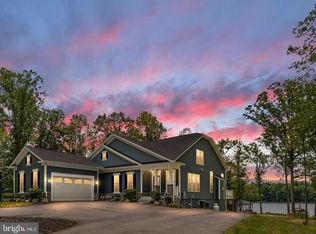
- $777,5005 bd4 ba2.5k sqft484 Fairview Dr, Mineral, VA 23117Off Market
- $2,426,0005 bd4 ba5k sqft120 Fairview Dr, Mineral, VA 23117For Sale
- $1,575,0004 bd4 ba4.6k sqft34 Fairview Dr, Mineral, VA 23117Sold
- $1,621,2004 bd3 ba3.5k sqft54 Fairview Dr, Mineral, VA 23117Off Market
- $400,0001.063 Acres102 Fairview Dr, Mineral, VA 23117Lot/Land
- $703,8004 bd4 ba2.5k sqft94 Fairview Dr, Mineral, VA 23117Off Market
A local agent can set up tours, give advice and negotiate with sellers.
Similar homes
- $2,426,0005 bd4 ba5k sqft120 Fairview Dr, Mineral, VA 23117For Sale
 MLS ID #VALA2009872, Matthew Custer, Real Broker, LLC. Bright MLS
 - $2,200,0003 bd3 ba3.9k sqft214 Stonewall Ct, Mineral, VA 23117For Sale
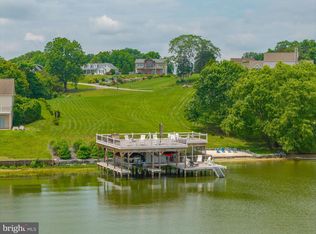 MLS ID #VALA2010058, Kristie Cooke, Lake To County Realty. Bright MLS
 - $1,995,0006 bd4 ba5k sqftLakeshore Woods, Mineral, VA 23117For Sale
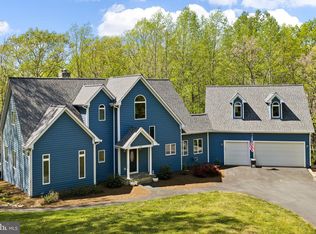 MLS ID #VALA2009650, Grayson Hoffman, Lake Anna Island Realty, Inc.. Bright MLS
 - $1,999,9954 bd4 ba4.2k sqft6108 Hidden View Dr, Mineral, VA 23117For Sale
 MLS ID #2614362, Foster Xiradis Jr, Boone Residential LLC. CVRMLS
 - $1,589,0005 bd5 ba5.4k sqft36 Rock Island Rdg, Mineral, VA 23117For SaleMLS ID #VALA2010030, Ashley Hoffman, Lake Anna Island Realty, Inc.. Bright MLS
- $1,890,0005 bd4 ba3.7k sqft6227 Eds Rd, Mineral, VA 23117For SaleMLS ID #VASP2039166, Kristie Cooke, Lake Anna Property Management And Real. Bright MLS
- $1,224,9903 bd3 ba3.1k sqft172 Hemlock Frst, Mineral, VA 23117For SaleMLS ID #VALA2010216, Dawn Laughlin, RE/MAX Gateway. Bright MLS
- $2,121,0005 bd4 ba5.5k sqft175 Covenant Way, Bumpass, VA 23024For SaleMLS ID #VALA2009970, Linda Fosdick, KW Realty Lakeside. Bright MLS
- $2,100,0005 bd4 ba4.2k sqftLOT 22 Old House Rd, Bumpass, VA 23024New ConstructionMLS ID #VALA2010276, Libby Sandridge, Berkshire Hathaway HomeServices PenFed Realty. Bright MLS
- $1,770,0005 bd5 ba4.6k sqft234 Compass Cv, Mineral, VA 23117New ConstructionMLS ID #VALA2010006, Brittany Maxton, Real Broker, LLC. Bright MLS
- $2,100,0005 bd6 ba3.2k sqft800 Carrs Bridge Rd, Bumpass, VA 23024For SaleMLS ID #VALA2010152, BJ Blount, Lake Anna Island Realty, Inc.. Bright MLS
- $2,095,0005 bd4 ba4.4k sqft232 Raven Rd, Bumpass, VA 23024For SaleMLS ID #VALA2010038, Ashley Hoffman, Lake Anna Island Realty, Inc.. Bright MLS
- $1,600,0006 bd5 ba4.4k sqft393 Rock Island Rdg, Mineral, VA 23117New ConstructionMLS ID #VALA2009244, Gigi salameh, Samson Properties. Bright MLS
- $1,250,0005 bd5 ba4.5k sqft208 Anderson Way, Mineral, VA 23117New ConstructionMLS ID #VALA2009042, Stacie Chandler, Lake Anna Island Realty, Inc.. Bright MLS
- $1,575,0006 bd5 ba4.5k sqft168 Compass Cv, Mineral, VA 23117New ConstructionMLS ID #VALA2009532, Ashley Hoffman, Lake Anna Island Realty, Inc.. Bright MLS
- $1,399,0005 bd4 ba5k sqft25 Rock Island Rdg, Mineral, VA 23117New ConstructionMLS ID #VALA2004784, Gigi salameh, Samson Properties. Bright MLS
- $1,595,0005 bd4 ba3.6k sqft11105 Waddell Rd, Bumpass, VA 23024For SaleMLS ID #VASP2042412, Liz Wilson, Long & Foster Real Estate, Inc.. Bright MLS
- $1,999,0005 bd5 ba4.6k sqft44 Deep Creek Cir, Bumpass, VA 23024For SaleMLS ID #VALA2010084, Grayson Hoffman, Lake Anna Island Realty, Inc.. Bright MLS
- $1,329,0005 bd4 ba2.6k sqft6725 Water View Ln, Mineral, VA 23117For SaleMLS ID #VASP2041846, Grayson Hoffman, Lake Anna Island Realty, Inc.. Bright MLS
- $1,220,0005 bd4 ba5.4k sqft1271 Apple Grove Rd, Mineral, VA 23117For SaleMLS ID #VALA2010080, Sheila Lanier, Samson Properties. Bright MLS
