A stunning custom-built Vermont Timber Frame set on 3.53 private acres with 280 feet of deep water frontage on the public side of Lake Anna is turn-key and comes fully furnished. This extraordinary waterfront retreat in the gated Kelly's Landing community offers the ultimate lake lifestyle with unforgettable sunsets, and every amenity already in place. A concrete walkway leads to your private covered boathouse featuring a sun deck, storage room, double jet ski pad, and a waterfront gazebo, creating the perfect place to spend endless summer days on the lake. An additional observation deck provides the ideal setting for watching spectacular sunsets, entertaining friends, or simply unwinding after a day on the water. Thoughtfully renovated in 2019, this stunning home offers over 6,100 finished square feet across three levels, showcasing soaring 21-foot vaulted wood-beam ceilings, walls of windows, and an open, light-filled floor plan designed to maximize the incredible lake views. The chef's kitchen is truly the heart of the home, anchored by an oversized 8' x 6' Carrara marble island, stainless steel appliances, and a spacious walk-in pantry with integrated laundry. The lakeside primary suite features vaulted ceilings, private deck access, dual walk-in closets, a jetted tub, and double vanity. A spiral staircase leads to a loft overlooking the great room, along with an additional bedroom and private bath. The walkout lower level was designed with entertaining in mind, offering a spacious family room, recreation area, four additional bedrooms, and two full bathrooms, providing plenty of room for family, friends, and guests. This property has been thoughtfully enhanced to create an even better experience for owners and guests alike. Recent improvements include fresh interior paint throughout, a newly finished garage transformed into an incredible game room complete with a large TV, arcade game, ping pong table, and pool table, a new Tesla EV charger, a recently power-washed exterior, a brand-new outdoor playset, and a dedicated fitness area in the garden shed. New deck and dock furniture create inviting spaces to relax and entertain, and a brand-new sauna will be installed prior to closing, providing the perfect place to unwind after an unforgettable day on the water. Sold fully furnished and completely turn-key, this home is ready for immediate enjoyment. From the furniture and décor to the entertainment spaces and outdoor amenities, everything has been thoughtfully curated so you can simply arrive and start enjoying lake life. Already an established and highly successful short-term rental, the property generated approximately $160,000 in rental income in 2025, making it an outstanding investment opportunity while also serving as an incredible personal waterfront retreat. Whether you're boating, swimming, paddle boarding, kayaking, fishing from your dock, relaxing in the gazebo, gathering around the lakeside fireplace, enjoying dinner on the deck, or ending the evening watching the sunset, every day feels like a vacation here. This is more than just a home; it's a place where family and friends gather, lifelong memories are made, and the very best of Lake Anna waterfront living comes to life. Conveniently located less than two hours from Washington, D.C., this home is the perfect weekend escape or full-time residence. Enjoy easy access to Lake Anna favorites including Tim's at Lake Anna, The Cove Restaurant, Moo-Thru Ice Cream & Mini Golf, local marinas, wineries, breweries, and everything that makes Lake Anna one of Virginia's premier waterfront destinations. See rental history and a rental projection in MLS documents section!
For sale
Price cut: $100K (9/23)
$1,799,000
6406 Carter Ln, Mineral, VA 23117
7beds
6,189sqft
Single Family Residence
Built in 1994
3.53 Acres Lot
$1,741,000 Zestimate®
$291/sqft
$45/mo HOA
What's special
Waterfront gazeboStorage roomIncredible lake viewsRecently power-washed exteriorOpen light-filled floor planRecreation areaFresh interior paint throughout
- 179 days
- 758
- 34
Zillow last checked:
Listing updated:
Listed by:
Ashley Hoffman 540-834-6417,
Lake Anna Island Realty, Inc. 540-894-4400,
Listing Team: The Ashley Hoffman Group
Source: Bright MLS,MLS#: VASP2041184
Facts & features
Interior
Bedrooms & bathrooms
- Bedrooms: 7
- Bathrooms: 5
- Full bathrooms: 5
- Main level bathrooms: 2
- Main level bedrooms: 2
Rooms
- Room types: Dining Room, Primary Bedroom, Bedroom 2, Bedroom 3, Bedroom 4, Bedroom 5, Kitchen, Family Room, Foyer, Breakfast Room, Laundry, Loft, Recreation Room, Bedroom 6, Bonus Room, Primary Bathroom, Full Bath
Primary bedroom
- Features: Flooring - Luxury Vinyl Plank, Cathedral/Vaulted Ceiling, Ceiling Fan(s), Walk-In Closet(s)
- Level: Main
Bedroom 2
- Level: Main
Bedroom 3
- Level: Upper
Bedroom 4
- Features: Flooring - Luxury Vinyl Plank
- Level: Lower
Bedroom 5
- Features: Flooring - Luxury Vinyl Plank
- Level: Lower
Bedroom 6
- Level: Lower
Primary bathroom
- Features: Double Sink, Bathroom - Jetted Tub, Bathroom - Walk-In Shower
- Level: Main
Bonus room
- Level: Lower
Breakfast room
- Level: Main
Dining room
- Features: Flooring - Wood
- Level: Main
Family room
- Features: Flooring - Wood, Fireplace - Gas, Cathedral/Vaulted Ceiling, Ceiling Fan(s)
- Level: Main
Family room
- Features: Flooring - Luxury Vinyl Plank, Recessed Lighting
- Level: Lower
Foyer
- Features: Flooring - Wood, Cathedral/Vaulted Ceiling
- Level: Main
Other
- Features: Flooring - Ceramic Tile, Bathroom - Walk-In Shower
- Level: Upper
Other
- Features: Flooring - Luxury Vinyl Plank, Bathroom - Walk-In Shower
- Level: Lower
Other
- Features: Flooring - Luxury Vinyl Plank, Bathroom - Walk-In Shower
- Level: Lower
Other
- Level: Main
Kitchen
- Features: Kitchen Island, Granite Counters, Eat-in Kitchen
- Level: Main
Laundry
- Features: Flooring - Ceramic Tile
- Level: Main
Loft
- Features: Cathedral/Vaulted Ceiling, Flooring - Wood
- Level: Upper
Recreation room
- Features: Flooring - Luxury Vinyl Plank
- Level: Lower
Heating
- Forced Air, Heat Pump, Electric, Propane
Cooling
- Ceiling Fan(s), Central Air, Zoned, Electric
Appliances
- Included: Cooktop, Stainless Steel Appliance(s), Refrigerator, Oven, Microwave, Extra Refrigerator/Freezer, Freezer, Dryer, Dishwasher, Trash Compactor, Water Heater, Tankless Water Heater
- Laundry: Main Level, Hookup, Has Laundry, Dryer In Unit, Washer In Unit, Laundry Room
Features
- Bathroom - Walk-In Shower, Breakfast Area, Built-in Features, Ceiling Fan(s), Combination Kitchen/Dining, Curved Staircase, Dining Area, Exposed Beams, Entry Level Bedroom, Family Room Off Kitchen, Eat-in Kitchen, Kitchen Island, Pantry, Primary Bath(s), Recessed Lighting, Wainscotting, Upgraded Countertops, Vaulted Ceiling(s), 9'+ Ceilings, 2 Story Ceilings, Beamed Ceilings, Dry Wall, Wood Ceilings
- Flooring: Wood, Luxury Vinyl, Tile/Brick
- Doors: Insulated
- Windows: Insulated Windows, Skylight(s)
- Basement: Connecting Stairway,Full,Finished,Heated,Improved,Interior Entry,Exterior Entry,Rear Entrance,Side Entrance,Walk-Out Access,Windows
- Number of fireplaces: 1
- Fireplace features: Gas/Propane
Interior area
- Total structure area: 6,189
- Total interior livable area: 6,189 sqft
- Finished area above ground: 3,980
- Finished area below ground: 2,209
Video & virtual tour
Property
Parking
- Total spaces: 12
- Parking features: Garage Faces Side, Garage Door Opener, Inside Entrance, Oversized, Storage, Concrete, Gravel, Attached, Driveway, Off Street
- Attached garage spaces: 2
- Uncovered spaces: 10
Accessibility
- Accessibility features: None
Features
- Levels: Two and One Half
- Stories: 2.5
- Patio & porch: Deck, Patio
- Exterior features: Barbecue, Boat Storage, Extensive Hardscape, Lighting, Stone Retaining Walls, Sidewalks, Play Area
- Pool features: None
- Spa features: Bath, Hot Tub
- Has view: Yes
- View description: Water, Trees/Woods, Scenic Vista, Lake
- Has water view: Yes
- Water view: Water,Lake
- Waterfront features: Private Dock Site, Rip-Rap, Lake, Boat - Powered, Canoe/Kayak, Fishing Allowed, Personal Watercraft (PWC), Seaplane Permitted, Sail, Swimming Allowed, Waterski/Wakeboard, Public Access
- Body of water: Lake Anna
- Frontage length: Water Frontage Ft: 280
Lot
- Size: 3.53 Acres
- Features: Cul-De-Sac, Fishing Available, Front Yard, Landscaped, Wooded, Premium, Private, Rear Yard, Rip-Rapped, Rural
Details
- Additional structures: Above Grade, Below Grade, Outbuilding
- Parcel number: 54C15
- Zoning: RR
- Special conditions: Standard
Construction
Type & style
- Home type: SingleFamily
- Architectural style: Ranch/Rambler,Loft
- Property subtype: Single Family Residence
Materials
- Brick
- Foundation: Brick/Mortar
- Roof: Shingle
Condition
- New construction: No
- Year built: 1994
- Major remodel year: 2019
Utilities & green energy
- Electric: 200+ Amp Service
- Sewer: On Site Septic, Septic < # of BR, Gravity Sept Fld, Approved System
- Water: Well
- Utilities for property: Cable Connected, Propane, Underground Utilities, Fiber Optic
Community & HOA
Community
- Security: Exterior Cameras
- Subdivision: Kellys Landing
HOA
- Has HOA: Yes
- Amenities included: Boat Dock/Slip, Boat Ramp, Common Grounds, Gated, Lake, Mooring Area, Picnic Area, Pier/Dock, Tot Lots/Playground, Water/Lake Privileges
- Services included: Common Area Maintenance, Pier/Dock Maintenance, Road Maintenance, Security, Snow Removal
- HOA fee: $540 annually
- HOA name: KELLY'S LANDING
Location
- Region: Mineral
Financial & listing details
- Price per square foot: $291/sqft
- Tax assessed value: $1,336,600
- Annual tax amount: $9,815
- Date on market: 4/21/2026
- Listing agreement: Exclusive Right To Sell
- Inclusions: Property Comes Fully Furnished!
- Ownership: Fee Simple
- Total actual rent: 160000
- Road surface type: Tar and Chip
Estimated market value
$1,741,000
$1.65M - $1.83M
$5,831/mo
Price history
| Date | Event | Price |
|---|---|---|
| 9/23/2026 | Price change | $1,799,000-5.3%$291/sqft |
Source:  Bright MLS #VASP2041184 Report a problem Bright MLS #VASP2041184 Report a problem | ||
| 7/22/2026 | Price change | $1,899,000-2.6%$307/sqft |
Source: Bright MLS #VASP2041184 Report a problem | ||
| 5/13/2026 | Price change | $1,949,000-2%$315/sqft |
Source: Bright MLS #VASP2041184 Report a problem | ||
| 4/22/2026 | Listed for sale | $1,989,000+0.7%$321/sqft |
Source: Bright MLS #VASP2041184 Report a problem | ||
| 10/1/2025 | Listing removed | $1,975,000$319/sqft |
Source:  CAAR #663730 Report a problem CAAR #663730 Report a problem | ||
| 4/25/2025 | Listed for sale | $1,975,000-5.9%$319/sqft |
Source: CAAR #663730 Report a problem | ||
| 8/10/2024 | Listed for sale | $2,099,000+11.9%$339/sqft |
Source: CAAR #655787 Report a problem | ||
| 4/29/2022 | Sold | $1,875,000+4.2%$303/sqft |
Source: Bright MLS #VASP232052 Report a problem | ||
| 3/30/2022 | Pending sale | $1,800,000$291/sqft |
Source: Bright MLS #VASP232052 Report a problem | ||
| 2/25/2022 | Contingent | $1,800,000$291/sqft |
Source: Bright MLS #VASP232052 Report a problem | ||
| 6/2/2021 | Listed for sale | $1,800,000+12.5%$291/sqft |
Source: Bright MLS #VASP232052 Report a problem | ||
| 2/17/2021 | Listing removed | -- |
Source: Local MLS Report a problem | ||
| 12/29/2020 | Price change | $1,600,000-5.9%$259/sqft |
Source: Bright MLS #VASP227090 Report a problem | ||
| 11/13/2020 | Listed for sale | $1,700,000+100.2%$275/sqft |
Source: Owner Report a problem | ||
| 3/5/2019 | Sold | $849,000$137/sqft |
Source: Agent Provided Report a problem | ||
| 2/23/2019 | Pending sale | $849,000$137/sqft |
Source: Century 21 Redwood Realty #VASP165252 Report a problem | ||
| 2/23/2019 | Listed for sale | $849,000$137/sqft |
Source: Century 21 Redwood Realty #VASP165252 Report a problem | ||
| 2/12/2019 | Pending sale | $849,000$137/sqft |
Source: Century 21 Redwood Realty #VASP165252 Report a problem | ||
| 2/8/2019 | Price change | $849,000-3%$137/sqft |
Source: Century 21 Redwood Realty #VASP165252 Report a problem | ||
| 1/8/2019 | Price change | $875,000-1.4%$141/sqft |
Source: Century 21 Redwood Realty #VASP165252 Report a problem | ||
| 12/23/2018 | Listed for sale | $887,000$143/sqft |
Source: Dockside Realty #1006162324 Report a problem | ||
| 9/23/2018 | Pending sale | $887,000$143/sqft |
Source: Dockside Realty #1006162324 Report a problem | ||
| 9/22/2018 | Listed for sale | $887,000+20.7%$143/sqft |
Source: Dockside Realty #1006162324 Report a problem | ||
| 10/4/2016 | Sold | $735,000-5.8%$119/sqft |
Source: Public Record Report a problem | ||
| 5/26/2016 | Listed for sale | $779,900+30.6%$126/sqft |
Source: RE/MAX FINEST #SP9721148 Report a problem | ||
| 5/29/2015 | Sold | $597,000$96/sqft |
Source: Agent Provided Report a problem | ||
Public tax history
| Year | Property taxes | Tax assessment |
|---|---|---|
| 2025 | $9,815 | $1,336,600 |
| 2024 | $9,815 +39.8% | $1,336,600 +46.9% |
| 2023 | $7,021 +5.4% | $909,800 +0.7% |
| 2022 | $6,664 +2% | $903,300 +11.9% |
| 2021 | $6,533 | $807,200 |
| 2020 | $6,533 -1.6% | $807,200 +3% |
| 2019 | $6,641 +1.7% | $783,700 |
| 2018 | $6,528 -0.2% | $783,700 +1.8% |
| 2017 | $6,544 | $769,900 |
| 2016 | -- | $769,900 -9% |
| 2015 | -- | $845,800 |
| 2014 | -- | $845,800 +1.1% |
| 2013 | -- | $836,400 |
| 2012 | -- | $836,400 -6.5% |
| 2011 | -- | $894,300 +4.1% |
| 2010 | -- | $858,900 -12.7% |
| 2009 | -- | $984,200 +12.4% |
| 2007 | $5,427 | $875,400 |
| 2006 | $5,427 -0.7% | $875,400 +42.5% |
| 2005 | $5,468 +3.5% | $614,400 |
| 2004 | $5,284 +4.7% | $614,400 +22.9% |
| 2003 | $5,048 | $499,800 |
| 2002 | $5,048 +16.8% | $499,800 +23.7% |
| 2001 | $4,322 | $403,900 |
Find assessor info on the county website
Monthly payment
Est. payment
Payment breakdown
Explore the cost of this home by adjusting the details. Changes won't be saved.Climate risks
Neighborhood: 23117
Nearby schools
Schools provided by the listing agent
- Elementary: Livingston
- Middle: Post Oak
- High: Spotsylvania
- District: Spotsylvania County Public Schools
Source: Bright MLS. This data may not be complete. We recommend contacting the local school district to confirm school assignments for this home.
Similar homes
- $1,995,0004 bd3 ba3.9k sqft0 Stonewall Ct, Mineral, VA 23117For Sale

 MLS ID #VALA2010480, Kristie Cooke, Lake To County Realty. Bright MLS
 - $1,450,0004 bd3 ba3.9k sqft214 Stonewall Ct, Mineral, VA 23117For Sale
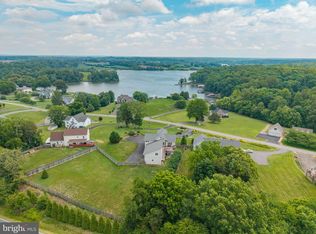 MLS ID #VALA2010404, Kristie Cooke, Lake To County Realty. Bright MLS
 - $1,490,0005 bd5 ba5.4k sqft36 Rock Island Rdg, Mineral, VA 23117For Sale
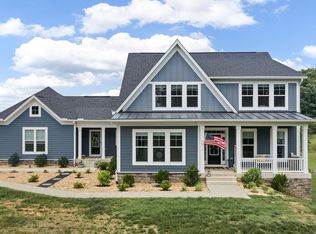 MLS ID #VALA2010030, Ashley Hoffman, Lake Anna Island Realty, Inc.. Bright MLS
 - $1,025,0004 bd5 ba5.3k sqft65 Little Sorrel Way, Mineral, VA 23117For Sale
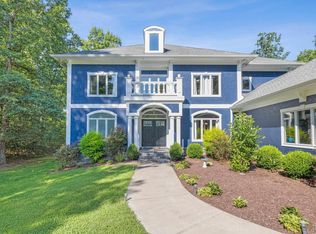
 MLS ID #680998, ZOYA CLAUS, STORY HOUSE REAL ESTATE. CAAR
 - $975,0004 bd3 ba3.7k sqft435 Fisher Dr, Mineral, VA 23117For SaleMLS ID #VALA2010562, Ashley Hoffman, Lake Anna Island Realty, Inc.. Bright MLS
- $2,350,0005 bd7 ba4.7k sqft38 Walnut Hill Dr, Mineral, VA 23117For SaleMLS ID #VALA2010422, Melanie Lucero, Real Broker, LLC. Bright MLS
- $2,450,0006 bd5 ba5.9k sqft38 Estes Ln, Mineral, VA 23117For SaleMLS ID #VALA2010532, Ashley Hoffman, Lake Anna Island Realty, Inc.. Bright MLS
- $1,695,0005 bd5 ba4.6k sqft234 Compass Cv, Mineral, VA 23117New ConstructionMLS ID #VALA2010006, Brittany Maxton, Real Broker, LLC. Bright MLS
- $1,524,0006 bd5 ba4.5k sqft168 Compass Cv, Mineral, VA 23117New ConstructionMLS ID #VALA2009532, Ashley Hoffman, Lake Anna Island Realty, Inc.. Bright MLS
- $1,400,0005 bd5 ba4.7k sqft6657 Lawyers Rd, Spotsylvania, VA 22551For SaleMLS ID #VASP2040416, Mr. Benjamin Quann, Century 21 Redwood Realty. Bright MLS
- $1,650,0006 bd5 ba4.5k sqft6514 Winston Ln, Spotsylvania, VA 22551New ConstructionMLS ID #VASP2044482, Becky Houston, Corcoran McEnearney. Bright MLS
- $1,600,0004 bd4 ba3.5k sqft11254 Tower Rd, Unionville, VA 22567For SaleMLS ID #VAOR2014776, Cathy I Marco, Cowan Realty, Inc.. Bright MLS
- $1,095,0005 bd4 ba5.4k sqft1271 Apple Grove Rd, Mineral, VA 23117For SaleMLS ID #VALA2010080, Sheila Lanier, Samson Properties. Bright MLS
- $1,200,0004 bd4 ba4.1k sqft12611 Ronquest Ln, Spotsylvania, VA 22551For SaleMLS ID #VASP2041386, Nina Willging, EXP Realty, LLC. Bright MLS
- $2,349,0005 bd4 ba3.8k sqft105 Fairview Dr, Mineral, VA 23117New ConstructionMLS ID #VALA2010048, Crystal Carter, Lake Anna Island Realty, Inc.. Bright MLS
- $2,149,0004 bd7 ba6k sqft300 Compass Cv, Mineral, VA 23117New ConstructionMLS ID #VALA2009546, Brittany Maxton, Real Broker, LLC. Bright MLS
- $1,850,00010 bd7 ba6k sqft58 Compass Cv, Mineral, VA 23117New ConstructionMLS ID #VALA2010332, Ashley Hoffman, Lake Anna Island Realty, Inc.. Bright MLS
- $1,750,0005 bd5 ba7.6k sqft11515 Fawn Lake Pkwy, Spotsylvania, VA 22551For SaleMLS ID #VASP2041064, Diana Baqaie, Berkshire Hathaway HomeServices PenFed Realty. Bright MLS
- $1,399,0005 bd4 ba5k sqft25 Rock Island Rdg, Mineral, VA 23117New ConstructionMLS ID #VALA2004784, Gigi salameh, Samson Properties. Bright MLS
- $1,595,0005 bd4 ba3.6k sqft11105 Waddell Rd, Bumpass, VA 23024For SaleMLS ID #VASP2042412, Liz Wilson, Long & Foster Real Estate, Inc.. Bright MLS
