Welcome to an extraordinary European-inspired ranch estate offering 5 bedrooms and 5 bathrooms in the prestigious Fawn Lake community, perfectly positioned on over an acre with sweeping views of the 7th green of the Arnold Palmer–designed golf course. Built in 2021, this exceptional residence offers over 9,500 square feet of refined living, blending timeless elegance with elevated modern design. From the moment you arrive, the grand scale is undeniable—featuring an expansive driveway, a three-car garage with custom doors, and an impressive set of custom double entry doors framed by a grand arched stone surround and covered portico, creating a striking and upscale first impression. Inside, a stunning marble foyer sets the tone, beautifully complemented by exquisite wood framing, baseboards, and detailed moldings that carry throughout the home. The interiors are filled with rich architectural detail and abundant natural light. The elegant dining room is designed to impress, comfortably accommodating a table for 12 or more, ideal for unforgettable gatherings. The main living area is both sophisticated and inviting, featuring coffered ceilings in the living room, along with custom built-ins with integrated lighting that add warmth and a refined focal point. A beautifully appointed home office offers a quiet and stylish space for work or study. At the heart of the home, the gourmet kitchen is truly a chef’s and baker’s dream. Anchored by an oversized island, it features an induction cooktop, endless custom cabinetry, built-in charging stations, a butler’s pantry, and a spacious walk-in pantry with a glass door. A generous breakfast area completes the space, creating a seamless flow for both everyday living and entertaining. Thoughtfully designed for one-level living, the home offers a private primary wing with a luxurious suite, spa-like bath, custom walk-in closet with built-ins, laundry room, and mudroom. The opposite wing features three additional bedrooms and two full baths, providing ideal separation for family and guests. All bedrooms, including the primary suite, are exceptionally spacious, and the owners have thoughtfully curated every detail to create an unforgettable experience throughout the home—including the addition of the most luxurious, plush carpeting that feels like walking on velvet. The fully finished lower level is truly an entertainer’s dream. Featuring a walk-out with double doors to the outdoors, this expansive space offers a large great room designed to accommodate gatherings of any size, complemented by a wet bar for effortless entertaining. Multiple dedicated areas include a gaming space, a separate pool table room, and an oversized area perfect for a home gym. In addition, there is significant unfinished space ready for future customization—ideal for a home theater, additional bedrooms, or expanded living areas—offering endless possibilities to tailor the home to your lifestyle. A private wing with a fifth bedroom and full bath provides the perfect setup for guests or extended family. The outdoor living is equally extraordinary. A spectacular screened-in porch spanning approximately 1,200 square feet features an indoor grilling station, dining area, lounge space, and a mounted TV designed to swivel for optimal viewing from every angle. The adjacent patio, approximately 1,000 square feet, is beautifully designed with stone retaining walls and professional landscaping that provides year-round beauty. Overlooking the golf course, this outdoor space offers a rare sense of privacy—creating the feeling of being in your own secluded retreat. As a resident of Fawn Lake, you’ll enjoy an unmatched lifestyle within a gated, resort-style community featuring 24/7 security, an Arnold Palmer–designed championship golf course, a private lake with boating, kayaking, paddleboarding, and fishing, a sandy beach, marina with boat slips, and a lakeside clubhouse with dining and social events.
For sale
Price cut: $50K (7/28)
$1,750,000
11515 Fawn Lake Pkwy, Spotsylvania, VA 22551
5beds
7,616sqft
Single Family Residence
Built in 2021
1.02 Acres Lot
$1,715,400 Zestimate®
$230/sqft
$292/mo HOA
What's special
Beautifully appointed home officeExpansive drivewayBuilt-in charging stationsLaundry roomStunning marble foyerGenerous breakfast areaEndless custom cabinetry
- 137 days
- 648
- 13
Zillow last checked:
Listing updated:
Listed by:
Diana Baqaie 703-731-9843,
Berkshire Hathaway HomeServices PenFed Realty 5403717653
Source: Bright MLS,MLS#: VASP2041064
Facts & features
Interior
Bedrooms & bathrooms
- Bedrooms: 5
- Bathrooms: 5
- Full bathrooms: 4
- 1/2 bathrooms: 1
- Main level bathrooms: 4
- Main level bedrooms: 4
Rooms
- Room types: Living Room, Dining Room, Primary Bedroom, Bedroom 2, Bedroom 3, Bedroom 4, Bedroom 5, Kitchen, Game Room, Foyer, Breakfast Room, Exercise Room, Great Room, Laundry, Office, Storage Room, Utility Room, Bathroom 2, Bathroom 3, Primary Bathroom, Full Bath, Half Bath
Primary bedroom
- Features: Attached Bathroom, Balcony Access, Cathedral/Vaulted Ceiling, Crown Molding, Flooring - Carpet, Window Treatments, Primary Bedroom - Sitting Area, Lighting - Ceiling, Ceiling Fan(s)
- Level: Main
Bedroom 2
- Features: Ceiling Fan(s), Flooring - Carpet, Window Treatments
- Level: Main
Bedroom 3
- Features: Ceiling Fan(s), Flooring - Carpet, Window Treatments
- Level: Main
Bedroom 4
- Features: Ceiling Fan(s), Flooring - Carpet, Window Treatments
- Level: Main
Bedroom 5
- Features: Ceiling Fan(s), Flooring - Carpet, Window Treatments
- Level: Lower
Primary bathroom
- Features: Bathroom - Walk-In Shower, Built-in Features, Granite Counters, Flooring - Ceramic Tile, Walk-In Closet(s)
- Level: Main
Bathroom 2
- Features: Bathroom - Walk-In Shower, Flooring - Ceramic Tile, Granite Counters, Window Treatments
- Level: Main
Bathroom 3
- Features: Flooring - Ceramic Tile, Granite Counters, Bathroom - Walk-In Shower
- Level: Main
Breakfast room
- Features: Balcony Access, Breakfast Room, Dining Area, Flooring - Ceramic Tile
- Level: Main
Dining room
- Features: Flooring - HardWood
- Level: Main
Exercise room
- Features: Flooring - HardWood
- Level: Lower
Foyer
- Features: Flooring - Marble
- Level: Main
Other
- Features: Bathroom - Walk-In Shower, Granite Counters, Flooring - Ceramic Tile
- Level: Lower
Game room
- Features: Flooring - HardWood
- Level: Lower
Great room
- Features: Ceiling Fan(s), Flooring - HardWood, Basement - Finished, Basement - Partially Finished, Breakfast Bar, Granite Counters, Lighting - Ceiling, Recessed Lighting, Window Treatments
- Level: Lower
Half bath
- Features: Flooring - Ceramic Tile, Granite Counters
- Level: Main
Kitchen
- Features: Breakfast Bar, Breakfast Nook, Breakfast Room, Built-in Features, Granite Counters, Dining Area, Flooring - Ceramic Tile, Kitchen Island, Eat-in Kitchen, Kitchen - Electric Cooking, Lighting - Pendants, Recessed Lighting, Living/Dining Room Combo, Pantry
- Level: Main
Laundry
- Features: Flooring - Ceramic Tile, Built-in Features
- Level: Main
Living room
- Features: Built-in Features, Ceiling Fan(s), Cathedral/Vaulted Ceiling, Crown Molding, Fireplace - Gas, Flooring - HardWood, Recessed Lighting, Window Treatments
- Level: Main
Mud room
- Features: Built-in Features, Flooring - Ceramic Tile
- Level: Main
Office
- Features: Flooring - HardWood, Built-in Features
- Level: Main
Screened porch
- Features: Flooring - Ceramic Tile, Ceiling Fan(s)
- Level: Main
Storage room
- Level: Lower
Utility room
- Level: Lower
Heating
- Forced Air, Propane
Cooling
- Ceiling Fan(s), Central Air, Electric
Appliances
- Included: Microwave, Cooktop, Dishwasher, Disposal, Dryer, Extra Refrigerator/Freezer, Ice Maker, Double Oven, Oven, Stainless Steel Appliance(s), Washer, Water Heater
- Laundry: Main Level, Laundry Chute, Laundry Room, Mud Room
Features
- 2nd Kitchen, Bar, Bathroom - Walk-In Shower, Breakfast Area, Built-in Features, Butlers Pantry, Ceiling Fan(s), Chair Railings, Combination Dining/Living, Combination Kitchen/Dining, Combination Kitchen/Living, Crown Molding, Dining Area, Entry Level Bedroom, Family Room Off Kitchen, Open Floorplan, Formal/Separate Dining Room, Kitchen - Galley, Kitchen - Gourmet, Kitchen Island, Kitchen - Table Space, Pantry, Primary Bath(s), Recessed Lighting, Upgraded Countertops, Wainscotting, Walk-In Closet(s), Other, 9'+ Ceilings, Cathedral Ceiling(s), High Ceilings, Log Walls, Tray Ceiling(s)
- Flooring: Hardwood, Marble, Tile/Brick, Carpet, Wood
- Doors: Double Entry, Insulated, Sliding Glass
- Windows: Energy Efficient, ENERGY STAR Qualified Windows, Bay/Bow, Sliding, Storm Window(s), Screens, Window Treatments
- Basement: Partial,Connecting Stairway,Finished,Heated,Improved,Interior Entry,Exterior Entry,Partially Finished,Sump Pump,Walk-Out Access,Windows
- Number of fireplaces: 1
- Fireplace features: Mantel(s), Screen, Gas/Propane, Pellet Stove
Interior area
- Total structure area: 9,520
- Total interior livable area: 7,616 sqft
- Finished area above ground: 4,760
- Finished area below ground: 2,856
Property
Parking
- Total spaces: 23
- Parking features: Storage, Garage Door Opener, Inside Entrance, Oversized, Asphalt, Attached, Driveway, Off Street
- Attached garage spaces: 3
- Uncovered spaces: 20
Accessibility
- Accessibility features: Accessible Hallway(s), Doors - Lever Handle(s)
Features
- Levels: One
- Stories: 1
- Patio & porch: Patio, Porch, Screened, Screened Porch
- Exterior features: Barbecue, Bump-outs, Chimney Cap(s), Extensive Hardscape, Lighting, Lawn Sprinkler, Play Area, Stone Retaining Walls, Street Lights, Underground Lawn Sprinkler, Private Beach, Balcony
- Pool features: Community
- Fencing: Decorative,Full
- Has view: Yes
- View description: Golf Course, Garden, Trees/Woods
- Waterfront features: Boat - Powered, Canoe/Kayak, Fishing Allowed, Personal Watercraft (PWC), Private Access, Sail, Swimming Allowed, Waterski/Wakeboard, Lake
- Body of water: Lake
- Frontage type: Road Frontage
Lot
- Size: 1.02 Acres
- Features: Backs - Open Common Area, Landscaped, Level, Open Lot, Wooded, Private, Rear Yard, SideYard(s), Adjoins Golf Course
Details
- Additional structures: Above Grade, Below Grade
- Parcel number: 18C12316
- Zoning: R1
- Special conditions: Standard
Construction
Type & style
- Home type: SingleFamily
- Architectural style: Craftsman,French,Ranch/Rambler
- Property subtype: Single Family Residence
Materials
- Other
- Foundation: Permanent
Condition
- Excellent
- New construction: No
- Year built: 2021
Utilities & green energy
- Sewer: Public Sewer
- Water: Public
- Utilities for property: Electricity Available, Phone Available, Propane, Water Available, Underground Utilities, Fiber Optic
Community & HOA
Community
- Features: Pool
- Security: 24 Hour Security, Security Gate, Smoke Detector(s), Fire Sprinkler System
- Subdivision: Fawn Lake
HOA
- Has HOA: Yes
- Amenities included: Bar/Lounge, Baseball Field, Basketball Court, Beach Access, Bike Trail, Boat Dock/Slip, Boat Ramp, Clubhouse, Common Grounds, Community Center, Dog Park, Fitness Center, Storage, Gated, Golf Club, Golf Course, Golf Course Membership Available, Lake, Marina/Marina Club, Party Room, Picnic Area, Pool, Security, Soccer Field, Tennis Court(s), Tot Lots/Playground, Volleyball Courts, Water/Lake Privileges, Other
- Services included: Common Area Maintenance, Management, Pool(s), Recreation Facility, Reserve Funds, Road Maintenance, Security, Snow Removal
- HOA fee: $3,505 annually
- HOA name: LANDMARC
Location
- Region: Spotsylvania
Financial & listing details
- Price per square foot: $230/sqft
- Tax assessed value: $1,285,800
- Annual tax amount: $9,442
- Date on market: 4/17/2026
- Listing agreement: Exclusive Right To Sell
- Listing terms: Cash,Conventional,VA Loan,FHA
- Inclusions: 5 Tvs And Tv Mounts, An Outdoor Grill And Mini Fridge,
- Ownership: Fee Simple
Estimated market value
$1,715,400
$1.63M - $1.80M
$5,306/mo
Price history
| Date | Event | Price |
|---|---|---|
| 8/31/2026 | Listed for sale | $1,750,000$230/sqft |
Source:  Bright MLS #VASP2041064 Report a problem Bright MLS #VASP2041064 Report a problem | ||
| 8/21/2026 | Contingent | $1,750,000$230/sqft |
Source: Bright MLS #VASP2041064 Report a problem | ||
| 7/28/2026 | Price change | $1,750,000-2.8%$230/sqft |
Source: Bright MLS #VASP2041064 Report a problem | ||
| 4/17/2026 | Listed for sale | $1,800,000+1340%$236/sqft |
Source: Bright MLS #VASP2041064 Report a problem | ||
| 6/11/2019 | Sold | $125,000-7.4%$16/sqft |
Source: Agent Provided Report a problem | ||
| 11/9/2018 | Listing removed | $135,000+35%$18/sqft |
Source: Fawn Lake Real Estate Co. #1000307992 Report a problem | ||
| 10/30/2018 | Sold | $100,000-25.9%$13/sqft |
Source: Public Record Report a problem | ||
| 3/26/2018 | Listed for sale | $135,000+80%$18/sqft |
Source: Fawn Lake Real Estate Co. #1000307992 Report a problem | ||
| 10/26/2012 | Sold | $75,000-21.9%$10/sqft |
Source: Public Record Report a problem | ||
| 10/17/2012 | Pending sale | $96,000$13/sqft |
Source: Superior Realty, LLC #SP7771708 Report a problem | ||
| 8/8/2012 | Price change | $96,000-31.4%$13/sqft |
Source: Superior Realty, LLC #SP7771708 Report a problem | ||
| 4/18/2012 | Price change | $140,000-17.6%$18/sqft |
Source: Superior Realty, LLC #SP7771708 Report a problem | ||
| 4/17/2011 | Price change | $169,900-10.6%$22/sqft |
Source: RE/MAX Bravo #SP7496819 Report a problem | ||
| 12/17/2010 | Listed for sale | $190,000+101.1%$25/sqft |
Source: RE/MAX Bravo #SP7496819 Report a problem | ||
| 9/27/1999 | Sold | $94,500$12/sqft |
Source: Public Record Report a problem | ||
Public tax history
| Year | Property taxes | Tax assessment |
|---|---|---|
| 2025 | $9,442 | $1,285,800 |
| 2024 | $9,442 +15.2% | $1,285,800 +21.1% |
| 2023 | $8,195 +4.6% | $1,062,000 |
| 2022 | $7,834 +16.8% | $1,062,000 +28.2% |
| 2021 | $6,705 +692.7% | $828,400 +692.7% |
| 2020 | $846 +0% | $104,500 +4.7% |
| 2019 | $846 +1.7% | $99,800 |
| 2018 | $831 +3.5% | $99,800 +5.6% |
| 2017 | $803 | $94,500 |
| 2016 | -- | $94,500 +9.8% |
| 2015 | -- | $86,100 |
| 2014 | -- | $86,100 -39.3% |
| 2013 | -- | $141,800 |
Find assessor info on the county website
Monthly payment
Est. payment
Payment breakdown
Explore the cost of this home by adjusting the details. Changes won't be saved.Climate risks
Neighborhood: 22551
Nearby schools
Schools provided by the listing agent
- Elementary: Brock Road
- Middle: Ni River
- High: Riverbend
- District: Spotsylvania County Public Schools
Source: Bright MLS. This data may not be complete. We recommend contacting the local school district to confirm school assignments for this home.
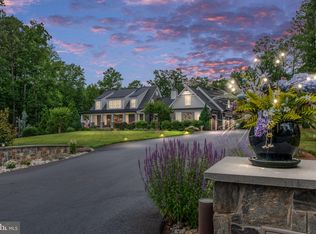
- $1,850,0006 bd7 ba5.7k sqft11517 Fawn Lake Pkwy, Spotsylvania, VA 22551Sold
- $820,9004 bd3 ba3.4k sqft11513 Fawn Lake Pkwy, Spotsylvania, VA 22551Off Market

- $954,9004 bd5 ba3.3k sqft11512 Fawn Lake Pkwy, Spotsylvania, VA 22551Off Market
- $980,6004 bd5 ba3.6k sqft11511 Baldy Ewell Way, Spotsylvania, VA 22551Off Market
Similar homes
- $1,549,5005 bd6 ba6.6k sqft11004 Sheridan Dr, Spotsylvania, VA 22551For Sale
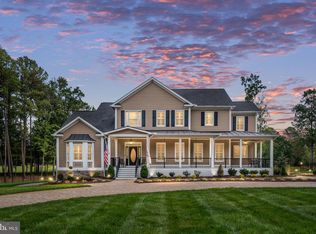
 MLS ID #VASP2044830, Ann Wilson, KW United. Bright MLS
 - $975,0004 bd5 ba5.3k sqft11811 Sumner Glen Dr, Spotsylvania, VA 22551For Sale
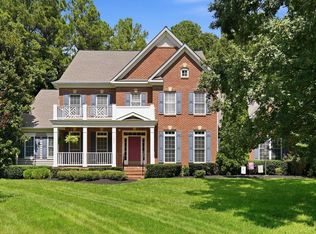 MLS ID #VASP2045168, Jennifer Riley, Pearson Smith Realty, LLC. Bright MLS
 - $975,0005 bd6 ba6.2k sqft11622 Pine Hollow Ln, Spotsylvania, VA 22551For Sale
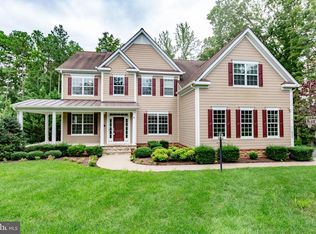 MLS ID #VASP2045326, Brooke Miller, Long & Foster Real Estate, Inc.. Bright MLS
 - $1,039,0004 bd6 ba5.5k sqft11612 Longstreet Dr, Spotsylvania, VA 22551For Sale
 MLS ID #VASP2043840, Maribel Barker, Fawn Lake Real Estate Company. Bright MLS
 - $1,125,0007 bd5 ba6.2k sqft12001 Honor Bridge Farm Dr, Spotsylvania, VA 22551For SaleMLS ID #VASP2041126, Curtis Hartless, Ascendancy Realty LLC. Bright MLS
- $949,0004 bd4 ba5.2k sqft11613 Pine Hollow Ln, Spotsylvania, VA 22551For SaleMLS ID #VASP2043646, Diana Baqaie, Berkshire Hathaway HomeServices PenFed Realty. Bright MLS
- $1,150,0005 bd6 ba6k sqft10801 Pinnacle Dr, Spotsylvania, VA 22551For SaleMLS ID #VASP2044878, Maribel Barker, Fawn Lake Real Estate Company. Bright MLS
- $999,0006 bd5 ba6k sqft11306 Westgate Way, Spotsylvania, VA 22551For SaleMLS ID #VASP2043910, Diana Baqaie, Berkshire Hathaway HomeServices PenFed Realty. Bright MLS
- $995,0005 bd5 ba4.8k sqft10602 Springvale Ln, Spotsylvania, VA 22551For SaleMLS ID #VASP2044634, ALISON LEMON, Berkshire Hathaway HomeServices PenFed Realty. Bright MLS
- $900,0006 bd6 ba6k sqft10703 Cold Springs Ct, Spotsylvania, VA 22551For SaleMLS ID #VASP2043232, Stephanie Young, CENTURY 21 New Millennium. Bright MLS
- $1,680,3266 bd6 ba4.2k sqft4708 Eagle Point Ct, Spotsylvania, VA 22551New Construction
 MLS ID #681216, GREG SLATER, NEST REALTY GROUP. CAAR
 - $1,400,0005 bd5 ba4.7k sqft6657 Lawyers Rd, Spotsylvania, VA 22551For SaleMLS ID #VASP2040416, Mr. Benjamin Quann, Century 21 Redwood Realty. Bright MLS
- $1,175,0005 bd6 ba6.5k sqft12308 Catharines Furnace Ct, Spotsylvania, VA 22553For SaleMLS ID #VASP2044498, Brandon McCarter, Century 21 Redwood Realty. Bright MLS
- $925,0005 bd4 ba4.5k sqft9020 Ellis Ln, Spotsylvania, VA 22553For SaleMLS ID #VASP2041640, Kat Brown, Century 21 Redwood Realty. Bright MLS
- $1,200,0004 bd5 ba5.3k sqft8811 Edgewood Farm Ln, Spotsylvania, VA 22553For SaleMLS ID #VASP2044910, Melissa Syverson, EXP Realty, LLC. Bright MLS
- $1,449,9005 bd5 ba4.6k sqft110 Lee Cir, Locust Grove, VA 22508For SaleMLS ID #VAOR2014856, John Licata, EXP Realty, LLC. Bright MLS
- $1,087,9554 bd4 ba4.2k sqft9528 Whitehall Blvd, Spotsylvania, VA 22551New ConstructionMLS ID #VASP2042420, Stephanie Vivanco, Coldwell Banker Elite. Bright MLS
- $1,995,0007 bd6 ba8.7k sqft12620 Chewning Ln, Fredericksburg, VA 22407For SaleMLS ID #VASP2045338, Amy Cherry Taylor, Porch & Stable Realty, LLC. Bright MLS
- $1,050,0005 bd5 ba5.8k sqft9904 S Harris Farm Rd, Spotsylvania, VA 22553For SaleMLS ID #VASP2045026, Mrs. Samuelle Crawford, Samson Properties. Bright MLS
- $1,999,7505 bd6 ba5.9k sqft812 Beverly Dr, Fredericksburg, VA 22401For SaleMLS ID #VAFB2010640, Allison Graves, Coldwell Banker Elite. Bright MLS
