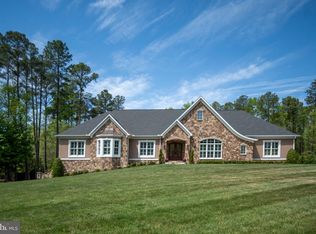
Experience the epitome of luxury living in this breathtaking estate. Designed & constructed by award-winning Mendleson Homes. This ultimate resort-style home is behind the gates of the coveted Fawn Lake. With 5 bedrooms & 6.5 baths, this 6500+ sq ft fully custom Craftsman home features a remarkable layout & sits on one of the community's best & most private 2-acre lots. The layout is perfectly appointed, with a chef's kitchen that opens to the family room, dining room, & rearyard. The backyard is pure magic with gorgeous golf course views of the 7th green, a huge, flat, lush fenced yard with mature landscaping, a raised herb & vegetable garden, an in-ground swimming pool, a custom 6-person hot tub, pool house, with multiple seating & dining areas perfect for entertaining.**Main Home; upon arrival, you will be greeted with a bridge-like driveway designed to host large gatherings with arched stonewalls & monuments. The expansive flagstone porch with stained wood ceiling leads you into this impressive estate. The main level offers a great room with custom built-ins, custom coffered ceiling with shiplap & fireplace, a chef’s kitchen with Thermador, and Kitchen Aid Appliances, 48” 6 burner Thermador gas cooktop with griddle, a commercial grade Thermador Range Hood, (3) additional refrigerator drawers, separate freezer drawer, ice making machine, and wine cooler! The custom kitchen offers an 8’+ custom walnut island and custom quartz countertops, adding warmth and making for the perfect gathering spot. The prep kitchen/butler’s pantry/laundry room is located down the hall from the main kitchen, complete with an oversized commercial refrigerator & freezer, primary bedroom with luxurious en suite with private coffee bar & laundry, large dining room, powder room, and 255 sq ft three-season screen room with cozy gas fireplace leading to rear yard. The upper level has 2 additional oversized bedrooms with private en suites, a separate seating area, a coffee/beverage bar, & a secret passageway between the bedrooms. Finished areas on each side go the dormers allow for the perfect playhouse or storage areas. The lower level offers two additional bedrooms (1 NTC), a full bathroom, a huge rec room/gym area, and two separate storage rooms with shelving. **In Law Suite/Home Office, nearly 800 sq ft located above the garage with a separate entrance. Second full kitchen with bar, stainless appliances, recreation room/meeting room, bedroom/private office suite, & full bath. Don’t miss the secret passageway between the main home and the in-law suite, which is great for storage or hide and seek! **Pool House/Cabana; an aesthetic replica of the main home, offering an outside covered seating area with custom stained wood ceiling and stonewall with flat screen television. This is the perfect use of 400 sq ft. No need to run in and out of the main home. The Pool House has the third private kitchen with w/stainless appliances, a full bathroom, and a separate eating area. The rear of the pool house offers additional storage space. **3 Car Garage; 1296 sq ft fully finished, custom sink & cabinet area, built-in tiled doggie shower. Fully insulated garage doors & walls, as well as a private driveway entrance into the In Law Suite/Home Office. Complete with Fully Set Up and Installed Golf Simulator. **Outdoor; in-ground pool, hot tub, sundeck w/pre piped connection for gas grill & pass-thru window, full irrigation system, golf course views, patios, walkways, separate yard hydrant for filling pool & watering plants. **Additional Notable Features; 500 gallons propane tank, 280-foot deep well that delivers 50 gallons of water per minute, window candles w/ timers, dusk to dawn lighting, 3490 sq ft patio around pool, shiplap throughout, two-piece cove molding, customizedCubbie areas, custom plantation shutters, 3 total kitchens, 10 total refrigerators, 3 separate laundry areas. ** Private Lake, 18-hole Arnold Palmer Signature golf course, Pool, Gym+++
Sold for $1,850,000
Zillow last checked:
Listing updated:
Bought with:
Richard Lukstat, 0225232930
Lake Homes Realty, LLC
Source: Bright MLS,MLS#: VASP2018424
Price history
| Date | Event | Price |
|---|---|---|
| 9/29/2023 | Sold | $1,850,000-7.5%$324/sqft |
Source:  Bright MLS #VASP2018424 Report a problem Bright MLS #VASP2018424 Report a problem | ||
| 8/19/2023 | Contingent | $1,999,995$350/sqft |
Source: Bright MLS #VASP2018424 Report a problem | ||
| 6/21/2023 | Price change | $1,999,995+0.3%$350/sqft |
Source: Bright MLS #VASP2018424 Report a problem | ||
| 6/9/2023 | Listed for sale | $1,995,000+2244.3%$349/sqft |
Source: Owner Report a problem | ||
| 1/18/2018 | Sold | $85,100-36.2%$15/sqft |
Source: Public Record Report a problem | ||
| 11/2/2017 | Sold | $133,312-91.6%$23/sqft |
Source: Public Record Report a problem | ||
| 9/30/2016 | Listing removed | $1,595,000$279/sqft |
Source: Coldwell Banker Elite #SP9570195 Report a problem | ||
| 9/27/2016 | Price change | $1,595,000-3.3%$279/sqft |
Source: Coldwell Banker Elite #SP9570195 Report a problem | ||
| 6/29/2016 | Price change | $1,650,000+17.9%$289/sqft |
Source: Coldwell Banker Elite #SP9570195 Report a problem | ||
| 2/12/2016 | Listed for sale | $1,400,000+420.4%$245/sqft |
Source: Coldwell Banker Elite #SP9570195 Report a problem | ||
| 10/4/2013 | Listing removed | $269,000$47/sqft |
Source: MacDoc Realty LLC #SP8032404 Report a problem | ||
| 3/17/2013 | Listed for sale | $269,000-10.3%$47/sqft |
Source: MacDoc Realty LLC #SP8032404 Report a problem | ||
| 8/12/2010 | Listing removed | $299,900$53/sqft |
Source: Premier Virginia Properties #SP7375004 Report a problem | ||
| 7/31/2010 | Listed for sale | $299,900+47%$53/sqft |
Source: Premier Virginia Properties #SP7375004 Report a problem | ||
| 9/18/2009 | Sold | $204,000-49%$36/sqft |
Source: Public Record Report a problem | ||
| 1/18/2005 | Sold | $400,000+15.9%$70/sqft |
Source: Public Record Report a problem | ||
| 9/16/2003 | Sold | $345,000+235%$60/sqft |
Source: Public Record Report a problem | ||
| 12/28/1999 | Sold | $103,000$18/sqft |
Source: Public Record Report a problem | ||
Nearby homes
- $1,750,0005 bd5 ba7.6k sqft11515 Fawn Lake Pkwy, Spotsylvania, VA 22551For Sale
- $985,4004 bd5 ba3.6k sqft11511 Baldy Ewell Way, Spotsylvania, VA 22551Off Market
- $2,598,7006 bd9 ba15k sqft11510 Baldy Ewell Way, Spotsylvania, VA 22551Off Market

- $1,137,7003 bd5 ba3.1k sqft11509 Baldy Ewell Way, Spotsylvania, VA 22551Off Market
Get a cash offer in 3 minutes
Find out how much your home could sell for in as little as 3 minutes with a no-obligation cash offer.
Estimated market value
$1,842,700
